900 Barclay Court #17, Venice, FL 34293
For Sale $299,900


Request Club Info by Email
Calculate Your Payment
Like this listing?
Contact the Listing Agent directly:
Listing Agent: Ashlee Coffey
Agent Phone:
423-215-1486
Agent Email:
ashleecoffey@michaelsaunders.com
Scheduled Open Houses
2026-11-21 1:00 pm - 3:00 pm
Share Property
Save Property
View Virtual Tour
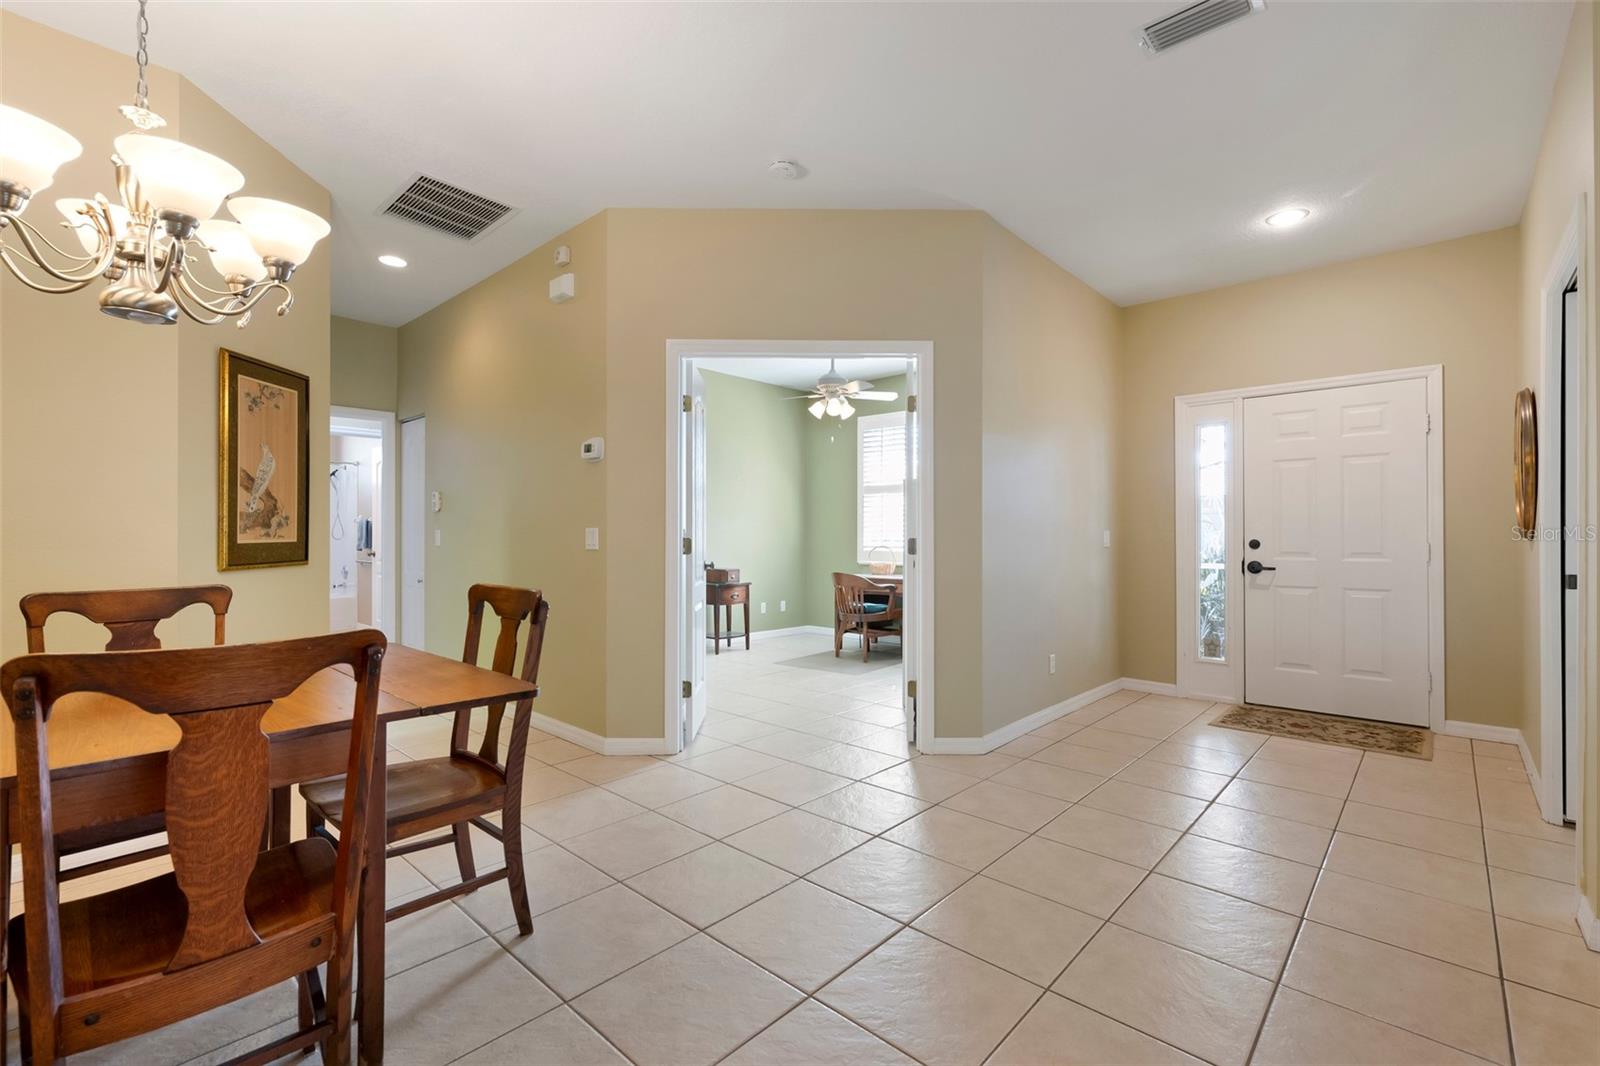
Enjoy relaxed Florida living at its finest at the St. Andrews community villa, nestled within the renowned Plantation Golf and Country Club. Although the membership is not mandatory when living in this community, it does offer tennis, pickleball, resort style pools and of course, top notch golfing amenities and courses. Upon entering through the door, is a spacious 2 bed and 2 full bath home, with a bonus den, complete with a closet and window that can easily be used as a third bedroom option. Of course, it can also be used as an office or extra media room. Beautiful granite countertops accompany the crisp white cabinets in this spacious kitchen that exits to the tranquil lanai where you enjoy your morning coffee or tea or later, a delicious meal. An ample storage room, a needed and often difficult must-have to find in Florida homes, is perfect to tuck away your special belongings. To top it all off, a newer roof as of 2022 adorns this gem of a home. Just a short walk away, you'll find a tranquil pool to refresh in the Florida sun. Minutes away from I-75 that will take you to Sarasota to the north and Fort Myers to the south, you'll find this location perfect for a five-to-ten-minute drive to historic downtown Venice, where breathtaking beaches await you or downtown Wellen Park that boasts fabulous dining, spas, boutique shops, live entertainment and regular festivals. Let's not forget the weekly farmers markets that take place each weekend. Make an appointment today and envision this as your new Florida home!
Ceiling Fans(s)
Living Room/Dining Room Combo
Open Floorplan
Split Bedroom
Thermostat
Window Treatments
Taxes: $2,992.00
Tax Year: 2025
Association Fee: $555.00
Association Fee Frequency: Annually
Courtyard
Garden
Hurricane Shutters
Lighting
Outdoor Grill
Shade Shutter(s)
Built-In Oven
Cooktop
Dishwasher
Dryer
Exhaust Fan
Microwave
Range
Refrigerator
Washer
Garden
Elementary School: Taylor Ranch Elementary
Middle School: Venice Area Middle
Junior High: Venice Area Middle
High School: Venice Senior High
MLS Area: 34293 - Venice
Total Square Footage: 2,144
Price per Square Feet: $194.24
Total Floors: 1
Water: Public
Construction: Cement Siding, Stucco
Date Listed: 2026-11-04 00:00:00
Furnished: Unfurnished
Windows: Blinds, Shutters, Window Treatments
Parking: Garage Door Opener, Golf Cart Parking, Ground Level
Garage Description: Y
Garage Spaces: 2
Attached Garage: Y
Flooring: Tile
Roof: Tile
Heating: Central
Cooling: Central Air
Laundry: In Garage, Inside
Pets: Cats Ok, Dogs Ok, Yes
Sewer: Public Sewer
Lot Desc.: Paved
Parcel ID: 0441035017
Listing Courtesy Of: Michael Saunders & Company
ashleecoffey@michaelsaunders.com
Enjoy relaxed Florida living at its finest at the St. Andrews community villa, nestled within the renowned Plantation Golf and Country Club. Although the membership is not mandatory when living in this community, it does offer tennis, pickleball, resort style pools and of course, top notch golfing amenities and courses. Upon entering through the door, is a spacious 2 bed and 2 full bath home, with a bonus den, complete with a closet and window that can easily be used as a third bedroom option. Of course, it can also be used as an office or extra media room. Beautiful granite countertops accompany the crisp white cabinets in this spacious kitchen that exits to the tranquil lanai where you enjoy your morning coffee or tea or later, a delicious meal. An ample storage room, a needed and often difficult must-have to find in Florida homes, is perfect to tuck away your special belongings. To top it all off, a newer roof as of 2022 adorns this gem of a home. Just a short walk away, you'll find a tranquil pool to refresh in the Florida sun. Minutes away from I-75 that will take you to Sarasota to the north and Fort Myers to the south, you'll find this location perfect for a five-to-ten-minute drive to historic downtown Venice, where breathtaking beaches await you or downtown Wellen Park that boasts fabulous dining, spas, boutique shops, live entertainment and regular festivals. Let's not forget the weekly farmers markets that take place each weekend. Make an appointment today and envision this as your new Florida home!
Property Details
Price: $299,900
Sq Ft: 1,544
($194 per
sqft)
Bedrooms: 3
Bathrooms: 2
City: Venice
County: Sarasota
Type: Condo
Development: Terraces Villas St Andrews Park
Virtual Tour/Floorplan: View
Year Built: 2002
Listing Number: A4711682
Status Code: A-Active
Taxes: $2,992.00
Tax Year: 2025
Garage:
2
/
Y
Furnishings: Unfurnished
Pets Allowed: Cats OK, Dogs OK, Yes
Total Recurring Fees: $677
Total Recurring Fee Frequency: 0.00
Interior Features:
Ceiling Fans(s)
Living Room/Dining Room Combo
Open Floorplan
Split Bedroom
Thermostat
Window Treatments
Financial Information:
Taxes: $2,992.00
Tax Year: 2025
Association Fee: $555.00
Association Fee Frequency: Annually
Exterior Features:
Courtyard
Garden
Hurricane Shutters
Lighting
Outdoor Grill
Shade Shutter(s)
Equipment:
Built-In Oven
Cooktop
Dishwasher
Dryer
Exhaust Fan
Microwave
Range
Refrigerator
Washer
View:
Garden
School Information:
Elementary School: Taylor Ranch Elementary
Middle School: Venice Area Middle
Junior High: Venice Area Middle
High School: Venice Senior High
Additional Information:
MLS Area: 34293 - Venice
Total Square Footage: 2,144
Price per Square Feet: $194.24
Total Floors: 1
Water: Public
Construction: Cement Siding, Stucco
Date Listed: 2026-11-04 00:00:00
Furnished: Unfurnished
Windows: Blinds, Shutters, Window Treatments
Parking: Garage Door Opener, Golf Cart Parking, Ground Level
Garage Description: Y
Garage Spaces: 2
Attached Garage: Y
Flooring: Tile
Roof: Tile
Heating: Central
Cooling: Central Air
Laundry: In Garage, Inside
Pets: Cats Ok, Dogs Ok, Yes
Sewer: Public Sewer
Lot Desc.: Paved
Parcel ID: 0441035017
Map of 900 Barclay Court #17, Venice, FL 34293
Listing Courtesy Of: Michael Saunders & Company
ashleecoffey@michaelsaunders.com