8989 57Th Place Road Sw, Ocala, FL 34481
For Sale $410,000


Request Club Info by Email
Calculate Your Payment
Like this listing?
Contact the Listing Agent directly:
Listing Agent: Michelle Hutchinson
Agent Phone:
352-484-5160
Agent Email:
michelle.erika.1986@gmail.com
Share Property
Save Property
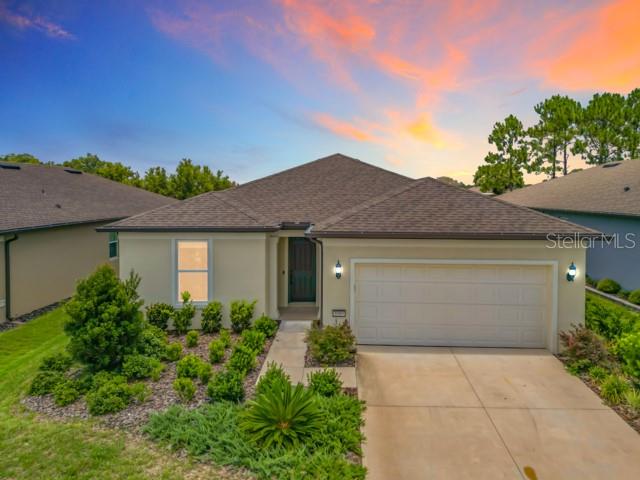
Virtually Staged. GOLF COURSE VIEW! NEW 2025 EZ-GO GOLF CART INCLUDED!! MOTIVATED SELLERS!! Welcome to this beautifully maintained 2023-built home located in a highly sought-after 55+ community packed with resort-style amenities! This spacious 2-bedroom, 2-bath residence offers 1,891 square feet of thoughtfully designed living space with an open-concept floor plan perfect for entertaining and everyday comfort. The gourmet kitchen features a large walk-in pantry, ample cabinetry, and flows seamlessly into the main living and dining areas. A versatile bonus room provides the perfect space for a home office, den, hobby room, or guest area. The oversized primary suite offers a generous walk-in closet and a luxurious en-suite bathroom designed for relaxation. Enjoy indoor laundry convenience, an oversized storage area in the garage, and peaceful mornings or evenings from the covered lanai overlooking the beautiful golf course. With modern construction, desirable upgrades, and a prime location within an amenity-rich community, this home offers the perfect blend of comfort, convenience, and active living.
Ceiling Fans(s)
Eat-in Kitchen
High Ceilings
Kitchen/Family Room Combo
Open Floorplan
Primary Bedroom Main Floor
Split Bedroom
Stone Counters
Thermostat
Walk-In Closet(s)
Taxes: $4,864.19
Tax Year: 2025
Association Fee: $320.31
Association Fee Frequency: Monthly
Rain Gutters
Sidewalk
Dishwasher
Dryer
Freezer
Microwave
Range
Refrigerator
Washer
Water Softener
Golf Course
Elementary School: Saddlewood Elementary School
Middle School: Liberty Middle School
Junior High: Liberty Middle School
High School: West Port High School
MLS Area: 34481 - Ocala
Total Square Footage: 2,648
Price per Square Feet: $216.82
Total Floors: 1
Water: Private
Construction: Block
Date Listed: 2026-06-16 00:00:00
Furnished: Unfurnished
Windows: Blinds, Double Pane Windows
Parking: Driveway, Garage Door Opener, Golf Cart Parking
Garage Description: Y
Garage Spaces: 2
Attached Garage: Y
Flooring: Ceramic Tile
Roof: Shingle
Heating: Electric
Cooling: Central Air
Security: Gated Community, Smoke Detector(S)
Laundry: Electric Dryer Hookup, Inside, Laundry Room
55+ Community: Y
Pets: Breed Restrictions, Cats Ok, Dogs Ok, Yes
Sewer: Private Sewer
Lot Desc.: Cleared
Parcel ID: 3489-184-021
Listing Courtesy Of: Century 21 Affiliates
michelle.erika.1986@gmail.com
Virtually Staged. GOLF COURSE VIEW! NEW 2025 EZ-GO GOLF CART INCLUDED!! MOTIVATED SELLERS!! Welcome to this beautifully maintained 2023-built home located in a highly sought-after 55+ community packed with resort-style amenities! This spacious 2-bedroom, 2-bath residence offers 1,891 square feet of thoughtfully designed living space with an open-concept floor plan perfect for entertaining and everyday comfort. The gourmet kitchen features a large walk-in pantry, ample cabinetry, and flows seamlessly into the main living and dining areas. A versatile bonus room provides the perfect space for a home office, den, hobby room, or guest area. The oversized primary suite offers a generous walk-in closet and a luxurious en-suite bathroom designed for relaxation. Enjoy indoor laundry convenience, an oversized storage area in the garage, and peaceful mornings or evenings from the covered lanai overlooking the beautiful golf course. With modern construction, desirable upgrades, and a prime location within an amenity-rich community, this home offers the perfect blend of comfort, convenience, and active living.
Property Details
Price: $410,000
Sq Ft: 1,891
($217 per
sqft)
Bedrooms: 2
Bathrooms: 2
City: Ocala
County: Marion
Type: Single Family
Development: Stone Crk By Del Webb Bridlewood Ph1
Acres: 0.1500
Year Built: 2023
Listing Number: OM726755
Status Code: A-Active
Taxes: $4,864.19
Tax Year: 2025
Garage:
2
/
Y
Furnishings: Unfurnished
Pets Allowed: Breed Restrictions, Cats OK, Dogs OK, Yes
Total Recurring Fees: $320
Total Recurring Fee Frequency: 0.00
Interior Features:
Ceiling Fans(s)
Eat-in Kitchen
High Ceilings
Kitchen/Family Room Combo
Open Floorplan
Primary Bedroom Main Floor
Split Bedroom
Stone Counters
Thermostat
Walk-In Closet(s)
Financial Information:
Taxes: $4,864.19
Tax Year: 2025
Association Fee: $320.31
Association Fee Frequency: Monthly
Exterior Features:
Rain Gutters
Sidewalk
Equipment:
Dishwasher
Dryer
Freezer
Microwave
Range
Refrigerator
Washer
Water Softener
View:
Golf Course
School Information:
Elementary School: Saddlewood Elementary School
Middle School: Liberty Middle School
Junior High: Liberty Middle School
High School: West Port High School
Additional Information:
MLS Area: 34481 - Ocala
Total Square Footage: 2,648
Price per Square Feet: $216.82
Total Floors: 1
Water: Private
Construction: Block
Date Listed: 2026-06-16 00:00:00
Furnished: Unfurnished
Windows: Blinds, Double Pane Windows
Parking: Driveway, Garage Door Opener, Golf Cart Parking
Garage Description: Y
Garage Spaces: 2
Attached Garage: Y
Flooring: Ceramic Tile
Roof: Shingle
Heating: Electric
Cooling: Central Air
Security: Gated Community, Smoke Detector(S)
Laundry: Electric Dryer Hookup, Inside, Laundry Room
55+ Community: Y
Pets: Breed Restrictions, Cats Ok, Dogs Ok, Yes
Sewer: Private Sewer
Lot Desc.: Cleared
Parcel ID: 3489-184-021
Map of 8989 57Th Place Road Sw, Ocala, FL 34481
Listing Courtesy Of: Century 21 Affiliates
michelle.erika.1986@gmail.com