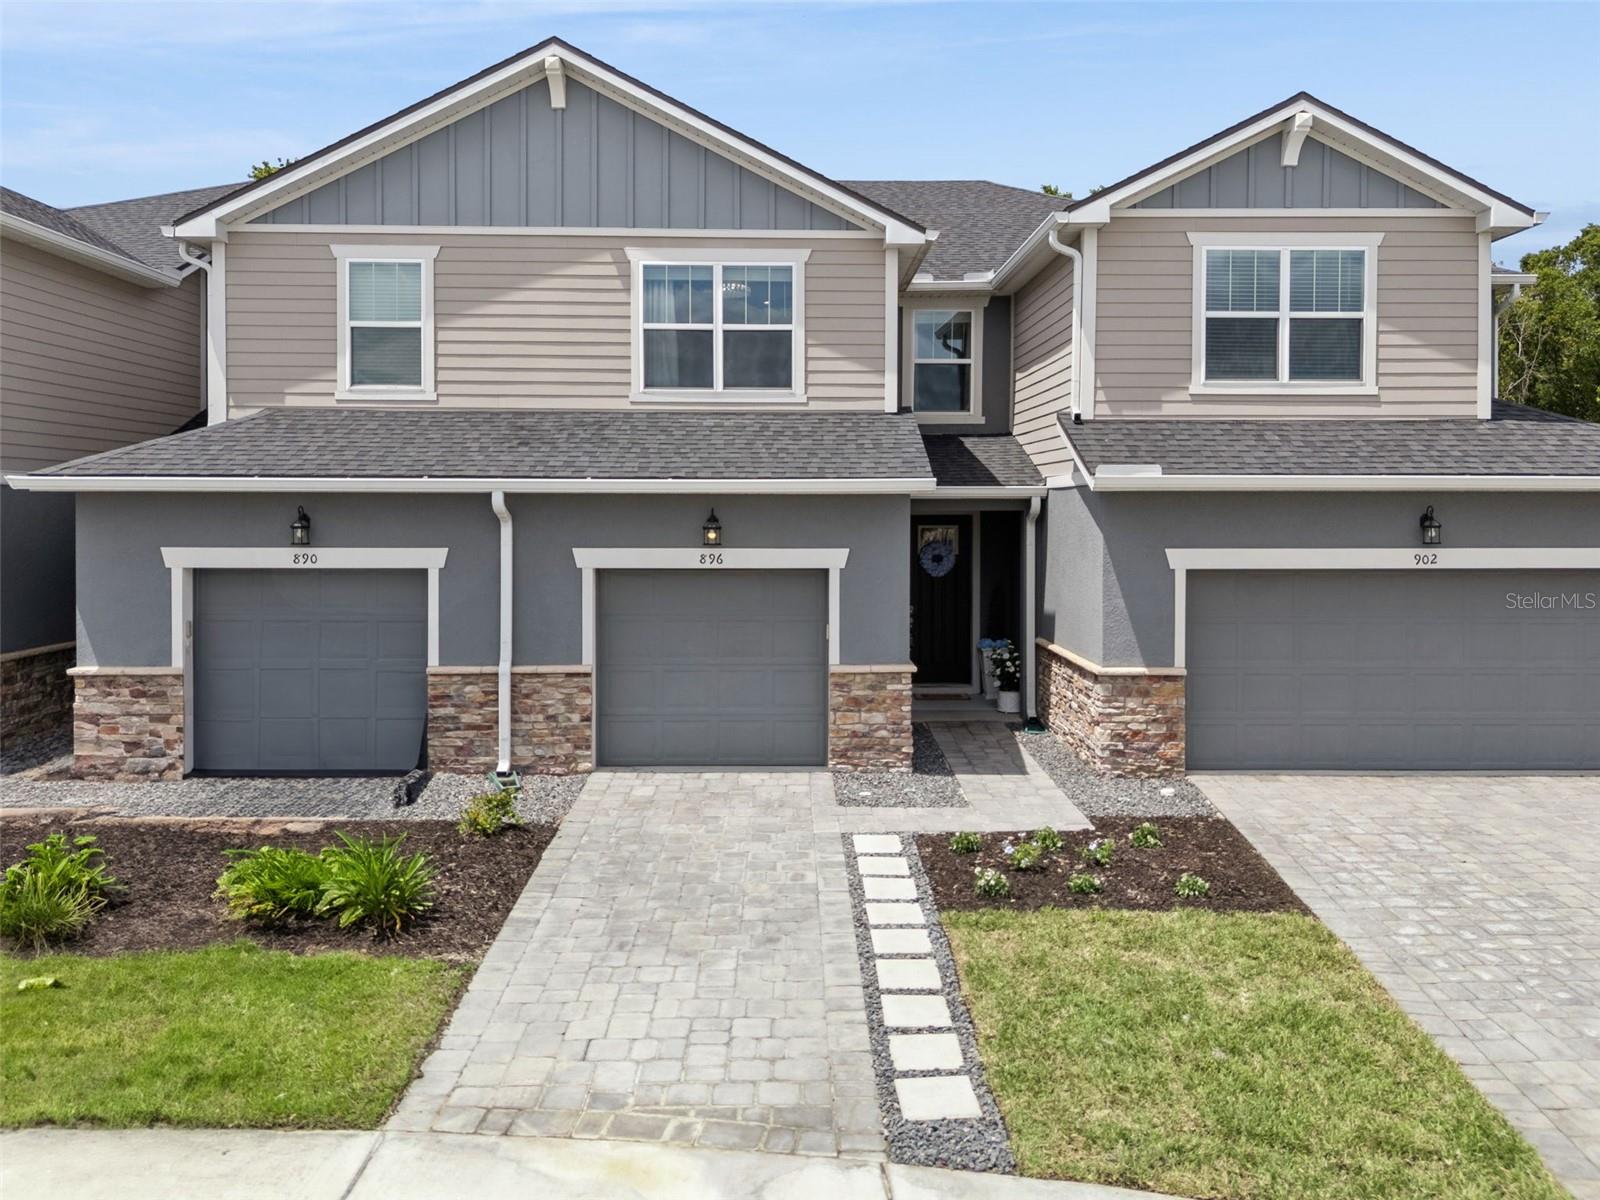
896 Spring Palms Loop, Orlando, FL 32828
For Sale $389,900


Request Club Info by Email
Calculate Your Payment
Like this listing?
Contact the Listing Agent directly:
Listing Agent: William Wygle
Agent Phone:
407-375-9005
Agent Email:
billy@thewilkinsway.com
Share Property
Save Property
View Virtual Tour
Welcome to this exquisitely curated townhouse in the sought-after Spring Isle Palms, built in 2023 and brimming with luxury. Spanning 1,550 square feet across two floors, this three-bedroom, two-and-a-half-bath residence is a masterpiece of design. A professional interior designer has spared no expense, with custom box molding, crown molding, and designer lighting fixtures throughout including LED sconces in the foyer and upstairs. Luxury vinyl flooring upstairs, plus upgraded carpet on the stairs and in the bedrooms, ensures both style and comfort. Custom drapes, fresh interior paint, and an accent wall add layers of sophistication. The upstairs primary suite boasts serene conservation views from the rear of the home, and the spa-like bathroom dazzles with a glass enclosure, designer mirrors, and premium finishes. Upstairs, two additional bedrooms offer versatility—one ideal as a home office, the other featuring a wood accent wall, perfect for a den. The kitchen is a chef’s dream, with a window over the sink and seamless flow to the private backyard deck, crafted in Trex composite material—perfect for relaxing or entertaining. Additional upgrades include epoxy-coated garage floors, custom built-in cabinets with a folding countertop in the laundry room, extra wire shelving in the upstairs primary closet, and carefully selected accent paint. Residents also enjoy a peaceful setting in a newer community with both pool and playground amenities. Just minutes from shopping, dining, and entertainment, this is a rare blend of elegance and convenience. Ask for the upgrade sheet and schedule your private tour today!
Ceiling Fans(s)
Crown Molding
Primary Bedroom Upstairs
Solid Wood Cabinets
Stone Counters
Thermostat
Walk-In Closet(s)
Playground
Pool
Taxes: $5,212.36
Tax Year: 2025
Association Fee: $305.00
Association Fee Frequency: Monthly
Private Yard
Dishwasher
Dryer
Electric Water Heater
Microwave
Range
Refrigerator
Washer
Trees/Woods
Elementary School: Camelot Elem
Middle School: Timber Springs Middle
Junior High: Timber Springs Middle
High School: East River High
MLS Area: 32828 - Orlando/Alafaya/Waterford Lakes
Total Square Footage: 1,952
Price per Square Feet: $250.10
Total Floors: 2
Water: Public
Construction: Block, Concrete, Stucco
Date Listed: 2026-04-16 00:00:00
Furnished: Unfurnished
Parking: Driveway, Guest
Garage Description: Y
Garage Spaces: 1
Attached Garage: Y
Flooring: Carpet, Luxury Vinyl, Tile
Roof: Shingle
Heating: Central, Electric
Cooling: Central Air
Laundry: Laundry Room, Upper Level
Pets: Yes
Sewer: Public Sewer
Lot Desc.: Conservation Area
Parcel ID: 30-22-32-7891-0
Amenities: Playground, Pool
Listing Courtesy Of: The Wilkins Way Llc
billy@thewilkinsway.com
Welcome to this exquisitely curated townhouse in the sought-after Spring Isle Palms, built in 2023 and brimming with luxury. Spanning 1,550 square feet across two floors, this three-bedroom, two-and-a-half-bath residence is a masterpiece of design. A professional interior designer has spared no expense, with custom box molding, crown molding, and designer lighting fixtures throughout including LED sconces in the foyer and upstairs. Luxury vinyl flooring upstairs, plus upgraded carpet on the stairs and in the bedrooms, ensures both style and comfort. Custom drapes, fresh interior paint, and an accent wall add layers of sophistication. The upstairs primary suite boasts serene conservation views from the rear of the home, and the spa-like bathroom dazzles with a glass enclosure, designer mirrors, and premium finishes. Upstairs, two additional bedrooms offer versatility—one ideal as a home office, the other featuring a wood accent wall, perfect for a den. The kitchen is a chef’s dream, with a window over the sink and seamless flow to the private backyard deck, crafted in Trex composite material—perfect for relaxing or entertaining. Additional upgrades include epoxy-coated garage floors, custom built-in cabinets with a folding countertop in the laundry room, extra wire shelving in the upstairs primary closet, and carefully selected accent paint. Residents also enjoy a peaceful setting in a newer community with both pool and playground amenities. Just minutes from shopping, dining, and entertainment, this is a rare blend of elegance and convenience. Ask for the upgrade sheet and schedule your private tour today!
Property Details
Price: $389,900
Sq Ft: 1,559
($250 per
sqft)
Bedrooms: 3
Bathrooms: 2
Partial Baths: 1
City: Orlando
County: Orange
Type: Townhouse
Development: Spring Isle Palms
Acres: 0.0500
Virtual Tour/Floorplan: View
Year Built: 2023
Listing Number: O6398933
Status Code: A-Active
Taxes: $5,212.36
Tax Year: 2025
Garage:
1
/
Y
Furnishings: Unfurnished
Pets Allowed: Yes
Total Recurring Fees: $305
Total Recurring Fee Frequency: 0.00
Interior Features:
Ceiling Fans(s)
Crown Molding
Primary Bedroom Upstairs
Solid Wood Cabinets
Stone Counters
Thermostat
Walk-In Closet(s)
Amenities:
Playground
Pool
Financial Information:
Taxes: $5,212.36
Tax Year: 2025
Association Fee: $305.00
Association Fee Frequency: Monthly
Exterior Features:
Private Yard
Equipment:
Dishwasher
Dryer
Electric Water Heater
Microwave
Range
Refrigerator
Washer
View:
Trees/Woods
School Information:
Elementary School: Camelot Elem
Middle School: Timber Springs Middle
Junior High: Timber Springs Middle
High School: East River High
Additional Information:
MLS Area: 32828 - Orlando/Alafaya/Waterford Lakes
Total Square Footage: 1,952
Price per Square Feet: $250.10
Total Floors: 2
Water: Public
Construction: Block, Concrete, Stucco
Date Listed: 2026-04-16 00:00:00
Furnished: Unfurnished
Parking: Driveway, Guest
Garage Description: Y
Garage Spaces: 1
Attached Garage: Y
Flooring: Carpet, Luxury Vinyl, Tile
Roof: Shingle
Heating: Central, Electric
Cooling: Central Air
Laundry: Laundry Room, Upper Level
Pets: Yes
Sewer: Public Sewer
Lot Desc.: Conservation Area
Parcel ID: 30-22-32-7891-0
Amenities: Playground, Pool
Map of 896 Spring Palms Loop, Orlando, FL 32828
Listing Courtesy Of: The Wilkins Way Llc
billy@thewilkinsway.com