8950 Eden Walk Court E, Inverness, FL 34450
For Sale $785,000


Request Club Info by Email
Calculate Your Payment
Like this listing?
Contact the Listing Agent directly:
Listing Agent: Tomika Spires-Hanssen
Agent Phone:
352-586-6598
Agent Email:
tomika@soldsisterscitrus.com
Share Property
Save Property
View Virtual Tour
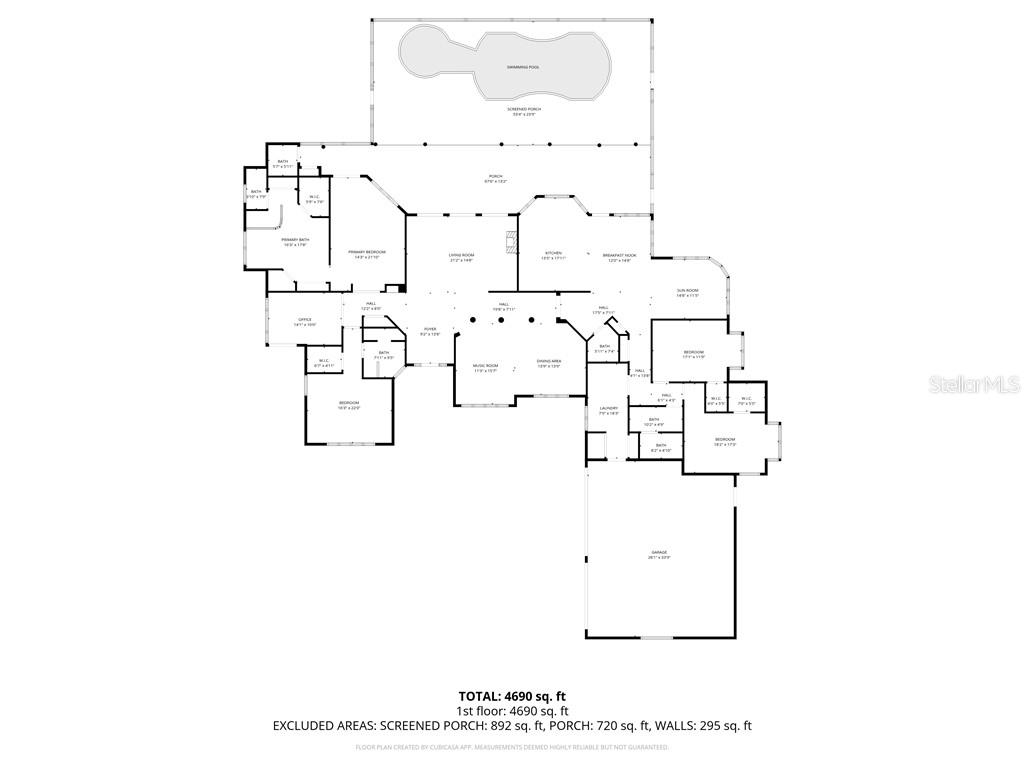
PRICED BELOW NEW APPRAISED VALUE! Absolutely gorgeous waterfront estate located on a breathtaking peninsula within the desirable deed restricted community of Sweetwater Pointe. Situated on a serene 3-acre cul-de-sac parcel, this impressive residence offers 4 bedrooms, 3 full bathrooms, and 2 half bathrooms with 4,131 square feet of living space. This custom home is well suited for entertaining, a growing family or multigenerational living. Thoughtfully designed with a split floor plan, the home showcases elegant crown molding, plantation shutters, Anderson windows throughout, and a blend of volume, tray, and vaulted ceilings. The gourmet kitchen features a center island with breakfast bar, granite counters, rich wood cabinetry, pantry and stainless-steel appliances including a double oven, warming drawer, gas range, refrigerator and wine cooler. Multiple living spaces include a formal living room with wood-burning fireplace, family room/piano room, dining room, dedicated office with built-in desk, charming reading or sunroom, and the spacious interior laundry room is thoughtfully designed with a sink, washer, dryer, and dedicated sewing area. The primary suite provides a luxurious retreat with a sitting area, garden tub, separate shower, dual vanities, and a walk-in closet, a junior suite with full bathroom and walk-in closet, and two generously sized guest bedrooms—each with window seats and walk-in closets offering comfort for family and guests. The exterior presents an impressive, covered entry, heated saltwater pool and spa within a screened enclosure, complemented by a covered brick paver lanai and a convenient pool bath. Additionally, there is a secondary glass enclosed side porch and an oversized side-entry garage with epoxy flooring. This exceptional property offers three acres with mature oak and palm trees overlooking a captivating waterfront view surrounded by wildlife.
Tray Ceiling(s)
Vaulted Ceiling(s)
High Ceilings
Solid Surface Counters
Split Bedroom
Walk-In Closet(s)
Solid Wood Cabinets
Taxes: $5,425.19
Tax Year: 2026
Association Fee: $446.77
Association Fee Frequency: Quarterly
Rain Gutters
Lighting
Gas Cooktop
Dishwasher
Dryer
Microwave
Built-In Oven
Double Oven
Oven
Refrigerator
Washer
Other
Lake Front
Elementary School: Floral City Elementary School
Middle School: Inverness Middle School
Junior High: Inverness Middle School
High School: Citrus High School
Total Square Footage: 6,266
Price per Square Feet: $190.03
Total Floors: 1
Water: Well
Construction: Brick, Hardi Plank Type
Date Listed: 2026-03-20 00:00:00
Pool: Y
Pool Description: In Ground, Gunite, Other, Heated, Salt Water, Screen Enclosure
Windows: Blinds
Parking: Driveway
Garage Description: Y
Garage Spaces: 3
Attached Garage: Y
Flooring: Carpet, Tile, Wood
Roof: Shingle
Heating: Heat Pump
Cooling: Central Air
Laundry: Sink, Inside
Sewer: Septic Tank
Lot Desc.: Cul-De-Sac, Irregular Lot, Wooded
Parcel ID: 2550775
Listing Courtesy Of: Keller Williams Realty - Elite Partners Ii
tomika@soldsisterscitrus.com
PRICED BELOW NEW APPRAISED VALUE! Absolutely gorgeous waterfront estate located on a breathtaking peninsula within the desirable deed restricted community of Sweetwater Pointe. Situated on a serene 3-acre cul-de-sac parcel, this impressive residence offers 4 bedrooms, 3 full bathrooms, and 2 half bathrooms with 4,131 square feet of living space. This custom home is well suited for entertaining, a growing family or multigenerational living. Thoughtfully designed with a split floor plan, the home showcases elegant crown molding, plantation shutters, Anderson windows throughout, and a blend of volume, tray, and vaulted ceilings. The gourmet kitchen features a center island with breakfast bar, granite counters, rich wood cabinetry, pantry and stainless-steel appliances including a double oven, warming drawer, gas range, refrigerator and wine cooler. Multiple living spaces include a formal living room with wood-burning fireplace, family room/piano room, dining room, dedicated office with built-in desk, charming reading or sunroom, and the spacious interior laundry room is thoughtfully designed with a sink, washer, dryer, and dedicated sewing area. The primary suite provides a luxurious retreat with a sitting area, garden tub, separate shower, dual vanities, and a walk-in closet, a junior suite with full bathroom and walk-in closet, and two generously sized guest bedrooms—each with window seats and walk-in closets offering comfort for family and guests. The exterior presents an impressive, covered entry, heated saltwater pool and spa within a screened enclosure, complemented by a covered brick paver lanai and a convenient pool bath. Additionally, there is a secondary glass enclosed side porch and an oversized side-entry garage with epoxy flooring. This exceptional property offers three acres with mature oak and palm trees overlooking a captivating waterfront view surrounded by wildlife.
Property Details
Price: $785,000
Sq Ft: 4,131
($190 per
sqft)
Bedrooms: 4
Bathrooms: 3
Partial Baths: 2
City: Inverness
County: Citrus
Type: Single Family
Development: Sweetwater Point
Subdivision: Sweetwater Pointe
Acres: 3.0600
Virtual Tour/Floorplan: View
Year Built: 1992
Listing Number: CC853281
Status Code: A-Active
Taxes: $5,425.19
Tax Year: 2026
Garage:
3
/
Y
Interior Features:
Tray Ceiling(s)
Vaulted Ceiling(s)
High Ceilings
Solid Surface Counters
Split Bedroom
Walk-In Closet(s)
Solid Wood Cabinets
Financial Information:
Taxes: $5,425.19
Tax Year: 2026
Association Fee: $446.77
Association Fee Frequency: Quarterly
Exterior Features:
Rain Gutters
Lighting
Equipment:
Gas Cooktop
Dishwasher
Dryer
Microwave
Built-In Oven
Double Oven
Oven
Refrigerator
Washer
Other
Waterfront Description:
Lake Front
School Information:
Elementary School: Floral City Elementary School
Middle School: Inverness Middle School
Junior High: Inverness Middle School
High School: Citrus High School
Additional Information:
Total Square Footage: 6,266
Price per Square Feet: $190.03
Total Floors: 1
Water: Well
Construction: Brick, Hardi Plank Type
Date Listed: 2026-03-20 00:00:00
Pool: Y
Pool Description: In Ground, Gunite, Other, Heated, Salt Water, Screen Enclosure
Windows: Blinds
Parking: Driveway
Garage Description: Y
Garage Spaces: 3
Attached Garage: Y
Flooring: Carpet, Tile, Wood
Roof: Shingle
Heating: Heat Pump
Cooling: Central Air
Laundry: Sink, Inside
Sewer: Septic Tank
Lot Desc.: Cul-De-Sac, Irregular Lot, Wooded
Parcel ID: 2550775
Map of 8950 Eden Walk Court E, Inverness, FL 34450
Listing Courtesy Of: Keller Williams Realty - Elite Partners Ii
tomika@soldsisterscitrus.com