8933 Blissful Breeze Trail, Melbourne, FL 32940
For Sale $414,240


Request Club Info by Email
Calculate Your Payment
Like this listing?
Contact the Listing Agent directly:
Listing Agent: Adrienne Escott
Agent Phone:
407-250-9131
Agent Email:
pultecflmls@pulte.com
Share Property
Save Property
View Virtual Tour
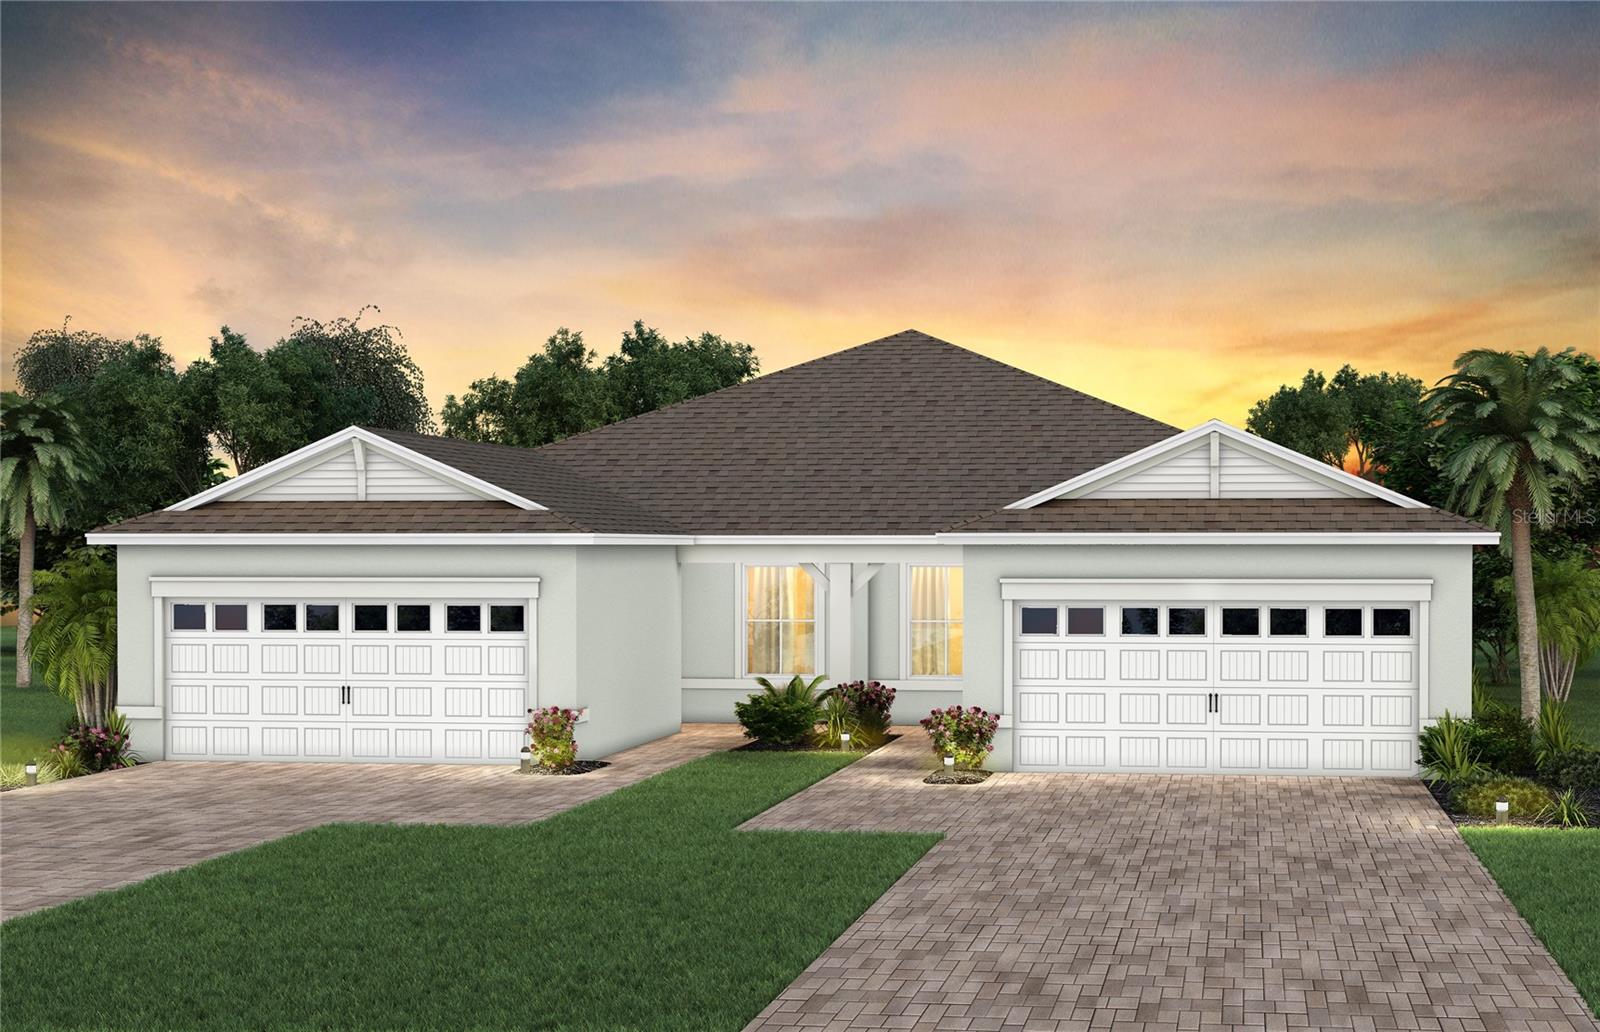
Under Construction. The stunning Ellenwood Vill blends luxury and convenience, featuring 3 bedrooms, and 2 bathrooms in a thoughtfully designed layout that maximizes both comfort and style. The open-concept kitchen, café, and gathering room are filled with natural light, creating an inviting and spacious atmosphere. Tall ceilings, abundant windows, and a sliding glass door that opens to the covered lanai and patio seamlessly extends the living space, making it perfect for effortless indoor-outdoor living. The kitchen features stainless steel Whirlpool appliances (including the refrigerator), Stone gray cabinetry, quartz countertops, and decorative tile backsplash. Whether you're preparing a gourmet meal or entertaining guests, this kitchen has everything you need. Tucked at the rear of the home for maximum privacy, the owner’s suite offers a luxurious retreat. The spa-like en suite bathroom features a frameless glass-enclosed shower, an enclosed toilet, a quartz-topped dual vanity, and a linen closet—creating the perfect environment for relaxation. The secondary bedrooms and bathroom located at the front of the home provide an additional layer of privacy, offering a tranquil space when you need it most. Designer-curated finishes elevate every corner of this home, including pendant pre-wire, chrome hardware and plumbing fixtures, whirlpool washer and dryer, 2” faux wood blinds, comfort-height toilets, tile flooring in the bathrooms and laundry room, and wood-look luxury vinyl plank flooring throughout the rest of the home. For those who appreciate modern technology, this home comes equipped with a smart thermostat, smart doorbell, digital IP camera pre-wire, and LED downlights, ensuring your home is as connected as it is beautiful. Schedule a tour today!
Eat-in Kitchen
Living Room/Dining Room Combo
Open Floorplan
Pest Guard System
Primary Bedroom Main Floor
Smart Home
Split Bedroom
Stone Counters
Thermostat
Walk-In Closet(s)
Clubhouse
Fitness Center
Gated
Golf Course
Park
Pickleball Court(s)
Pool
Recreation Facilities
Spa/Hot Tub
Trail(s)
Tax Year: 2025
Association Fee: $384.00
Association Fee: $230.00
Association Fee Frequency: Monthly
Association Fee Frequency: Annually
Lighting
Sidewalk
Dishwasher
Disposal
Dryer
Gas Water Heater
Microwave
Range
Refrigerator
Tankless Water Heater
Washer
Building Description: Coastal
Building Design: Villa Detached
MLS Area: 32940 - Melbourne/Viera
Total Square Footage: 1,579
Price per Square Feet: $262.34
Total Floors: 1
Water: Public
Construction: Block, Stucco
Date Listed: 2026-10-09 00:00:00
Furnished: Unfurnished
Windows: Blinds, Double Pane Windows, Low-Emissivity Windows, Storm Window(S)
Parking: Driveway, Garage Door Opener
Garage Description: Y
Garage Spaces: 2
Attached Garage: Y
Flooring: Luxury Vinyl, Tile
Roof: Shingle
Heating: Central, Electric, Heat Pump
Cooling: Central Air
Security: Gated Community, Smoke Detector(S)
Laundry: Inside, Laundry Room
55+ Community: Y
Pets: Yes
Sewer: Public Sewer
Lot Desc.: Cleared, Landscaped, Sidewalk, Paved, Private
Parcel ID: 26-36-29-26-Q-1
Amenities: Clubhouse, Fitness Center, Gated, Golf Course, Park, Pickleball Court(S), Pool, Recreation Facilities, Spa/Hot Tub, Trail(S)
Listing Courtesy Of: Pulte Realty Of North Florida Llc
pultecflmls@pulte.com
Under Construction. The stunning Ellenwood Vill blends luxury and convenience, featuring 3 bedrooms, and 2 bathrooms in a thoughtfully designed layout that maximizes both comfort and style. The open-concept kitchen, café, and gathering room are filled with natural light, creating an inviting and spacious atmosphere. Tall ceilings, abundant windows, and a sliding glass door that opens to the covered lanai and patio seamlessly extends the living space, making it perfect for effortless indoor-outdoor living. The kitchen features stainless steel Whirlpool appliances (including the refrigerator), Stone gray cabinetry, quartz countertops, and decorative tile backsplash. Whether you're preparing a gourmet meal or entertaining guests, this kitchen has everything you need. Tucked at the rear of the home for maximum privacy, the owner’s suite offers a luxurious retreat. The spa-like en suite bathroom features a frameless glass-enclosed shower, an enclosed toilet, a quartz-topped dual vanity, and a linen closet—creating the perfect environment for relaxation. The secondary bedrooms and bathroom located at the front of the home provide an additional layer of privacy, offering a tranquil space when you need it most. Designer-curated finishes elevate every corner of this home, including pendant pre-wire, chrome hardware and plumbing fixtures, whirlpool washer and dryer, 2” faux wood blinds, comfort-height toilets, tile flooring in the bathrooms and laundry room, and wood-look luxury vinyl plank flooring throughout the rest of the home. For those who appreciate modern technology, this home comes equipped with a smart thermostat, smart doorbell, digital IP camera pre-wire, and LED downlights, ensuring your home is as connected as it is beautiful. Schedule a tour today!
Property Details
Price: $414,240
Sq Ft: 1,579
($262 per
sqft)
Bedrooms: 3
Bathrooms: 2
City: Melbourne
County: Brevard
Type: Single Family
Development: Del Webb At Viera - Phase 5B
Acres: 0.1000
Virtual Tour/Floorplan: View
Year Built: 2026
Listing Number: O6444725
Status Code: A-Active
Tax Year: 2025
Garage:
2
/
Y
Furnishings: Unfurnished
Pets Allowed: Yes
Total Recurring Fees: $403
Total Recurring Fee Frequency: 0.00
Interior Features:
Eat-in Kitchen
Living Room/Dining Room Combo
Open Floorplan
Pest Guard System
Primary Bedroom Main Floor
Smart Home
Split Bedroom
Stone Counters
Thermostat
Walk-In Closet(s)
Amenities:
Clubhouse
Fitness Center
Gated
Golf Course
Park
Pickleball Court(s)
Pool
Recreation Facilities
Spa/Hot Tub
Trail(s)
Financial Information:
Tax Year: 2025
Association Fee: $384.00
Association Fee: $230.00
Association Fee Frequency: Monthly
Association Fee Frequency: Annually
Exterior Features:
Lighting
Sidewalk
Equipment:
Dishwasher
Disposal
Dryer
Gas Water Heater
Microwave
Range
Refrigerator
Tankless Water Heater
Washer
Additional Information:
Building Description: Coastal
Building Design: Villa Detached
MLS Area: 32940 - Melbourne/Viera
Total Square Footage: 1,579
Price per Square Feet: $262.34
Total Floors: 1
Water: Public
Construction: Block, Stucco
Date Listed: 2026-10-09 00:00:00
Furnished: Unfurnished
Windows: Blinds, Double Pane Windows, Low-Emissivity Windows, Storm Window(S)
Parking: Driveway, Garage Door Opener
Garage Description: Y
Garage Spaces: 2
Attached Garage: Y
Flooring: Luxury Vinyl, Tile
Roof: Shingle
Heating: Central, Electric, Heat Pump
Cooling: Central Air
Security: Gated Community, Smoke Detector(S)
Laundry: Inside, Laundry Room
55+ Community: Y
Pets: Yes
Sewer: Public Sewer
Lot Desc.: Cleared, Landscaped, Sidewalk, Paved, Private
Parcel ID: 26-36-29-26-Q-1
Amenities: Clubhouse, Fitness Center, Gated, Golf Course, Park, Pickleball Court(S), Pool, Recreation Facilities, Spa/Hot Tub, Trail(S)
Map of 8933 Blissful Breeze Trail, Melbourne, FL 32940
Listing Courtesy Of: Pulte Realty Of North Florida Llc
pultecflmls@pulte.com