893 Glendora Road, Poinciana, FL 34759
Active Under Contract $479,000


Request Club Info by Email
Calculate Your Payment
Like this listing?
Contact the Listing Agent directly:
Listing Agent: Nina Gammello, LLC
Agent Phone:
407-721-0552
Agent Email:
gammello.nina@gmail.com
Share Property
Save Property
View Virtual Tour
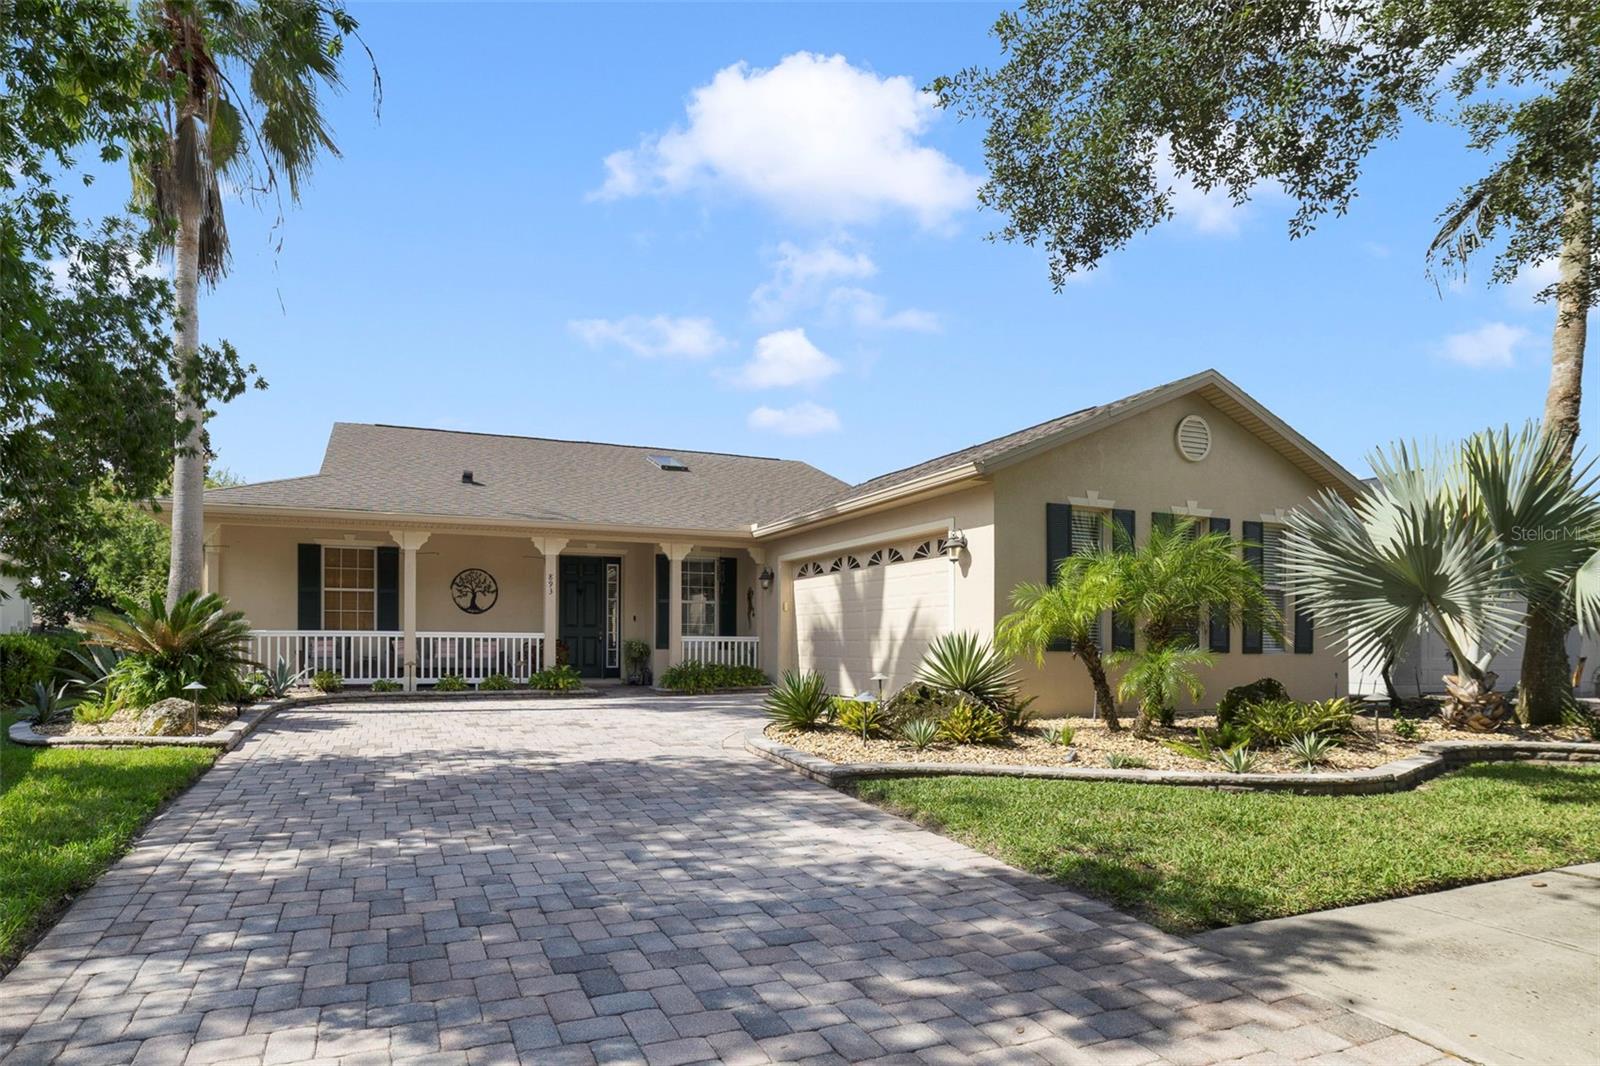
Under contract-accepting backup offers. Welcome to your perfect retreat. Nestled across from a serene conservation lot, this beautifully landscaped 3-bedroom, 2-bathroom pool home is an absolute gem. Enjoy peaceful mornings on the welcoming front porch before stepping inside to a bright, airy, and masterfully updated interior where no detail has been overlooked. To the right of the entryway, discover a massive, newly renovated kitchen designed for both the everyday chef and the avid entertainer. It flows seamlessly alongside a dedicated laundry room and convenient two-car garage access. Straight ahead, the expansive open-concept living and dining room combo invites you in, offering the ultimate space for hosting friends and family. The living area effortlessly transitions outward through dual sliding glass doors, revealing a spectacular outdoor living space. Relax on the freshly re-screened lanai and take in sweeping views of the large, tranquil pond and your private free-form pool, complete with a soothing waterfall feature. The primary suite is a true sanctuary bathed in natural light, featuring its own set of sliding glass doors for private lanai access. A versatile sitting area provides the ideal spot for a home office or a quiet space to unwind before bed. The en-suite bathroom is a showstopper, boasting a stunning standalone soaking tub and a massive, doorless entry shower designed for an effortlessly spotless aesthetic. A separate water closet features state-of-the-art fixtures, and the suite is completed by a sprawling, custom-built closet outfitted with built-in drawers. Designed with a desirable split floor plan, the opposite side of the home features two generous, beautifully appointed guest bedrooms. Both offer massive closets and upgraded ceiling fans, and they share a fully modernized, state-of-the-art second bathroom. Premium features and upgrades include: Chef’s Kitchen & Premium Appliances: High-end appliances throughout, including the washer and dryer. Pure Water: A complete whole-house water filtration system. Worry-Free Utilities: A brand-new water heater. Modern Fixtures: Upgraded designer lighting and ceiling fans in every room. Outdoor Comfort: Newly replaced screens on the back patio lanai. This immaculate, move-in-ready home perfectly blends modern luxury with tranquil waterfront living. Schedule your private showing today before this incredible property is gone.
Ceiling Fans(s)
Eat-in Kitchen
Living Room/Dining Room Combo
Solid Surface Counters
Stone Counters
Walk-In Closet(s)
Cable TV
Clubhouse
Elevators
Fitness Center
Gated
Golf Course
Handicap Modified
Maintenance
Pickleball Court(s)
Playground
Pool
Recreation Facilities
Sauna
Security
Shuffleboard Court
Spa/Hot Tub
Tennis Court(s)
Vehicle Restrictions
Wheelchair Access
Taxes: $5,083.78
Tax Year: 2025
Association Fee: $277.00
Association Fee Frequency: Monthly
Lighting
Rain Gutters
Dishwasher
Disposal
Dryer
Range
Refrigerator
Water Filtration System
Pool
Water
Building Description: Ranch
MLS Area: 34759 - Kissimmee / Poinciana
Total Square Footage: 2,989
Price per Square Feet: $221.04
Total Floors: 1
Water: Public
Construction: Block, Stucco
Date Listed: 2026-10-09 00:00:00
Pool: Y
Pool Description: In Ground, Gunite, Heated, Lighting, Screen Enclosure
Furnished: Negotiable
Parking: Driveway, Electric Vehicle Charging Station(S), Garage Door Opener, Workshop In Garage
Garage Description: Y
Garage Spaces: 2
Attached Garage: Y
Flooring: Tile
Roof: Shingle
Heating: Central, Electric, Heat Pump
Cooling: Central Air
Laundry: Laundry Room
55+ Community: Y
Pets: Breed Restrictions
Sewer: Public Sewer
Lot Desc.: Conservation Area, Landscaped, Level, Paved
Parcel ID: 28-27-27-934160
Amenities: Cable Tv, Clubhouse, Elevators, Fitness Center, Gated, Golf Course, Handicap Modified, Maintenance, Pickleball Court(S), Playground, Pool, Recreation Facilities, Sauna, Security, Shuffleboard Court, Spa/Hot Tub, Tennis Court(S), Vehicle Restrictions, Wheelchair Access
Listing Courtesy Of: Century 21 Carioti
gammello.nina@gmail.com
Under contract-accepting backup offers. Welcome to your perfect retreat. Nestled across from a serene conservation lot, this beautifully landscaped 3-bedroom, 2-bathroom pool home is an absolute gem. Enjoy peaceful mornings on the welcoming front porch before stepping inside to a bright, airy, and masterfully updated interior where no detail has been overlooked. To the right of the entryway, discover a massive, newly renovated kitchen designed for both the everyday chef and the avid entertainer. It flows seamlessly alongside a dedicated laundry room and convenient two-car garage access. Straight ahead, the expansive open-concept living and dining room combo invites you in, offering the ultimate space for hosting friends and family. The living area effortlessly transitions outward through dual sliding glass doors, revealing a spectacular outdoor living space. Relax on the freshly re-screened lanai and take in sweeping views of the large, tranquil pond and your private free-form pool, complete with a soothing waterfall feature. The primary suite is a true sanctuary bathed in natural light, featuring its own set of sliding glass doors for private lanai access. A versatile sitting area provides the ideal spot for a home office or a quiet space to unwind before bed. The en-suite bathroom is a showstopper, boasting a stunning standalone soaking tub and a massive, doorless entry shower designed for an effortlessly spotless aesthetic. A separate water closet features state-of-the-art fixtures, and the suite is completed by a sprawling, custom-built closet outfitted with built-in drawers. Designed with a desirable split floor plan, the opposite side of the home features two generous, beautifully appointed guest bedrooms. Both offer massive closets and upgraded ceiling fans, and they share a fully modernized, state-of-the-art second bathroom. Premium features and upgrades include: Chef’s Kitchen & Premium Appliances: High-end appliances throughout, including the washer and dryer. Pure Water: A complete whole-house water filtration system. Worry-Free Utilities: A brand-new water heater. Modern Fixtures: Upgraded designer lighting and ceiling fans in every room. Outdoor Comfort: Newly replaced screens on the back patio lanai. This immaculate, move-in-ready home perfectly blends modern luxury with tranquil waterfront living. Schedule your private showing today before this incredible property is gone.
Property Details
Price: $479,000
Sq Ft: 2,167
($221 per
sqft)
Bedrooms: 3
Bathrooms: 2
City: Poinciana
County: Polk
Type: Single Family
Development: Solivita Ph 04C Sec 02
Acres: 0.1900
Virtual Tour/Floorplan: View
Year Built: 2006
Listing Number: S5159220
Status Code: Active Under Contract
Taxes: $5,083.78
Tax Year: 2025
Garage:
2
/
Y
Furnishings: Negotiable
Pets Allowed: Breed Restrictions
Total Recurring Fees: $443
Total Recurring Fee Frequency: 0.00
Interior Features:
Ceiling Fans(s)
Eat-in Kitchen
Living Room/Dining Room Combo
Solid Surface Counters
Stone Counters
Walk-In Closet(s)
Amenities:
Cable TV
Clubhouse
Elevators
Fitness Center
Gated
Golf Course
Handicap Modified
Maintenance
Pickleball Court(s)
Playground
Pool
Recreation Facilities
Sauna
Security
Shuffleboard Court
Spa/Hot Tub
Tennis Court(s)
Vehicle Restrictions
Wheelchair Access
Financial Information:
Taxes: $5,083.78
Tax Year: 2025
Association Fee: $277.00
Association Fee Frequency: Monthly
Exterior Features:
Lighting
Rain Gutters
Equipment:
Dishwasher
Disposal
Dryer
Range
Refrigerator
Water Filtration System
View:
Pool
Water
Additional Information:
Building Description: Ranch
MLS Area: 34759 - Kissimmee / Poinciana
Total Square Footage: 2,989
Price per Square Feet: $221.04
Total Floors: 1
Water: Public
Construction: Block, Stucco
Date Listed: 2026-10-09 00:00:00
Pool: Y
Pool Description: In Ground, Gunite, Heated, Lighting, Screen Enclosure
Furnished: Negotiable
Parking: Driveway, Electric Vehicle Charging Station(S), Garage Door Opener, Workshop In Garage
Garage Description: Y
Garage Spaces: 2
Attached Garage: Y
Flooring: Tile
Roof: Shingle
Heating: Central, Electric, Heat Pump
Cooling: Central Air
Laundry: Laundry Room
55+ Community: Y
Pets: Breed Restrictions
Sewer: Public Sewer
Lot Desc.: Conservation Area, Landscaped, Level, Paved
Parcel ID: 28-27-27-934160
Amenities: Cable Tv, Clubhouse, Elevators, Fitness Center, Gated, Golf Course, Handicap Modified, Maintenance, Pickleball Court(S), Playground, Pool, Recreation Facilities, Sauna, Security, Shuffleboard Court, Spa/Hot Tub, Tennis Court(S), Vehicle Restrictions, Wheelchair Access
Map of 893 Glendora Road, Poinciana, FL 34759
Listing Courtesy Of: Century 21 Carioti
gammello.nina@gmail.com