8919 Keats Drive, Hudson, FL 34667
Active Under Contract $250,000


Request Club Info by Email
Calculate Your Payment
Like this listing?
Contact the Listing Agent directly:
Listing Agent: Debra Gross
Agent Phone:
727-463-2271
Agent Email:
dgross@bhhsflpg.com
Share Property
Save Property
View Virtual Tour
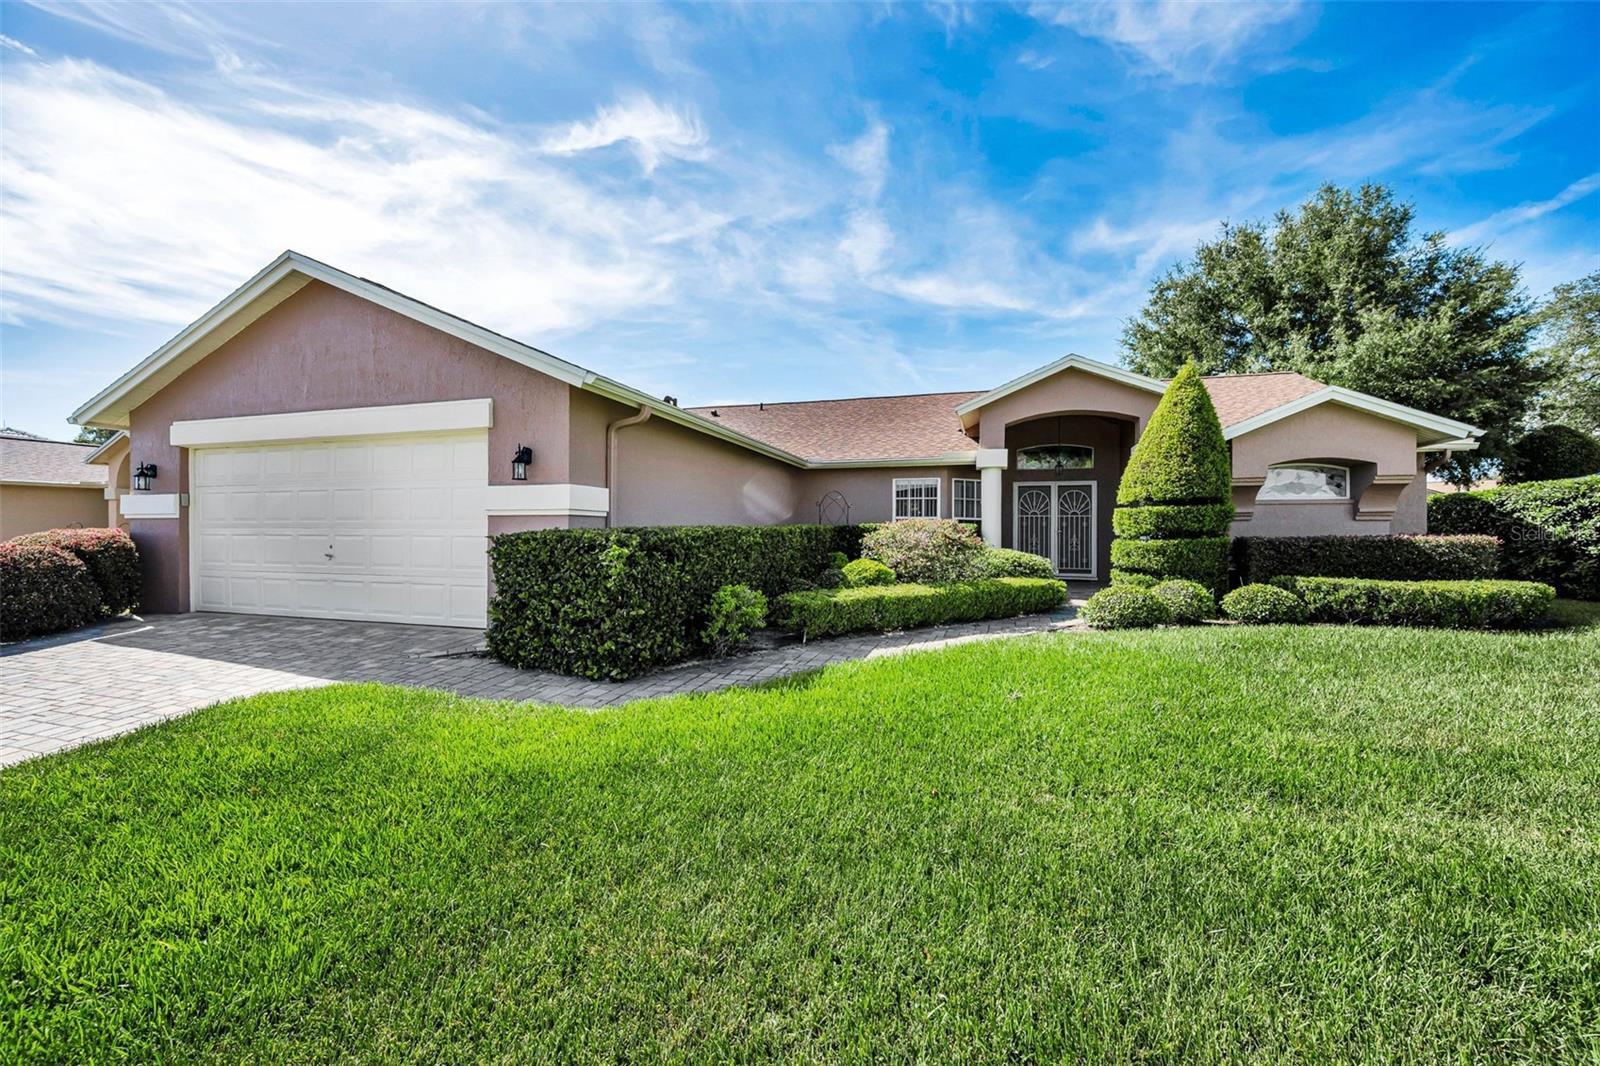
Under contract-accepting backup offers. Virtually Staged. Back on the Market. Beautiful Beacon Woods Home at an Incredible Value! Come check out this inviting 2-bedroom, 2-bathroom home with a 2-stall garage, located in the desirable Beacon Woods Estates. Offering a spacious layout, open concept, high ceilings, and a great price, this home is an excellent opportunity for comfortable Florida living. The open-concept kitchen and living area creates a bright, welcoming space that is perfect for everyday living and entertaining. A split-bedroom floor plan provides added privacy, while the high ceilings enhance the feeling of openness throughout the home. The home features new ceramic tile flooring, adding a clean, modern touch and making maintenance a breeze. The 2-car garage also features new epoxy flooring, giving the space a polished appearance while providing a durable surface for parking, hobbies, or additional storage.One of the home's standout features is the large screened-in lanai, offering an ideal spot to relax, entertain, or enjoy the beautiful Florida weather year-round. Need additional space? The home also offers a flexible room that could be used as a possible third bedroom, office, den, or hobby room, depending on your needs. Roof is 2024.Located in Beacon Woods, a popular golf community with a low HOA, No flood zone, this property offers an appealing combination of lifestyle and affordability. Whether you're looking for a full-time residence, seasonal home, or investment opportunity, this one is worth a look. Great location. Great features. Great value — don't miss this opportunity in Beacon Woods!
Ceiling Fans(s)
Kitchen/Family Room Combo
Primary Bedroom Main Floor
Split Bedroom
Vaulted Ceiling(s)
Walk-In Closet(s)
Window Treatments
Taxes: $1,370.16
Tax Year: 2025
Association Fee: $585.00
Association Fee Frequency: Quarterly
Rain Gutters
Sidewalk
Dishwasher
Disposal
Dryer
Electric Water Heater
Microwave
Range
Refrigerator
Washer
Elementary School: Hudson Primary Academy (K-3)
Middle School: Bayonet Point Middle-Po
Junior High: Bayonet Point Middle-Po
High School: Hudson High-Po
Building Description: Traditional
MLS Area: 34667 - Hudson/Bayonet Point/Port Richey
Total Square Footage: 2,447
Price per Square Feet: $149.79
Total Floors: 1
Water: Public
Construction: Block, Concrete, Stucco
Date Listed: 2026-08-13 00:00:00
Furnished: Unfurnished
Parking: Driveway, Garage Door Opener, Ground Level
Garage Description: Y
Garage Spaces: 2
Attached Garage: Y
Flooring: Carpet, Ceramic Tile
Roof: Shingle
Heating: Central, Electric
Cooling: Central Air
Laundry: Electric Dryer Hookup, Inside, Laundry Room, Washer Hookup
Pets: Yes
Sewer: Public Sewer
Lot Desc.: City Limits, Landscaped, Near Golf Course, Sidewalk, Paved
Parcel ID: 16-24-26-002.0-
Listing Courtesy Of: Bhhs Florida Properties Group
dgross@bhhsflpg.com
Under contract-accepting backup offers. Virtually Staged. Back on the Market. Beautiful Beacon Woods Home at an Incredible Value! Come check out this inviting 2-bedroom, 2-bathroom home with a 2-stall garage, located in the desirable Beacon Woods Estates. Offering a spacious layout, open concept, high ceilings, and a great price, this home is an excellent opportunity for comfortable Florida living. The open-concept kitchen and living area creates a bright, welcoming space that is perfect for everyday living and entertaining. A split-bedroom floor plan provides added privacy, while the high ceilings enhance the feeling of openness throughout the home. The home features new ceramic tile flooring, adding a clean, modern touch and making maintenance a breeze. The 2-car garage also features new epoxy flooring, giving the space a polished appearance while providing a durable surface for parking, hobbies, or additional storage.One of the home's standout features is the large screened-in lanai, offering an ideal spot to relax, entertain, or enjoy the beautiful Florida weather year-round. Need additional space? The home also offers a flexible room that could be used as a possible third bedroom, office, den, or hobby room, depending on your needs. Roof is 2024.Located in Beacon Woods, a popular golf community with a low HOA, No flood zone, this property offers an appealing combination of lifestyle and affordability. Whether you're looking for a full-time residence, seasonal home, or investment opportunity, this one is worth a look. Great location. Great features. Great value — don't miss this opportunity in Beacon Woods!
Property Details
Price: $250,000
Sq Ft: 1,669
($150 per
sqft)
Bedrooms: 2
Bathrooms: 2
City: Hudson
County: Pasco
Type: Single Family
Development: The Estates Of Beacon Woods
Acres: 0.1800
Virtual Tour/Floorplan: View
Year Built: 1991
Listing Number: TB8538233
Status Code: Active Under Contract
Taxes: $1,370.16
Tax Year: 2025
Garage:
2
/
Y
Furnishings: Unfurnished
Pets Allowed: Yes
Total Recurring Fees: $195
Total Recurring Fee Frequency: 0.00
Interior Features:
Ceiling Fans(s)
Kitchen/Family Room Combo
Primary Bedroom Main Floor
Split Bedroom
Vaulted Ceiling(s)
Walk-In Closet(s)
Window Treatments
Financial Information:
Taxes: $1,370.16
Tax Year: 2025
Association Fee: $585.00
Association Fee Frequency: Quarterly
Exterior Features:
Rain Gutters
Sidewalk
Equipment:
Dishwasher
Disposal
Dryer
Electric Water Heater
Microwave
Range
Refrigerator
Washer
School Information:
Elementary School: Hudson Primary Academy (K-3)
Middle School: Bayonet Point Middle-Po
Junior High: Bayonet Point Middle-Po
High School: Hudson High-Po
Additional Information:
Building Description: Traditional
MLS Area: 34667 - Hudson/Bayonet Point/Port Richey
Total Square Footage: 2,447
Price per Square Feet: $149.79
Total Floors: 1
Water: Public
Construction: Block, Concrete, Stucco
Date Listed: 2026-08-13 00:00:00
Furnished: Unfurnished
Parking: Driveway, Garage Door Opener, Ground Level
Garage Description: Y
Garage Spaces: 2
Attached Garage: Y
Flooring: Carpet, Ceramic Tile
Roof: Shingle
Heating: Central, Electric
Cooling: Central Air
Laundry: Electric Dryer Hookup, Inside, Laundry Room, Washer Hookup
Pets: Yes
Sewer: Public Sewer
Lot Desc.: City Limits, Landscaped, Near Golf Course, Sidewalk, Paved
Parcel ID: 16-24-26-002.0-
Map of 8919 Keats Drive, Hudson, FL 34667
Listing Courtesy Of: Bhhs Florida Properties Group
dgross@bhhsflpg.com