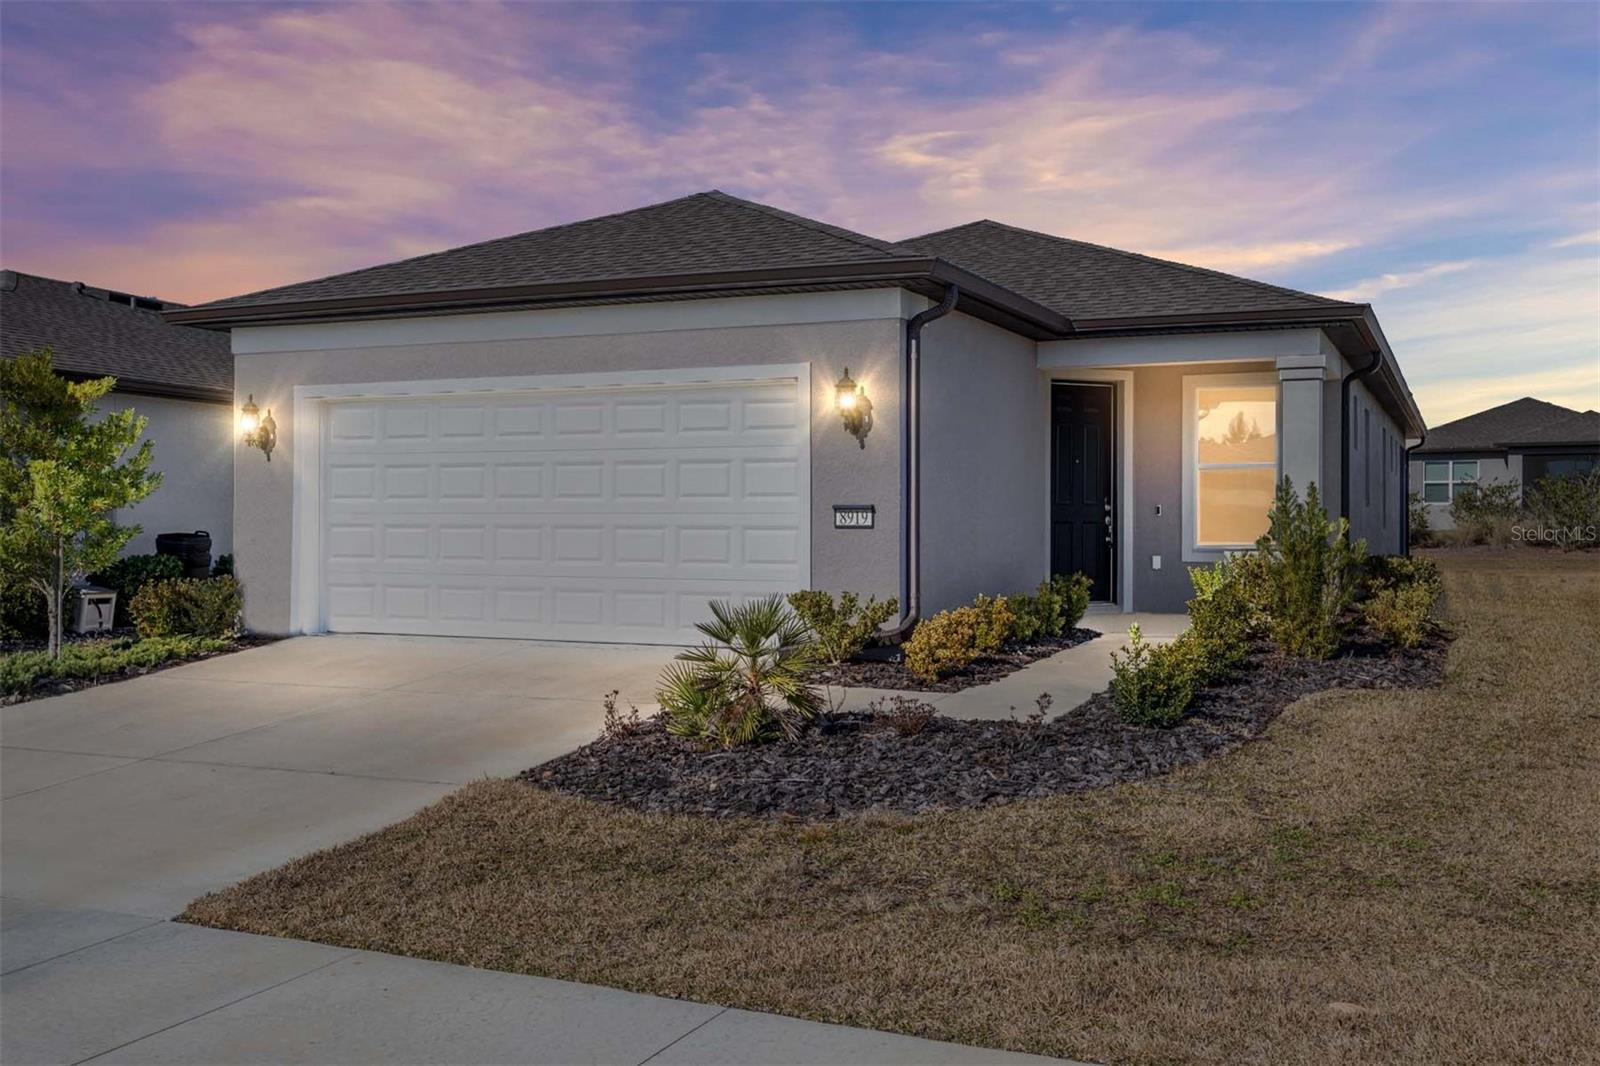
8919 58Th Street Road Sw, Ocala, FL 34481
For Sale $320,000


Request Club Info by Email
Calculate Your Payment
Like this listing?
Contact the Listing Agent directly:
Listing Agent: Jamie Arnold
Agent Phone:
352-427-7291
Agent Email:
jamie.arnold123@gmail.com
Share Property
Save Property
View Virtual Tour
Resort-Style Living in Stone Creek’s Bridlewood – Welcome to this beautifully appointed 2023-built Contour model located in the desirable Bridlewood neighborhood of Stone Creek, where resort-style living meets everyday comfort. This open-concept, move-in ready home shows like a model. A charming formal entry welcomes you into a bright, airy living space that flows seamlessly into the kitchen, perfect for entertaining or relaxing in style. The kitchen features a large center island, quartz countertops, and upgraded white wood cabinetry with soft-close drawers and doors, offering both beauty and function. This thoughtfully designed home offers 2 bedrooms, 2 bathrooms, plus a versatile flex space ideal for a home office, hobby room, or guest area. The spacious primary suite provides a peaceful retreat with ample closet space and a well-appointed en-suite bath. Enjoy Florida living year-round on the covered, screened lanai, overlooking a private setting with mature landscaping—perfect for morning coffee or evening unwinding. You’ll also appreciate the abundant storage throughout the home, making organization easy and convenient. Located just minutes from world-class amenities, Stone Creek offers an unmatched lifestyle featuring: resort-style pool and spa, elegant clubhouse, state-of-the-art fitness center, pickleball, tennis, bocce, horseshoes, softball field, scenic lake with pier, and an 18-hole championship golf course, plus countless clubs and activities to suit every interest. Whether you’re seeking a full-time residence or a luxurious seasonal retreat, this turnkey home in one of Ocala’s premier active communities is ready for you to start living the lifestyle you deserve. Schedule your private showing today and experience resort-style living at its finest!
Ceiling Fans(s)
Eat-in Kitchen
High Ceilings
Living Room/Dining Room Combo
Open Floorplan
Primary Bedroom Main Floor
Solid Wood Cabinets
Split Bedroom
Stone Counters
Thermostat
Window Treatments
Taxes: $4,459.00
Tax Year: 2025
Association Fee: $472.31
Association Fee Frequency: Monthly
Rain Gutters
Dishwasher
Dryer
Microwave
Range
Refrigerator
Washer
Water Softener
MLS Area: 34481 - Ocala
Total Square Footage: 2,087
Price per Square Feet: $227.92
Water: Public
Construction: Stucco
Date Listed: 2026-01-26 00:00:00
Furnished: Furnished
Garage Description: Y
Garage Spaces: 2
Attached Garage: Y
Flooring: Carpet, Luxury Vinyl
Roof: Shingle
Heating: Heat Pump
Cooling: Central Air
Laundry: Inside
55+ Community: Y
Pets: Yes
Sewer: Public Sewer
Parcel ID: 3489-184-059
Listing Courtesy Of: Homerun Realty
jamie.arnold123@gmail.com
Resort-Style Living in Stone Creek’s Bridlewood – Welcome to this beautifully appointed 2023-built Contour model located in the desirable Bridlewood neighborhood of Stone Creek, where resort-style living meets everyday comfort. This open-concept, move-in ready home shows like a model. A charming formal entry welcomes you into a bright, airy living space that flows seamlessly into the kitchen, perfect for entertaining or relaxing in style. The kitchen features a large center island, quartz countertops, and upgraded white wood cabinetry with soft-close drawers and doors, offering both beauty and function. This thoughtfully designed home offers 2 bedrooms, 2 bathrooms, plus a versatile flex space ideal for a home office, hobby room, or guest area. The spacious primary suite provides a peaceful retreat with ample closet space and a well-appointed en-suite bath. Enjoy Florida living year-round on the covered, screened lanai, overlooking a private setting with mature landscaping—perfect for morning coffee or evening unwinding. You’ll also appreciate the abundant storage throughout the home, making organization easy and convenient. Located just minutes from world-class amenities, Stone Creek offers an unmatched lifestyle featuring: resort-style pool and spa, elegant clubhouse, state-of-the-art fitness center, pickleball, tennis, bocce, horseshoes, softball field, scenic lake with pier, and an 18-hole championship golf course, plus countless clubs and activities to suit every interest. Whether you’re seeking a full-time residence or a luxurious seasonal retreat, this turnkey home in one of Ocala’s premier active communities is ready for you to start living the lifestyle you deserve. Schedule your private showing today and experience resort-style living at its finest!
Property Details
Price: $320,000
Sq Ft: 1,404
($228 per
sqft)
Bedrooms: 2
Bathrooms: 2
City: Ocala
County: Marion
Type: Single Family
Development: Stone Creek
Acres: 0.1400
Virtual Tour/Floorplan: View
Year Built: 2023
Listing Number: OM717376
Status Code: A-Active
Taxes: $4,459.00
Tax Year: 2025
Garage:
2
/
Y
Furnishings: Furnished
Pets Allowed: Yes
Total Recurring Fees: $472
Total Recurring Fee Frequency: 0.00
Interior Features:
Ceiling Fans(s)
Eat-in Kitchen
High Ceilings
Living Room/Dining Room Combo
Open Floorplan
Primary Bedroom Main Floor
Solid Wood Cabinets
Split Bedroom
Stone Counters
Thermostat
Window Treatments
Financial Information:
Taxes: $4,459.00
Tax Year: 2025
Association Fee: $472.31
Association Fee Frequency: Monthly
Exterior Features:
Rain Gutters
Equipment:
Dishwasher
Dryer
Microwave
Range
Refrigerator
Washer
Water Softener
Additional Information:
MLS Area: 34481 - Ocala
Total Square Footage: 2,087
Price per Square Feet: $227.92
Water: Public
Construction: Stucco
Date Listed: 2026-01-26 00:00:00
Furnished: Furnished
Garage Description: Y
Garage Spaces: 2
Attached Garage: Y
Flooring: Carpet, Luxury Vinyl
Roof: Shingle
Heating: Heat Pump
Cooling: Central Air
Laundry: Inside
55+ Community: Y
Pets: Yes
Sewer: Public Sewer
Parcel ID: 3489-184-059
Map of 8919 58Th Street Road Sw, Ocala, FL 34481
Listing Courtesy Of: Homerun Realty
jamie.arnold123@gmail.com