8914 30Th Street, Parrish, FL 34219
Active Under Contract $595,000


Request Club Info by Email
Calculate Your Payment
Like this listing?
Contact the Listing Agent directly:
Listing Agent: Aspen Gordon
Agent Phone:
309-634-6420
Agent Email:
aspen.gordon30@gmail.com
Share Property
Save Property
View Virtual Tour
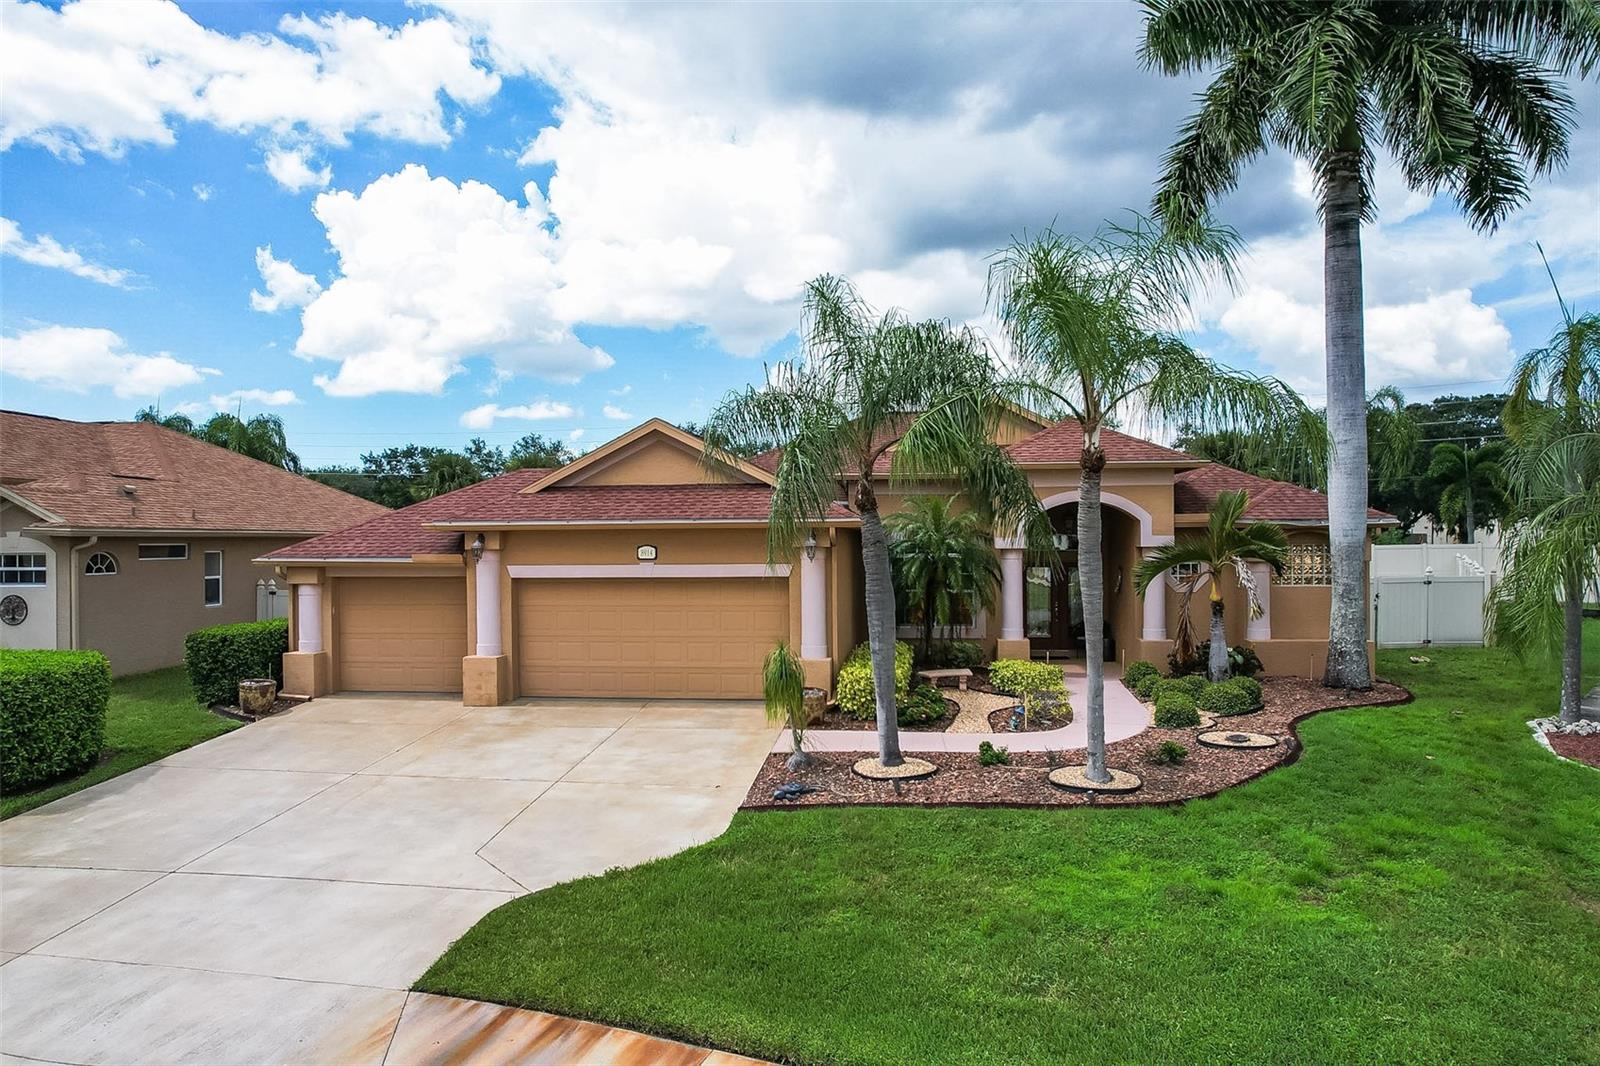
Under contract-accepting backup offers. Welcome home to this beautifully maintained 4-bedroom, 3-bath Florida oasis with a private pool, fenced backyard, 3-car garage, low HOA of just $800/year, and NO CDD! This move-in-ready home offers a spacious layout, designed for both everyday living and entertaining. The kitchen features Bosch stainless steel appliances, granite countertops, a custom-hammered copper sink and faucet, beautifully lit cabinetry, breakfast bar, and dining area. The freshly painted primary suite includes his-and-hers walk-in closets, patio access, and an en-suite bath with soaking tub, walk-in tiled-shower, dual vanity, water closet, and linen closet. Two additional bedrooms share a full bath, while a pocket door creates privacy for the fourth bedroom and third bath - perfect for guests or an in-law suite. Enjoy Florida living in the approximately 500 sq. ft. screened lanai featuring a saltwater/chlorine pool, lounge area, surround-sound speakers, and a fully fenced-in yard. The 3-car garage includes hurricane-rated bolted doors, extra storage, and a refrigerator. Additional features include 3M window protection, Nest-controlled thermostat/doorbell/smoke & CO detectors, and paved walking/biking paths nearby. Roof & HVAC (2016), water heater (2019), washer/dryer (2023), microwave (2024), and pool equipment (pump, filter, controller, and salt cell) were all updated between 2023–2024. All appliances convey; furnishings are negotiable. Conveniently located near Publix, Creekside Commons, Ellenton Premium Outlets, and I-75. Enjoy easy access to beaches, Anna Maria Island, Sarasota, St. Petersburg, and Tampa. All reasonable offers considered. Come experience the best of Florida living! Buyer and buyer's agent to verify all measurements and information.
Ceiling Fans(s)
Coffered Ceiling(s)
Crown Molding
Eat-in Kitchen
High Ceilings
Living Room/Dining Room Combo
Open Floorplan
Primary Bedroom Main Floor
Solid Wood Cabinets
Stone Counters
Thermostat
Walk-In Closet(s)
Taxes: $6,756.80
Tax Year: 2025
Association Fee: $800.00
Association Fee Frequency: Annually
Private Yard
Convection Oven
Cooktop
Dishwasher
Disposal
Dryer
Electric Water Heater
Exhaust Fan
Freezer
Ice Maker
Microwave
Range
Refrigerator
Washer
Elementary School: Blackburn Elementary
Middle School: Buffalo Creek Middle
Junior High: Buffalo Creek Middle
High School: Parrish Community High
MLS Area: 34219 - Parrish
Total Square Footage: 3,574
Price per Square Feet: $268.87
Total Floors: 1
Water: Public
Construction: Stucco
Date Listed: 2026-09-10 00:00:00
Pool: Y
Pool Description: Deck, Salt Water, Screen Enclosure
Furnished: Negotiable
Parking: Garage Door Opener
Garage Description: Y
Garage Spaces: 3
Attached Garage: Y
Flooring: Carpet, Ceramic Tile, Hardwood, Tile
Roof: Shingle
Heating: Central, Electric, Exhaust Fan, Heat Pump
Cooling: Central Air
Laundry: Inside, Laundry Room, Washer Hookup
Pets: Yes
Sewer: Public Sewer
Parcel ID: 842517708
Listing Courtesy Of: Coastal Properties Group International
aspen.gordon30@gmail.com
Under contract-accepting backup offers. Welcome home to this beautifully maintained 4-bedroom, 3-bath Florida oasis with a private pool, fenced backyard, 3-car garage, low HOA of just $800/year, and NO CDD! This move-in-ready home offers a spacious layout, designed for both everyday living and entertaining. The kitchen features Bosch stainless steel appliances, granite countertops, a custom-hammered copper sink and faucet, beautifully lit cabinetry, breakfast bar, and dining area. The freshly painted primary suite includes his-and-hers walk-in closets, patio access, and an en-suite bath with soaking tub, walk-in tiled-shower, dual vanity, water closet, and linen closet. Two additional bedrooms share a full bath, while a pocket door creates privacy for the fourth bedroom and third bath - perfect for guests or an in-law suite. Enjoy Florida living in the approximately 500 sq. ft. screened lanai featuring a saltwater/chlorine pool, lounge area, surround-sound speakers, and a fully fenced-in yard. The 3-car garage includes hurricane-rated bolted doors, extra storage, and a refrigerator. Additional features include 3M window protection, Nest-controlled thermostat/doorbell/smoke & CO detectors, and paved walking/biking paths nearby. Roof & HVAC (2016), water heater (2019), washer/dryer (2023), microwave (2024), and pool equipment (pump, filter, controller, and salt cell) were all updated between 2023–2024. All appliances convey; furnishings are negotiable. Conveniently located near Publix, Creekside Commons, Ellenton Premium Outlets, and I-75. Enjoy easy access to beaches, Anna Maria Island, Sarasota, St. Petersburg, and Tampa. All reasonable offers considered. Come experience the best of Florida living! Buyer and buyer's agent to verify all measurements and information.
Property Details
Price: $595,000
Sq Ft: 2,213
($269 per
sqft)
Bedrooms: 4
Bathrooms: 3
City: Parrish
County: Manatee
Type: Single Family
Development: Parkwood Lakes Ph V, Vi & Vii
Acres: 0.2500
Virtual Tour/Floorplan: View
Year Built: 2004
Listing Number: TB8547659
Status Code: Active Under Contract
Taxes: $6,756.80
Tax Year: 2025
Garage:
3
/
Y
Furnishings: Negotiable
Pets Allowed: Yes
Total Recurring Fees: $67
Total Recurring Fee Frequency: 0.00
Interior Features:
Ceiling Fans(s)
Coffered Ceiling(s)
Crown Molding
Eat-in Kitchen
High Ceilings
Living Room/Dining Room Combo
Open Floorplan
Primary Bedroom Main Floor
Solid Wood Cabinets
Stone Counters
Thermostat
Walk-In Closet(s)
Financial Information:
Taxes: $6,756.80
Tax Year: 2025
Association Fee: $800.00
Association Fee Frequency: Annually
Exterior Features:
Private Yard
Equipment:
Convection Oven
Cooktop
Dishwasher
Disposal
Dryer
Electric Water Heater
Exhaust Fan
Freezer
Ice Maker
Microwave
Range
Refrigerator
Washer
School Information:
Elementary School: Blackburn Elementary
Middle School: Buffalo Creek Middle
Junior High: Buffalo Creek Middle
High School: Parrish Community High
Additional Information:
MLS Area: 34219 - Parrish
Total Square Footage: 3,574
Price per Square Feet: $268.87
Total Floors: 1
Water: Public
Construction: Stucco
Date Listed: 2026-09-10 00:00:00
Pool: Y
Pool Description: Deck, Salt Water, Screen Enclosure
Furnished: Negotiable
Parking: Garage Door Opener
Garage Description: Y
Garage Spaces: 3
Attached Garage: Y
Flooring: Carpet, Ceramic Tile, Hardwood, Tile
Roof: Shingle
Heating: Central, Electric, Exhaust Fan, Heat Pump
Cooling: Central Air
Laundry: Inside, Laundry Room, Washer Hookup
Pets: Yes
Sewer: Public Sewer
Parcel ID: 842517708
Map of 8914 30Th Street, Parrish, FL 34219
Listing Courtesy Of: Coastal Properties Group International
aspen.gordon30@gmail.com