8912 Conch Avenue, Placida, FL 33946
For Sale $685,000


Request Club Info by Email
Calculate Your Payment
Like this listing?
Contact the Listing Agent directly:
Listing Agent: Marcy Davis
Agent Phone:
941-685-5005
Agent Email:
marcydavis@michaelsaunders.com
Share Property
Save Property
View Virtual Tour
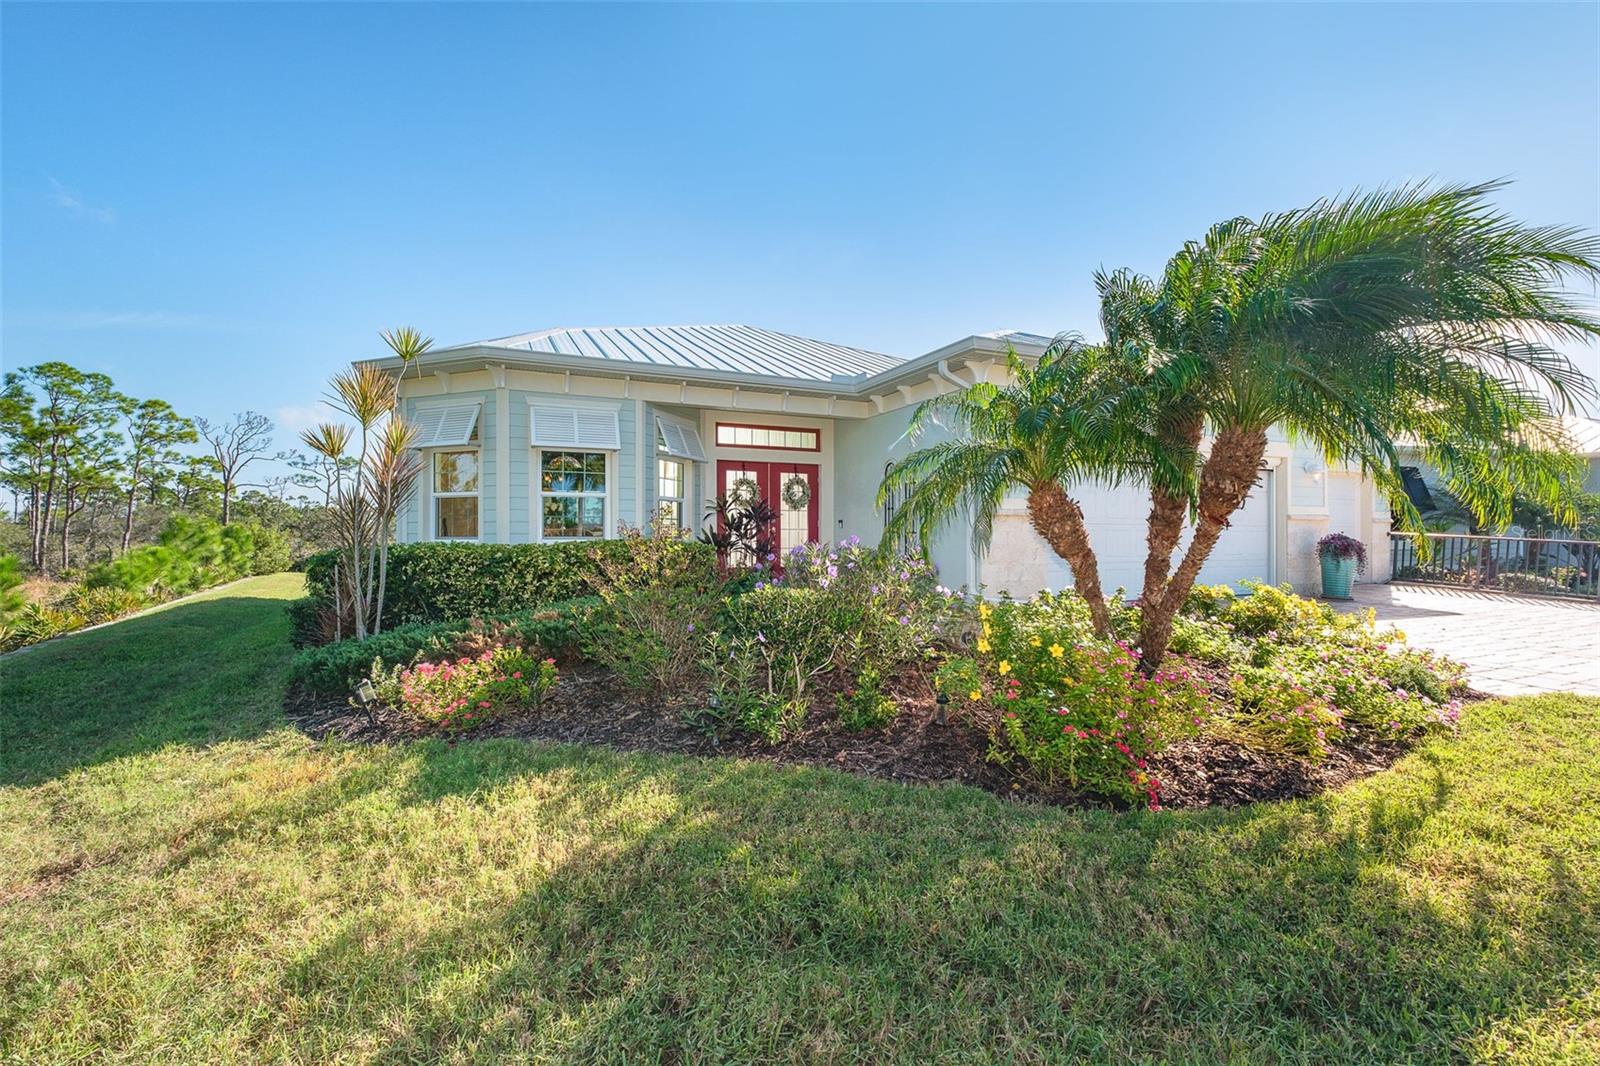
Exceptional Custom-Modified Antigua Home – Privacy, Accessibility & Extensive Upgrades Discover a truly distinctive home in desirable Coral Caye, where thoughtful architectural design, exceptional functionality, and privacy come together. Custom modified through consultation with architect Mitch Collin, this beautifully appointed 3-bedroom, 2-bath residence offers 1,924 square feet of living space on an oversized, private lot backing to preserves on two sides. Custom windows showcase the natural surroundings, while the spacious lanai provides peaceful preserve views and an inviting outdoor retreat. Designed with accessibility and convenience in mind, the home features slab construction with absolutely no steps throughout the residence or garage, 36-inch doorways, and features designed to support ADA accessibility standards. Peace of mind comes with hurricane-impact windows and doors; a whole-house Generac generator powered by a buried 500-gallon propane tank, whole-house surge protection, and gutters and downspouts. The lanai features coordinating pavers and a Storm Smart shade for added protection and comfort. The oversized three-car garage is exceptional, offering additional width and depth, a pedestrian entrance, and an impressive nine-foot-wide third-bay door. The main two-car garage includes electric garage door screens, while a newly installed oversized mini-split A/C (2026) provides additional comfort. Other features include epoxy flooring, extra insulation, and a 50-amp EV charging outlet. The extra-long, extra-wide paver driveway provides abundant parking and maneuvering space, including room to load and unload an RV, with water and electrical hookups. Additional side-by-side stem walls enhance paver stability, and a 25-foot driveway fence adds privacy and security. Inside, thoughtful custom details enhance everyday living, including generously sized primary and guest bathrooms with custom tilework, shower niches, and structurally reinforced grab bars. Additional water valves in each toilet area accommodate future bidet installation. The laundry area has been relocated to the primary closet for convenience, with a direct-to-exterior 16-inch dryer vent. Other enhancements include an added entry closet, front-entry screen doors, custom window treatments, six high-end ceiling fans, and a hot-water recirculating pump that circulates hot water every three minutes. Coral Caye residents enjoy a beautiful clubhouse, resort-style swimming pool, pickleball courts, and fully equipped fitness center. Ideally located just moments from Boca Grande, the home offers convenient access to Southwest Florida's beautiful beaches, world-class boating and fishing, kayaking, golf, scenic biking routes, hiking trails, charming restaurants, and boutique shopping. A rare opportunity to enjoy a custom-designed, thoughtfully upgraded home that combines accessibility, privacy, comfort, and the relaxed elegance of Florida's Gulf Coast lifestyle.
Ceiling Fans(s)
Eat-in Kitchen
High Ceilings
Primary Bedroom Main Floor
Solid Surface Counters
Solid Wood Cabinets
Thermostat
Tray Ceiling(s)
Vaulted Ceiling(s)
Walk-In Closet(s)
Window Treatments
Clubhouse
Gated
Handicap Modified
Maintenance
Pool
Recreation Facilities
Security
Vehicle Restrictions
Taxes: $5,818.00
Tax Year: 2025
Association Fee: $353.33
Association Fee Frequency: Monthly
Gray Water System
Lighting
Private Yard
Rain Gutters
RV Hookup
Dishwasher
Disposal
Dryer
Ice Maker
Microwave
Range
Refrigerator
Washer
Park/Greenbelt
Trees/Woods
Elementary School: Vineland Elementary
Middle School: L.a. Ainger Middle
Junior High: L.a. Ainger Middle
High School: Lemon Bay High
Building Description: Florida, Key West
MLS Area: 33946 - Placida
Total Square Footage: 3,063
Price per Square Feet: $351.82
Water: Public
Construction: Block, Stucco
Date Listed: 2026-11-02 00:00:00
Pool Description: In Ground
Furnished: Negotiable
Windows: Double Pane Windows, Insulated Windows, Low-Emissivity Windows, Shades, Thermal Windows
Parking: Garage Door Opener, Ground Level, Oversized, Rv Access/Parking
Garage Description: Y
Garage Spaces: 3
Attached Garage: Y
Flooring: Tile, Vinyl
Roof: Metal
Heating: Central, Electric, Heat Pump
Cooling: Central Air, Humidity Control, Mini-Split Unit(S)
Security: Smoke Detector(S)
Laundry: Electric Dryer Hookup, Inside, Laundry Room, Washer Hookup
Pets: Yes
Sewer: Public Sewer
Lot Desc.: Flood Zone, Greenbelt, Level, Near Golf Course, Near Marina, Oversized Lot, Paved
Parcel ID: 412034101060
Amenities: Clubhouse, Gated, Handicap Modified, Maintenance, Pool, Recreation Facilities, Security, Vehicle Restrictions
Listing Courtesy Of: Michael Saunders & Co. - Boca
marcydavis@michaelsaunders.com
Exceptional Custom-Modified Antigua Home – Privacy, Accessibility & Extensive Upgrades Discover a truly distinctive home in desirable Coral Caye, where thoughtful architectural design, exceptional functionality, and privacy come together. Custom modified through consultation with architect Mitch Collin, this beautifully appointed 3-bedroom, 2-bath residence offers 1,924 square feet of living space on an oversized, private lot backing to preserves on two sides. Custom windows showcase the natural surroundings, while the spacious lanai provides peaceful preserve views and an inviting outdoor retreat. Designed with accessibility and convenience in mind, the home features slab construction with absolutely no steps throughout the residence or garage, 36-inch doorways, and features designed to support ADA accessibility standards. Peace of mind comes with hurricane-impact windows and doors; a whole-house Generac generator powered by a buried 500-gallon propane tank, whole-house surge protection, and gutters and downspouts. The lanai features coordinating pavers and a Storm Smart shade for added protection and comfort. The oversized three-car garage is exceptional, offering additional width and depth, a pedestrian entrance, and an impressive nine-foot-wide third-bay door. The main two-car garage includes electric garage door screens, while a newly installed oversized mini-split A/C (2026) provides additional comfort. Other features include epoxy flooring, extra insulation, and a 50-amp EV charging outlet. The extra-long, extra-wide paver driveway provides abundant parking and maneuvering space, including room to load and unload an RV, with water and electrical hookups. Additional side-by-side stem walls enhance paver stability, and a 25-foot driveway fence adds privacy and security. Inside, thoughtful custom details enhance everyday living, including generously sized primary and guest bathrooms with custom tilework, shower niches, and structurally reinforced grab bars. Additional water valves in each toilet area accommodate future bidet installation. The laundry area has been relocated to the primary closet for convenience, with a direct-to-exterior 16-inch dryer vent. Other enhancements include an added entry closet, front-entry screen doors, custom window treatments, six high-end ceiling fans, and a hot-water recirculating pump that circulates hot water every three minutes. Coral Caye residents enjoy a beautiful clubhouse, resort-style swimming pool, pickleball courts, and fully equipped fitness center. Ideally located just moments from Boca Grande, the home offers convenient access to Southwest Florida's beautiful beaches, world-class boating and fishing, kayaking, golf, scenic biking routes, hiking trails, charming restaurants, and boutique shopping. A rare opportunity to enjoy a custom-designed, thoughtfully upgraded home that combines accessibility, privacy, comfort, and the relaxed elegance of Florida's Gulf Coast lifestyle.
Property Details
Price: $685,000
Sq Ft: 1,947
($352 per
sqft)
Bedrooms: 3
Bathrooms: 2
City: Placida
County: Charlotte
Type: Single Family
Development: Coral Caye
Acres: 0.2900
Virtual Tour/Floorplan: View
Year Built: 2020
Listing Number: N6146311
Status Code: A-Active
Taxes: $5,818.00
Tax Year: 2025
Garage:
3
/
Y
Furnishings: Negotiable
Pets Allowed: Yes
Total Recurring Fees: $353
Total Recurring Fee Frequency: 0.00
Interior Features:
Ceiling Fans(s)
Eat-in Kitchen
High Ceilings
Primary Bedroom Main Floor
Solid Surface Counters
Solid Wood Cabinets
Thermostat
Tray Ceiling(s)
Vaulted Ceiling(s)
Walk-In Closet(s)
Window Treatments
Amenities:
Clubhouse
Gated
Handicap Modified
Maintenance
Pool
Recreation Facilities
Security
Vehicle Restrictions
Financial Information:
Taxes: $5,818.00
Tax Year: 2025
Association Fee: $353.33
Association Fee Frequency: Monthly
Exterior Features:
Gray Water System
Lighting
Private Yard
Rain Gutters
RV Hookup
Equipment:
Dishwasher
Disposal
Dryer
Ice Maker
Microwave
Range
Refrigerator
Washer
View:
Park/Greenbelt
Trees/Woods
School Information:
Elementary School: Vineland Elementary
Middle School: L.a. Ainger Middle
Junior High: L.a. Ainger Middle
High School: Lemon Bay High
Additional Information:
Building Description: Florida, Key West
MLS Area: 33946 - Placida
Total Square Footage: 3,063
Price per Square Feet: $351.82
Water: Public
Construction: Block, Stucco
Date Listed: 2026-11-02 00:00:00
Pool Description: In Ground
Furnished: Negotiable
Windows: Double Pane Windows, Insulated Windows, Low-Emissivity Windows, Shades, Thermal Windows
Parking: Garage Door Opener, Ground Level, Oversized, Rv Access/Parking
Garage Description: Y
Garage Spaces: 3
Attached Garage: Y
Flooring: Tile, Vinyl
Roof: Metal
Heating: Central, Electric, Heat Pump
Cooling: Central Air, Humidity Control, Mini-Split Unit(S)
Security: Smoke Detector(S)
Laundry: Electric Dryer Hookup, Inside, Laundry Room, Washer Hookup
Pets: Yes
Sewer: Public Sewer
Lot Desc.: Flood Zone, Greenbelt, Level, Near Golf Course, Near Marina, Oversized Lot, Paved
Parcel ID: 412034101060
Amenities: Clubhouse, Gated, Handicap Modified, Maintenance, Pool, Recreation Facilities, Security, Vehicle Restrictions
Map of 8912 Conch Avenue, Placida, FL 33946
Listing Courtesy Of: Michael Saunders & Co. - Boca
marcydavis@michaelsaunders.com