8906 84Th Circle Sw, Ocala, FL 34481
For Sale $340,000


Request Club Info by Email
Calculate Your Payment
Like this listing?
Contact the Listing Agent directly:
Listing Agent: Kalyn Wagonmaker
Agent Phone:
770-634-4351
Agent Email:
midfloridare@gmail.com
Share Property
Save Property
View Virtual Tour
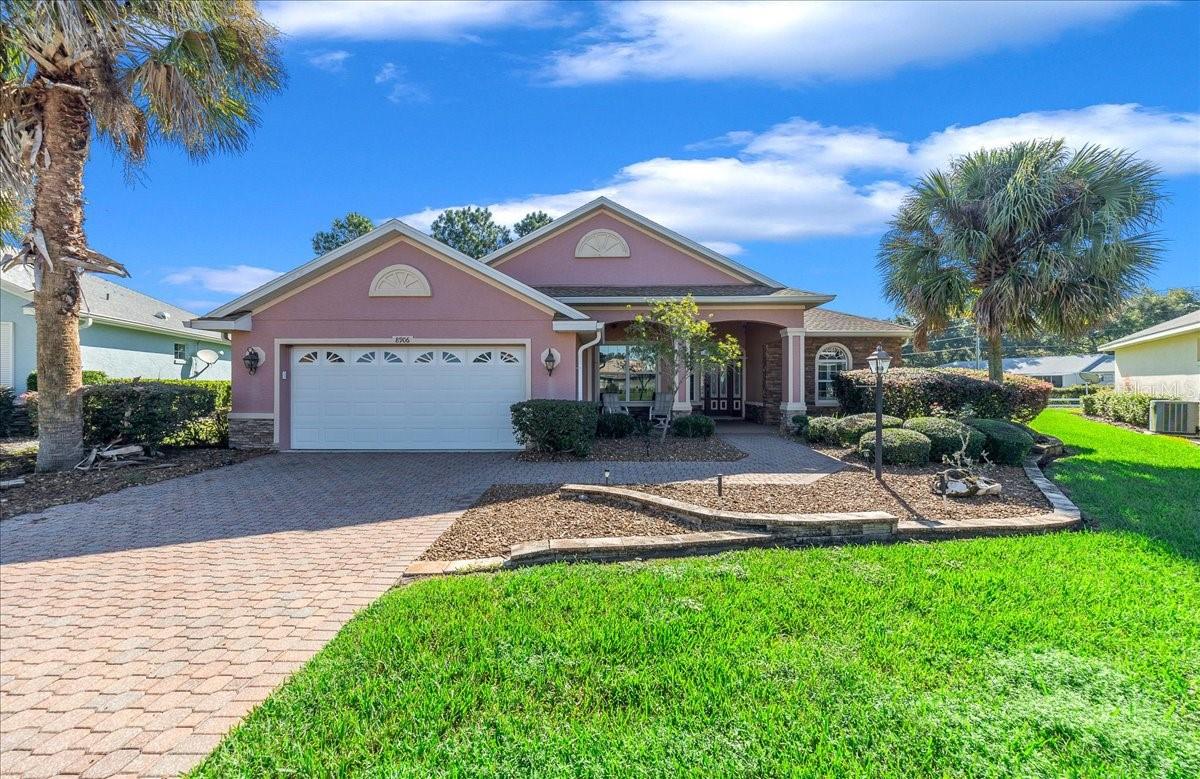
GOLF COURSE VIEWS + CANDLER HILLS LIFESTYLE! Discover the perfect blend of comfort, privacy, and resort-style living in this beautifully situated 2-bedroom, 2-bath home with a versatile den in sought-after On Top of the World. Positioned on a freshly updated landscaped homesite overlooking the golf course, this home offers a scenic backdrop and a thoughtfully designed floor plan ideal for everyday living and entertaining. Relax and take in the peaceful golf course views while enjoying Florida living at its best—whether sipping your morning coffee, unwinding at the end of the day, or entertaining family and friends. Living in Candler Hills means enjoying exclusive amenities including The Lodge and The Azura Fitness Center, plus access to the incredible array of pools, golf, recreation, 175 clubs, activities, dining, entertainment, spa services, and social opportunities throughout On Top of the World. LOCATION, LIFESTYLE, AND GOLF COURSE VIEWS—this home delivers all three! Come see why On Top of the World is one of Ocala's most desirable active-adult communities. ROOF 2022 | HVAC 2024.
Ceiling Fans(s)
Crown Molding
Eat-in Kitchen
Primary Bedroom Main Floor
Tray Ceiling(s)
Walk-In Closet(s)
Window Treatments
Basketball Court
Barbecue
Clubhouse
Fence Restrictions
Fitness Center
Gated
Golf Course
Handicap Modified
Park
Pickleball Court(s)
Playground
Pool
Racquetball
Recreation Facilities
RV/Boat Storage
Sauna
Security
Shuffleboard Court
Spa/Hot Tub
Storage
Tennis Court(s)
Trail(s)
Vehicle Restrictions
Wheelchair Access
Taxes: $5,619.00
Tax Year: 2025
Association Fee: $366.00
Association Fee Frequency: Monthly
Lighting
Private Entrance
Private Yard
Rain Gutters
Sidewalk
Sprinkler Metered
Dishwasher
Dryer
Gas Water Heater
Microwave
Range
Refrigerator
Washer
Golf Course
Park/Greenbelt
Trees/Woods
Elementary School: Hammett Bowen Jr. Elementary
Middle School: Liberty Middle School
Junior High: Liberty Middle School
High School: West Port High School
Building Description: Patio Home, Traditional
MLS Area: 34481 - Ocala
Total Square Footage: 3,031
Price per Square Feet: $174.36
Total Floors: 1
Water: Public
Construction: Block, Stucco
Date Listed: 2026-10-14 00:00:00
Pool Description: In Ground, Heated, Indoor, Lap, Lighting
Furnished: Unfurnished
Windows: Shutters
Parking: Covered, Driveway, Garage Door Opener, Golf Cart Parking, Ground Level, Off Street, Oversized
Garage Description: Y
Garage Spaces: 2
Attached Garage: Y
Flooring: Tile, Wood
Roof: Shingle
Heating: Natural Gas
Cooling: Central Air
Laundry: Inside
55+ Community: Y
Pets: Cats Ok, Dogs Ok, Yes
Sewer: Public Sewer
Lot Desc.: Cleared, Corner Lot, Cul-De-Sac, Landscaped, Level, Near Golf Course, Oversized Lot, Private, Paved
Parcel ID: 3531-0712-14
Amenities: Basketball Court, Barbecue, Clubhouse, Fence Restrictions, Fitness Center, Gated, Golf Course, Handicap Modified, Park, Pickleball Court(S), Playground, Pool, Racquetball, Recreation Facilities, Rv/Boat Storage, Sauna, Security, Shuffleboard Court, Spa/Hot Tub, Storage, Tennis Court(S), Trail(S), Vehicle Restrictions, Wheelchair Access
Listing Courtesy Of: Florida Plus Realty, Llc
midfloridare@gmail.com
GOLF COURSE VIEWS + CANDLER HILLS LIFESTYLE! Discover the perfect blend of comfort, privacy, and resort-style living in this beautifully situated 2-bedroom, 2-bath home with a versatile den in sought-after On Top of the World. Positioned on a freshly updated landscaped homesite overlooking the golf course, this home offers a scenic backdrop and a thoughtfully designed floor plan ideal for everyday living and entertaining. Relax and take in the peaceful golf course views while enjoying Florida living at its best—whether sipping your morning coffee, unwinding at the end of the day, or entertaining family and friends. Living in Candler Hills means enjoying exclusive amenities including The Lodge and The Azura Fitness Center, plus access to the incredible array of pools, golf, recreation, 175 clubs, activities, dining, entertainment, spa services, and social opportunities throughout On Top of the World. LOCATION, LIFESTYLE, AND GOLF COURSE VIEWS—this home delivers all three! Come see why On Top of the World is one of Ocala's most desirable active-adult communities. ROOF 2022 | HVAC 2024.
Property Details
Price: $340,000
Sq Ft: 1,950
($174 per
sqft)
Bedrooms: 2
Bathrooms: 2
City: Ocala
County: Marion
Type: Single Family
Development: On Top Of The World Candler Hills East Ph 01 Un B
Acres: 0.2700
Virtual Tour/Floorplan: View
Year Built: 2006
Listing Number: G5118624
Status Code: A-Active
Taxes: $5,619.00
Tax Year: 2025
Garage:
2
/
Y
Furnishings: Unfurnished
Pets Allowed: Cats OK, Dogs OK, Yes
Total Recurring Fees: $366
Total Recurring Fee Frequency: 0.00
Interior Features:
Ceiling Fans(s)
Crown Molding
Eat-in Kitchen
Primary Bedroom Main Floor
Tray Ceiling(s)
Walk-In Closet(s)
Window Treatments
Amenities:
Basketball Court
Barbecue
Clubhouse
Fence Restrictions
Fitness Center
Gated
Golf Course
Handicap Modified
Park
Pickleball Court(s)
Playground
Pool
Racquetball
Recreation Facilities
RV/Boat Storage
Sauna
Security
Shuffleboard Court
Spa/Hot Tub
Storage
Tennis Court(s)
Trail(s)
Vehicle Restrictions
Wheelchair Access
Financial Information:
Taxes: $5,619.00
Tax Year: 2025
Association Fee: $366.00
Association Fee Frequency: Monthly
Exterior Features:
Lighting
Private Entrance
Private Yard
Rain Gutters
Sidewalk
Sprinkler Metered
Equipment:
Dishwasher
Dryer
Gas Water Heater
Microwave
Range
Refrigerator
Washer
View:
Golf Course
Park/Greenbelt
Trees/Woods
School Information:
Elementary School: Hammett Bowen Jr. Elementary
Middle School: Liberty Middle School
Junior High: Liberty Middle School
High School: West Port High School
Additional Information:
Building Description: Patio Home, Traditional
MLS Area: 34481 - Ocala
Total Square Footage: 3,031
Price per Square Feet: $174.36
Total Floors: 1
Water: Public
Construction: Block, Stucco
Date Listed: 2026-10-14 00:00:00
Pool Description: In Ground, Heated, Indoor, Lap, Lighting
Furnished: Unfurnished
Windows: Shutters
Parking: Covered, Driveway, Garage Door Opener, Golf Cart Parking, Ground Level, Off Street, Oversized
Garage Description: Y
Garage Spaces: 2
Attached Garage: Y
Flooring: Tile, Wood
Roof: Shingle
Heating: Natural Gas
Cooling: Central Air
Laundry: Inside
55+ Community: Y
Pets: Cats Ok, Dogs Ok, Yes
Sewer: Public Sewer
Lot Desc.: Cleared, Corner Lot, Cul-De-Sac, Landscaped, Level, Near Golf Course, Oversized Lot, Private, Paved
Parcel ID: 3531-0712-14
Amenities: Basketball Court, Barbecue, Clubhouse, Fence Restrictions, Fitness Center, Gated, Golf Course, Handicap Modified, Park, Pickleball Court(S), Playground, Pool, Racquetball, Recreation Facilities, Rv/Boat Storage, Sauna, Security, Shuffleboard Court, Spa/Hot Tub, Storage, Tennis Court(S), Trail(S), Vehicle Restrictions, Wheelchair Access
Map of 8906 84Th Circle Sw, Ocala, FL 34481
Listing Courtesy Of: Florida Plus Realty, Llc
midfloridare@gmail.com