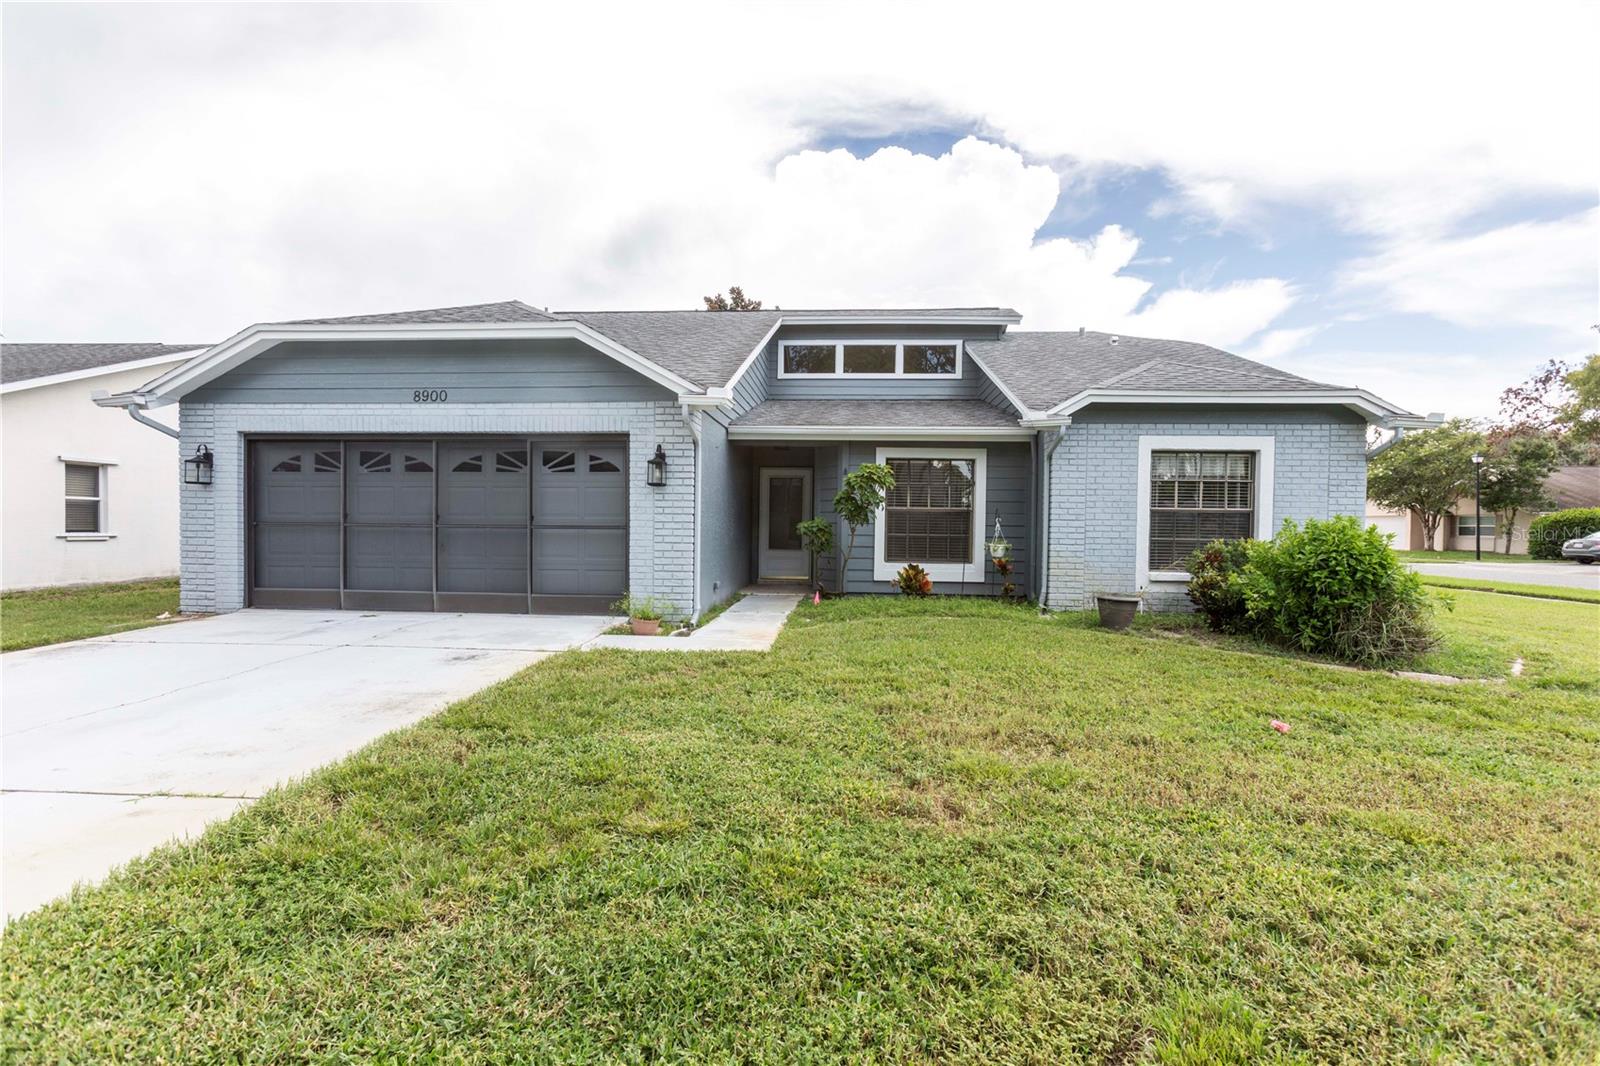
8900 Whistler Way, Hudson, FL 34667
Pending $269,900


Request Club Info by Email
Calculate Your Payment
Like this listing?
Contact the Listing Agent directly:
Listing Agent: Gena Taylor
Agent Phone:
727-457-3738
Agent Email:
genasellshomes2@gmail.com
Share Property
Save Property
View Virtual Tour
WELCOME TO HUDSON! If you're looking for a home that offers comfortable living, great outdoor space, and a convenient location, this 3-bedroom, 2-bath home is worth a look! The open floor plan creates an easy flow between the living and dining areas, while the spacious kitchen new appliances, and plenty of counter space—perfect for everyday living or entertaining family and friends. The primary suite offers a private retreat with an updated ensuite bath, and the guest bathroom has also been updated. Two additional bedrooms are located separately from the primary suite, offering added privacy and flexibility for guests, family, or a home office. You'll also appreciate the inside laundry room with storage. The real bonus is outside! The oversized, Birdcage Patio provides plenty of room to relax, entertain, or simply enjoy the Florida sunshine and evening sunsets. Enjoy all the amenities this community has to offer, including a clubhouse, pool, tennis and basketball courts, and playground. And when you're ready for some beach time, Hudson Beach is just 3 miles away! Conveniently located near shopping, dining, boating, fishing, and all that the Gulf Coast lifestyle has to offer. Come see what makes this Hudson home a great place to call home—schedule your showing today! "SELLER MOTIVATED"
Cathedral Ceiling(s)
Ceiling Fans(s)
Eat-in Kitchen
High Ceilings
Living Room/Dining Room Combo
Open Floorplan
Primary Bedroom Main Floor
Solid Surface Counters
Solid Wood Cabinets
Split Bedroom
Thermostat
Vaulted Ceiling(s)
Walk-In Closet(s)
Window Treatments
Tennis Court(s)
Taxes: $1,045.09
Tax Year: 2025
Association Fee: $100.00
Association Fee Frequency: Quarterly
Private Mailbox
Private Yard
Dishwasher
Disposal
Dryer
Electric Water Heater
Range
Refrigerator
Washer
Water Softener
Elementary School: Hudson Elementary-Po
Middle School: Hudson Middle-Po
Junior High: Hudson Middle-Po
High School: Fivay High-Po
Building Description: Traditional
MLS Area: 34667 - Hudson/Bayonet Point/Port Richey
Total Square Footage: 2,161
Price per Square Feet: $174.69
Total Floors: 1
Water: Public
Construction: Stucco
Date Listed: 2026-08-28 00:00:00
Furnished: Unfurnished
Windows: Blinds, Window Treatments
Parking: Driveway, Garage Door Opener
Garage Description: Y
Garage Spaces: 2
Attached Garage: Y
Flooring: Carpet, Laminate, Tile
Roof: Shingle
Heating: Electric
Cooling: Central Air
Security: Secured Garage/Parking, Security Lights, Smoke Detector(S)
Laundry: Laundry Room
Pets: Cats Ok, Dogs Ok
Sewer: Public Sewer
Lot Desc.: Cleared, Corner Lot, Landscaped
Parcel ID: 35-24-16-0040-0
Amenities: Tennis Court(S)
Listing Courtesy Of: F I Grey & Son Residential
genasellshomes2@gmail.com
WELCOME TO HUDSON! If you're looking for a home that offers comfortable living, great outdoor space, and a convenient location, this 3-bedroom, 2-bath home is worth a look! The open floor plan creates an easy flow between the living and dining areas, while the spacious kitchen new appliances, and plenty of counter space—perfect for everyday living or entertaining family and friends. The primary suite offers a private retreat with an updated ensuite bath, and the guest bathroom has also been updated. Two additional bedrooms are located separately from the primary suite, offering added privacy and flexibility for guests, family, or a home office. You'll also appreciate the inside laundry room with storage. The real bonus is outside! The oversized, Birdcage Patio provides plenty of room to relax, entertain, or simply enjoy the Florida sunshine and evening sunsets. Enjoy all the amenities this community has to offer, including a clubhouse, pool, tennis and basketball courts, and playground. And when you're ready for some beach time, Hudson Beach is just 3 miles away! Conveniently located near shopping, dining, boating, fishing, and all that the Gulf Coast lifestyle has to offer. Come see what makes this Hudson home a great place to call home—schedule your showing today! "SELLER MOTIVATED"
Property Details
Price: $269,900
Sq Ft: 1,545
($175 per
sqft)
Bedrooms: 3
Bathrooms: 2
City: Hudson
County: Pasco
Type: Single Family
Development: Woodward Village
Acres: 0.2000
Virtual Tour/Floorplan: View
Year Built: 1988
Listing Number: W7888740
Status Code: Pending
Taxes: $1,045.09
Tax Year: 2025
Garage:
2
/
Y
Furnishings: Unfurnished
Pets Allowed: Cats OK, Dogs OK
Total Recurring Fees: $33
Total Recurring Fee Frequency: 0.00
Interior Features:
Cathedral Ceiling(s)
Ceiling Fans(s)
Eat-in Kitchen
High Ceilings
Living Room/Dining Room Combo
Open Floorplan
Primary Bedroom Main Floor
Solid Surface Counters
Solid Wood Cabinets
Split Bedroom
Thermostat
Vaulted Ceiling(s)
Walk-In Closet(s)
Window Treatments
Amenities:
Tennis Court(s)
Financial Information:
Taxes: $1,045.09
Tax Year: 2025
Association Fee: $100.00
Association Fee Frequency: Quarterly
Exterior Features:
Private Mailbox
Private Yard
Equipment:
Dishwasher
Disposal
Dryer
Electric Water Heater
Range
Refrigerator
Washer
Water Softener
School Information:
Elementary School: Hudson Elementary-Po
Middle School: Hudson Middle-Po
Junior High: Hudson Middle-Po
High School: Fivay High-Po
Additional Information:
Building Description: Traditional
MLS Area: 34667 - Hudson/Bayonet Point/Port Richey
Total Square Footage: 2,161
Price per Square Feet: $174.69
Total Floors: 1
Water: Public
Construction: Stucco
Date Listed: 2026-08-28 00:00:00
Furnished: Unfurnished
Windows: Blinds, Window Treatments
Parking: Driveway, Garage Door Opener
Garage Description: Y
Garage Spaces: 2
Attached Garage: Y
Flooring: Carpet, Laminate, Tile
Roof: Shingle
Heating: Electric
Cooling: Central Air
Security: Secured Garage/Parking, Security Lights, Smoke Detector(S)
Laundry: Laundry Room
Pets: Cats Ok, Dogs Ok
Sewer: Public Sewer
Lot Desc.: Cleared, Corner Lot, Landscaped
Parcel ID: 35-24-16-0040-0
Amenities: Tennis Court(S)
Map of 8900 Whistler Way, Hudson, FL 34667
Listing Courtesy Of: F I Grey & Son Residential
genasellshomes2@gmail.com