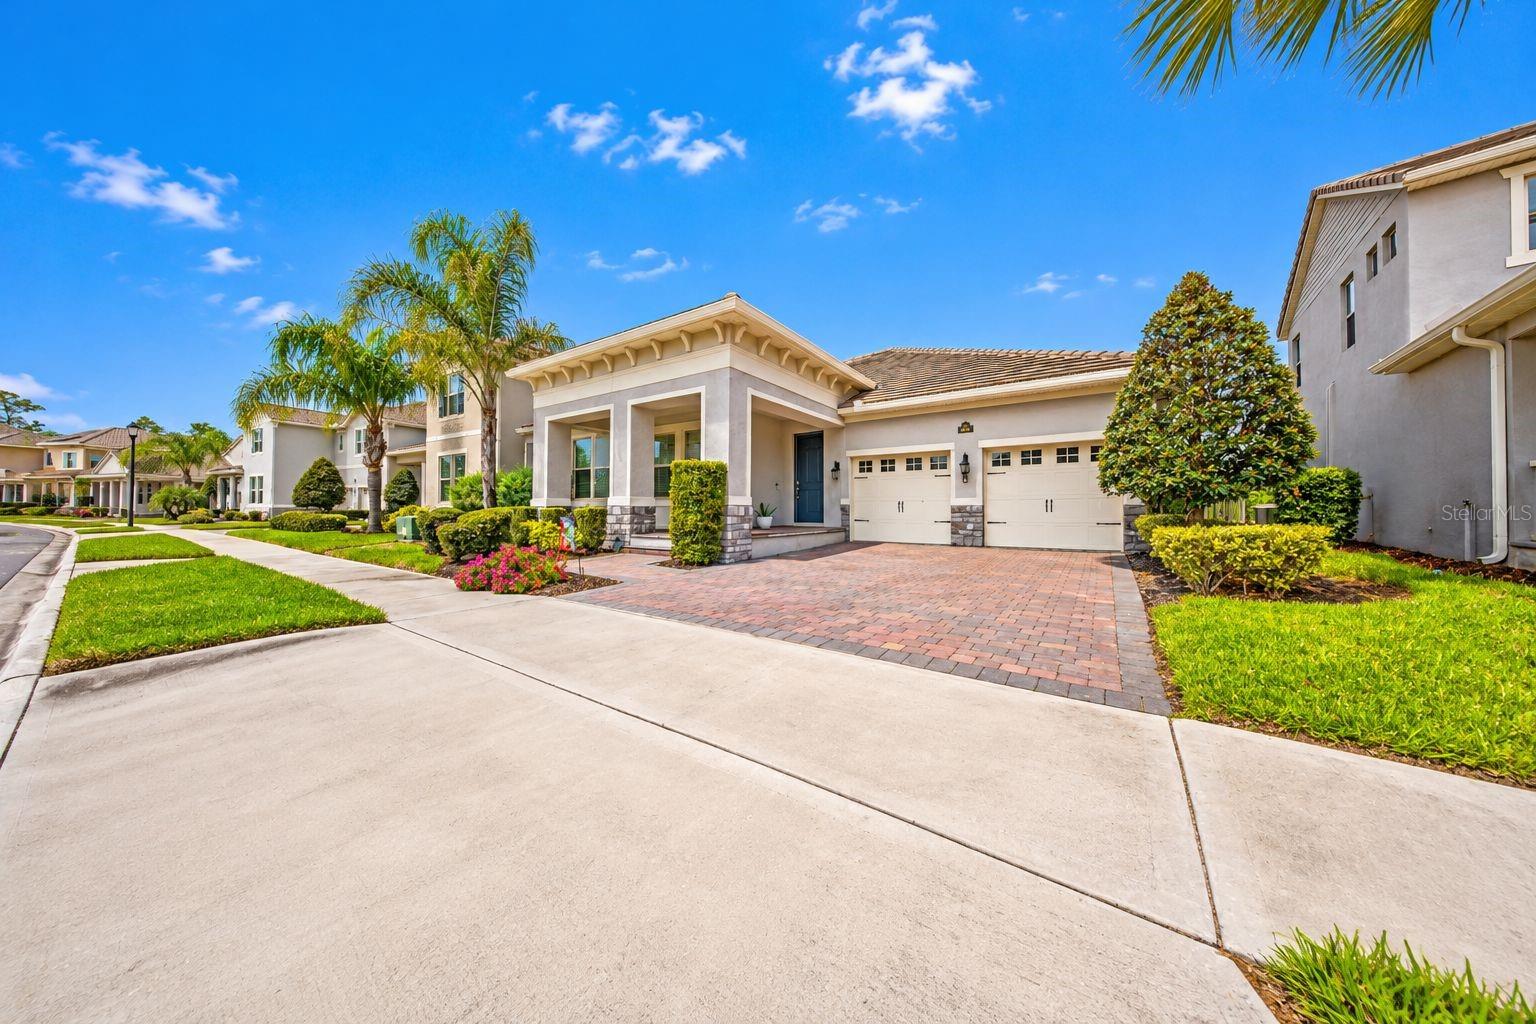
8900 Sonoma Coast Drive, Winter Garden, FL 34787
For Sale $745,000


Request Club Info by Email
Calculate Your Payment
Like this listing?
Contact the Listing Agent directly:
Listing Agent: Hugo Chirinos
Agent Phone:
407-536-0659
Agent Email:
hugochirinosrealtor@gmail.com
Share Property
Save Property
View Virtual Tour
Enjoy resort-style living in Waterleigh, a master-planned community in Horizon West, Winter Garden. This single-story home offers 3 bedrooms, 2 full bathrooms, a half bathroom, and a separate office, complemented by distinctive interior finishes and expansive outdoor living spaces. An inviting foyer features decorative wood slat accents, integrated lighting, and a floating bench. The open-concept living area showcases a tray ceiling, wood-look tile flooring, and a custom TV feature wall with a floating media console. The kitchen features cabinetry, stone countertops, a tile backsplash, pendant lighting, and a stainless steel appliance package, including a refrigerator, built-in oven, microwave, cooktop, and dishwasher. A separate dining area provides additional gathering space. The office features glass French doors, built-in cabinetry, shelving, and work surfaces. The primary suite includes custom closet organizers and an en-suite bathroom with dual sinks, illuminated mirrors, a separate shower, a soaking tub, and a private water closet. The laundry room includes a washer and dryer, while the garage offers extensive storage cabinetry and a coated floor. Step outside to a covered, screened lanai overlooking an expansive paver patio with a fire pit, fenced backyard, and wooded backdrop—an inviting setting for relaxing or entertaining. Waterleigh offers community pools, clubhouses, fitness facilities, playgrounds, and recreational amenities in a scenic setting of lakes and ponds. Enjoy convenient access to shopping and dining at nearby Hamlin, Publix within the community, historic Downtown Winter Garden, and SR-429. Nearby schools include Atwater Bay Elementary, Water Spring Middle, and Horizon High School; buyers should verify current school assignments with Orange County Public Schools. Kitchen appliances, washer, and dryer are included in the sale. Furnishings shown in the photographs are actual furnishings. Select photographs have been digitally enhanced for lighting, and flames have been digitally added to the outdoor fire pit.
Ceiling Fans(s)
Eat-in Kitchen
Kitchen/Family Room Combo
Open Floorplan
Solid Surface Counters
Stone Counters
Thermostat
Walk-In Closet(s)
Fitness Center
Pool
Taxes: $11,767.00
Tax Year: 2025
Association Fee: $277.00
Association Fee Frequency: Monthly
Private Yard
Sidewalk
Convection Oven
Dishwasher
Disposal
Dryer
Electric Water Heater
Microwave
Range
Refrigerator
Smart Appliances
Washer
Elementary School: Atwater Bay Elementary
Middle School: Water Spring Middle
Junior High: Water Spring Middle
High School: Horizon High School
MLS Area: 34787 - Winter Garden/Oakland
Total Square Footage: 3,416
Price per Square Feet: $317.29
Water: Public
Construction: Concrete, Stucco
Date Listed: 2026-10-30 00:00:00
Furnished: Negotiable
Parking: Converted Garage, Covered
Flooring: Carpet, Ceramic Tile, Epoxy
Roof: Concrete, Tile
Heating: Central, Electric
Cooling: Central Air
Security: Closed Circuit Camera(S), Fire Alarm
Laundry: Laundry Room
Pets: Yes
Sewer: Public Sewer
Parcel ID: 07-24-27-7507-0
Amenities: Fitness Center, Pool
Listing Courtesy Of: La Rosa Realty Llc
hugochirinosrealtor@gmail.com
Enjoy resort-style living in Waterleigh, a master-planned community in Horizon West, Winter Garden. This single-story home offers 3 bedrooms, 2 full bathrooms, a half bathroom, and a separate office, complemented by distinctive interior finishes and expansive outdoor living spaces. An inviting foyer features decorative wood slat accents, integrated lighting, and a floating bench. The open-concept living area showcases a tray ceiling, wood-look tile flooring, and a custom TV feature wall with a floating media console. The kitchen features cabinetry, stone countertops, a tile backsplash, pendant lighting, and a stainless steel appliance package, including a refrigerator, built-in oven, microwave, cooktop, and dishwasher. A separate dining area provides additional gathering space. The office features glass French doors, built-in cabinetry, shelving, and work surfaces. The primary suite includes custom closet organizers and an en-suite bathroom with dual sinks, illuminated mirrors, a separate shower, a soaking tub, and a private water closet. The laundry room includes a washer and dryer, while the garage offers extensive storage cabinetry and a coated floor. Step outside to a covered, screened lanai overlooking an expansive paver patio with a fire pit, fenced backyard, and wooded backdrop—an inviting setting for relaxing or entertaining. Waterleigh offers community pools, clubhouses, fitness facilities, playgrounds, and recreational amenities in a scenic setting of lakes and ponds. Enjoy convenient access to shopping and dining at nearby Hamlin, Publix within the community, historic Downtown Winter Garden, and SR-429. Nearby schools include Atwater Bay Elementary, Water Spring Middle, and Horizon High School; buyers should verify current school assignments with Orange County Public Schools. Kitchen appliances, washer, and dryer are included in the sale. Furnishings shown in the photographs are actual furnishings. Select photographs have been digitally enhanced for lighting, and flames have been digitally added to the outdoor fire pit.
Property Details
Price: $745,000
Sq Ft: 2,348
($317 per
sqft)
Bedrooms: 3
Bathrooms: 2
Partial Baths: 1
City: Winter Garden
County: Orange
Type: Single Family
Development: Waterleigh Ph 3B 3C & 3D
Acres: 0.2000
Virtual Tour/Floorplan: View
Year Built: 2022
Listing Number: S5160445
Status Code: A-Active
Taxes: $11,767.00
Tax Year: 2025
Garage:
Furnishings: Negotiable
Pets Allowed: Yes
Total Recurring Fees: $277
Total Recurring Fee Frequency: 0.00
Interior Features:
Ceiling Fans(s)
Eat-in Kitchen
Kitchen/Family Room Combo
Open Floorplan
Solid Surface Counters
Stone Counters
Thermostat
Walk-In Closet(s)
Amenities:
Fitness Center
Pool
Financial Information:
Taxes: $11,767.00
Tax Year: 2025
Association Fee: $277.00
Association Fee Frequency: Monthly
Exterior Features:
Private Yard
Sidewalk
Equipment:
Convection Oven
Dishwasher
Disposal
Dryer
Electric Water Heater
Microwave
Range
Refrigerator
Smart Appliances
Washer
School Information:
Elementary School: Atwater Bay Elementary
Middle School: Water Spring Middle
Junior High: Water Spring Middle
High School: Horizon High School
Additional Information:
MLS Area: 34787 - Winter Garden/Oakland
Total Square Footage: 3,416
Price per Square Feet: $317.29
Water: Public
Construction: Concrete, Stucco
Date Listed: 2026-10-30 00:00:00
Furnished: Negotiable
Parking: Converted Garage, Covered
Flooring: Carpet, Ceramic Tile, Epoxy
Roof: Concrete, Tile
Heating: Central, Electric
Cooling: Central Air
Security: Closed Circuit Camera(S), Fire Alarm
Laundry: Laundry Room
Pets: Yes
Sewer: Public Sewer
Parcel ID: 07-24-27-7507-0
Amenities: Fitness Center, Pool
Map of 8900 Sonoma Coast Drive, Winter Garden, FL 34787
Listing Courtesy Of: La Rosa Realty Llc
hugochirinosrealtor@gmail.com