8889 86Th Loop Sw, Ocala, FL 34481
For Sale $485,000


Request Club Info by Email
Calculate Your Payment
Like this listing?
Contact the Listing Agent directly:
Listing Agent: Tammy Coughlin
Agent Phone:
407-461-0832
Agent Email:
tammy_coughlin@otowresales.com
Share Property
Save Property
View Virtual Tour
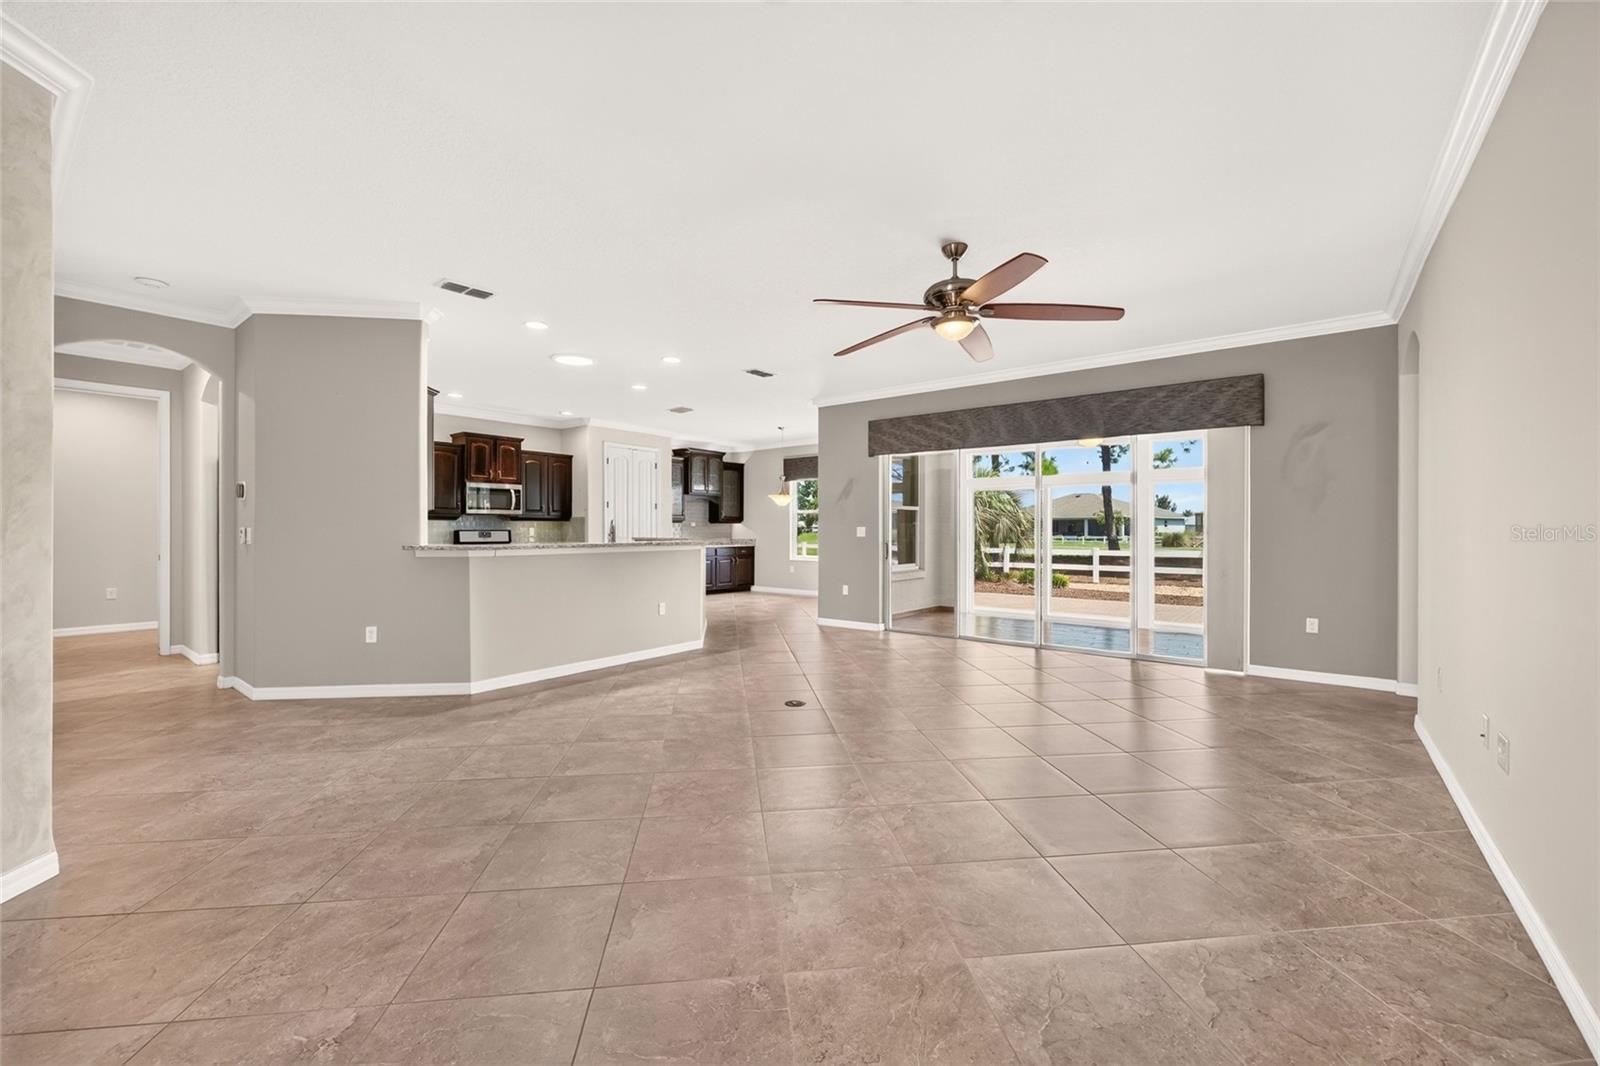
Stunning Sterling Grand on the 4th Hole of Candler Hills Golf Course This 2014 Sterling Grand model was designed for elevated tastes and effortless living. Featuring 3 bedrooms plus a den, 2 bathrooms, and a 3-car garage, this home blends luxury finishes with thoughtful functionality, all set against the picturesque backdrop of the 4th hole at Candler Hills Golf Course. Step inside to a gorgeous kitchen that will delight any chef: dark wood cabinets with crown molding and light rail, Cambria quartz countertops, glass subway tile backsplash, under and over cabinet lighting, and stainless-steel appliances. A matching portable island provides flexible prep space and neatly tucks into the drop zone when not in use. Cabinets with rain glass inserts extend into the dining area, perfect for a coffee station or extra storage. The spacious main suite showcases double door entry, a tray ceiling with double crown molding, custom window treatments, and an expansive walk-in closet with designer built-ins. The ensuite bath offers a jetted garden tub, tiled walk-in shower, and dual vanities for a spa-like retreat. Both guest bedrooms include walk-in closets with built-ins, and the guest bath impresses with a frameless walk-in shower. Thoughtful details abound throughout tile set on the diagonal, crown molding in every room, faux painting, built-ins in all closets (including the pantry), and Speed Queen commercial-grade washer and dryer. The laundry room doubles as a craft or hobby space, and the drop zone features additional custom storage. Outdoors, relax in the enclosed lanai with spectacular northern golf course views through wide sliding doors for unobstructed vistas. The patio area is ideal for entertaining or quiet enjoyment of the scenery. Additional upgrades include stone elevation and xeriscaped landscaping for low maintenance, tankless gas water heater, 8ft. doors, NEW HVAC system (installed June 2024), and custom window treatments throughout. Candler Hills is the estate section of On Top of the World, Ocala's premier 55+ active adult, golf resort community. Residents of Candler enjoy curbside mail and waste collection as well as the use of the Private amenities including The Lodge, the Candler Community Center, and the future Azura.
Built-in Features
Ceiling Fans(s)
Crown Molding
High Ceilings
Open Floorplan
Primary Bedroom Main Floor
Solid Wood Cabinets
Split Bedroom
Stone Counters
Thermostat
Tray Ceiling(s)
Walk-In Closet(s)
Window Treatments
Basketball Court
Clubhouse
Fence Restrictions
Fitness Center
Gated
Golf Course
Lobby Key Required
Optional Additional Fees
Park
Pickleball Court(s)
Playground
Pool
Racquetball
Recreation Facilities
Sauna
Shuffleboard Court
Spa/Hot Tub
Storage
Tennis Court(s)
Trail(s)
Taxes: $6,161.55
Tax Year: 2025
Association Fee: $366.10
Association Fee Frequency: Monthly
Lighting
Private Yard
Rain Gutters
Dishwasher
Disposal
Dryer
Microwave
Range
Refrigerator
Tankless Water Heater
Washer
Golf Course
MLS Area: 34481 - Ocala
Total Square Footage: 3,434
Price per Square Feet: $179.56
Water: Private
Construction: Block, Stone, Stucco
Date Listed: 2026-05-08 00:00:00
Furnished: Unfurnished
Windows: Double Pane Windows
Parking: Driveway, Garage Door Opener, Garage Faces Side
Garage Description: Y
Garage Spaces: 3
Attached Garage: Y
Flooring: Ceramic Tile
Roof: Shingle
Heating: Gas
Cooling: Central Air, Attic Fan
Laundry: Gas Dryer Hookup, Inside, Laundry Room, Washer Hookup
55+ Community: Y
Pets: Cats Ok, Dogs Ok, Number Limit, Yes
Sewer: Private Sewer
Lot Desc.: In County, Landscaped, On Golf Course, Private, Paved
Parcel ID: 3531-1535-25
Amenities: Basketball Court, Clubhouse, Fence Restrictions, Fitness Center, Gated, Golf Course, Lobby Key Required, Optional Additional Fees, Park, Pickleball Court(S), Playground, Pool, Racquetball, Recreation Facilities, Sauna, Shuffleboard Court, Spa/Hot Tub, Storage, Tennis Court(S), Trail(S)
Listing Courtesy Of: On Top Of The World Real Est
tammy_coughlin@otowresales.com
Stunning Sterling Grand on the 4th Hole of Candler Hills Golf Course This 2014 Sterling Grand model was designed for elevated tastes and effortless living. Featuring 3 bedrooms plus a den, 2 bathrooms, and a 3-car garage, this home blends luxury finishes with thoughtful functionality, all set against the picturesque backdrop of the 4th hole at Candler Hills Golf Course. Step inside to a gorgeous kitchen that will delight any chef: dark wood cabinets with crown molding and light rail, Cambria quartz countertops, glass subway tile backsplash, under and over cabinet lighting, and stainless-steel appliances. A matching portable island provides flexible prep space and neatly tucks into the drop zone when not in use. Cabinets with rain glass inserts extend into the dining area, perfect for a coffee station or extra storage. The spacious main suite showcases double door entry, a tray ceiling with double crown molding, custom window treatments, and an expansive walk-in closet with designer built-ins. The ensuite bath offers a jetted garden tub, tiled walk-in shower, and dual vanities for a spa-like retreat. Both guest bedrooms include walk-in closets with built-ins, and the guest bath impresses with a frameless walk-in shower. Thoughtful details abound throughout tile set on the diagonal, crown molding in every room, faux painting, built-ins in all closets (including the pantry), and Speed Queen commercial-grade washer and dryer. The laundry room doubles as a craft or hobby space, and the drop zone features additional custom storage. Outdoors, relax in the enclosed lanai with spectacular northern golf course views through wide sliding doors for unobstructed vistas. The patio area is ideal for entertaining or quiet enjoyment of the scenery. Additional upgrades include stone elevation and xeriscaped landscaping for low maintenance, tankless gas water heater, 8ft. doors, NEW HVAC system (installed June 2024), and custom window treatments throughout. Candler Hills is the estate section of On Top of the World, Ocala's premier 55+ active adult, golf resort community. Residents of Candler enjoy curbside mail and waste collection as well as the use of the Private amenities including The Lodge, the Candler Community Center, and the future Azura.
Property Details
Price: $485,000
Sq Ft: 2,701
($180 per
sqft)
Bedrooms: 3
Bathrooms: 2
City: Ocala
County: Marion
Type: Single Family
Development: Candler Hills
Acres: 0.2100
Virtual Tour/Floorplan: View
Year Built: 2014
Listing Number: OM724433
Status Code: A-Active
Taxes: $6,161.55
Tax Year: 2025
Garage:
3
/
Y
Furnishings: Unfurnished
Pets Allowed: Cats OK, Dogs OK, Number Limit, Yes
Total Recurring Fees: $366
Total Recurring Fee Frequency: 0.00
Interior Features:
Built-in Features
Ceiling Fans(s)
Crown Molding
High Ceilings
Open Floorplan
Primary Bedroom Main Floor
Solid Wood Cabinets
Split Bedroom
Stone Counters
Thermostat
Tray Ceiling(s)
Walk-In Closet(s)
Window Treatments
Amenities:
Basketball Court
Clubhouse
Fence Restrictions
Fitness Center
Gated
Golf Course
Lobby Key Required
Optional Additional Fees
Park
Pickleball Court(s)
Playground
Pool
Racquetball
Recreation Facilities
Sauna
Shuffleboard Court
Spa/Hot Tub
Storage
Tennis Court(s)
Trail(s)
Financial Information:
Taxes: $6,161.55
Tax Year: 2025
Association Fee: $366.10
Association Fee Frequency: Monthly
Exterior Features:
Lighting
Private Yard
Rain Gutters
Equipment:
Dishwasher
Disposal
Dryer
Microwave
Range
Refrigerator
Tankless Water Heater
Washer
View:
Golf Course
Additional Information:
MLS Area: 34481 - Ocala
Total Square Footage: 3,434
Price per Square Feet: $179.56
Water: Private
Construction: Block, Stone, Stucco
Date Listed: 2026-05-08 00:00:00
Furnished: Unfurnished
Windows: Double Pane Windows
Parking: Driveway, Garage Door Opener, Garage Faces Side
Garage Description: Y
Garage Spaces: 3
Attached Garage: Y
Flooring: Ceramic Tile
Roof: Shingle
Heating: Gas
Cooling: Central Air, Attic Fan
Laundry: Gas Dryer Hookup, Inside, Laundry Room, Washer Hookup
55+ Community: Y
Pets: Cats Ok, Dogs Ok, Number Limit, Yes
Sewer: Private Sewer
Lot Desc.: In County, Landscaped, On Golf Course, Private, Paved
Parcel ID: 3531-1535-25
Amenities: Basketball Court, Clubhouse, Fence Restrictions, Fitness Center, Gated, Golf Course, Lobby Key Required, Optional Additional Fees, Park, Pickleball Court(S), Playground, Pool, Racquetball, Recreation Facilities, Sauna, Shuffleboard Court, Spa/Hot Tub, Storage, Tennis Court(S), Trail(S)
Map of 8889 86Th Loop Sw, Ocala, FL 34481
Listing Courtesy Of: On Top Of The World Real Est
tammy_coughlin@otowresales.com