8878 85Th Loop Sw, Ocala, FL 34481
Pending $465,000


Request Club Info by Email
Calculate Your Payment
Like this listing?
Contact the Listing Agent directly:
Listing Agent: Dionne Peace
Agent Phone:
352-817-6755
Agent Email:
dionnepeace@outlook.com
Share Property
Save Property
View Virtual Tour
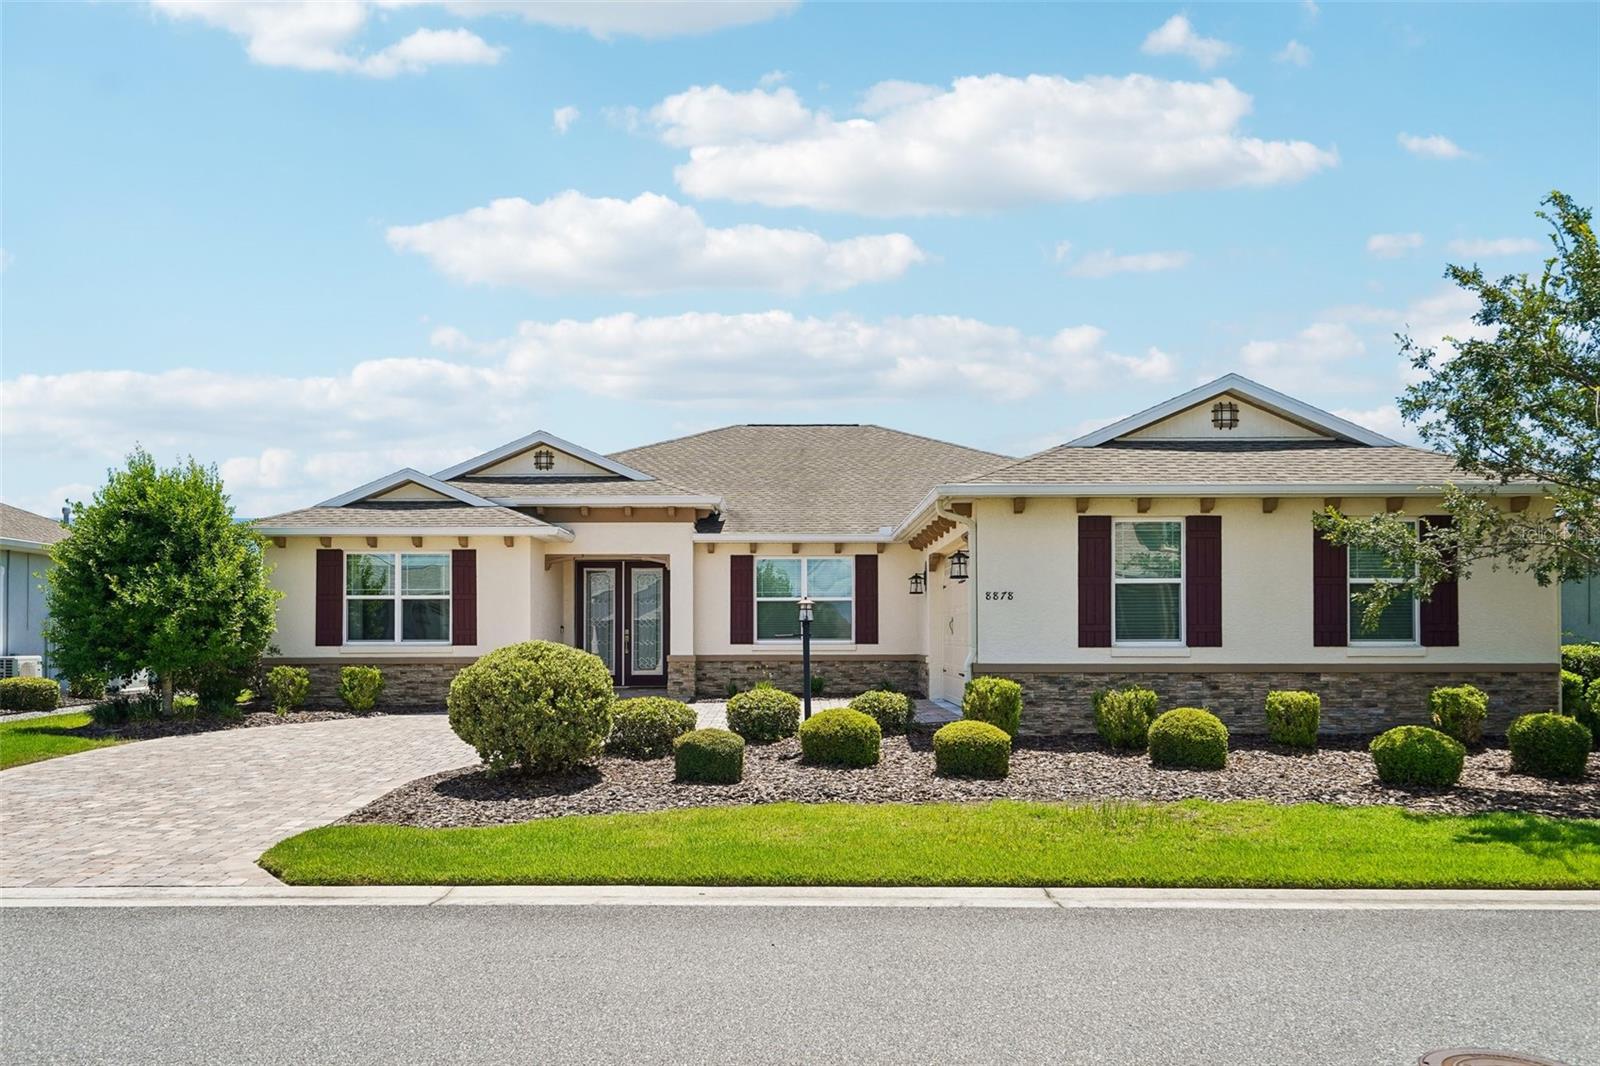
MODEL-HOME APPEAL | RESORT-STYLE LIFESTYLE | ASSUMABLE VA LOAN | TRANSFERRABLE GOLF MEMBERSHIP | 3 BEDROOMS PLUS STUDY DEN | Welcome to this beautifully designed and meticulously maintained 3-bedroom, 2-bath home with a well-appointed STUDY/DEN in the highly sought-after community of ON TOP OF THE WORLD. From the moment you arrive, lush landscaping and impressive curb appeal set the tone for the exceptional home within. A flowing, thoughtfully designed floor plan showcases refined finishes and elevated details throughout, creating a true model-home feel. Elegant CROWN MOLDING adds timeless sophistication, while the expansive 10x31 ENCLOSED LANAI provides approximately 310 SF OF ADDITIONAL LIVING SPACE—perfect for entertaining, relaxing, or enjoying your morning coffee. At the heart of the home, the gourmet kitchen is sure to impress, featuring a STAINLESS APPLIANCE package, OVERSIZED CENTER ISLAND, beautiful QUARTZ COUNTERTOPS, GAS COOKTOP, BUILT-IN WALL OVEN and CONVECTION MICROWAVE, rich WOOD cabinetry, with SOFT-CLOSE drawers and doors, and ABUNDANT PREP SPACE. The spacious OWNER'S SUITE offers a LUXURIOUS RETREAT with dual walk-in closets and a spa-inspired ensuite featuring a beautiful Roman shower and expansive vanity with generous storage. The OVERSIZED 3RD BEDROOM offers flexibility for guests, hobbies, media, or a private retreat. An exceptionally large laundry room provides valuable storage and organization space. Beyond the home, enjoy the unparalleled amenities of On Top of the World, including championship golf, multiple clubhouses, state-of-the-art fitness centers, resort-style pools, tennis, pickleball, dining, and an incredible array of clubs and activities. Conveniently located near shopping, restaurants, medical facilities, and everyday conveniences, this premier Ocala community offers an exceptional blend of elegance, recreation, and carefree Florida living. **ADDING EVEN MORE APPEAL, a qualified buyer may have the rare opportunity to assume the seller’s VA loan with a low interest rate (2.25)—an exceptional financing benefit in today’s market and the Seller has also paid for OTOW Golfing Membership through December and it can be transferred to the owner ***
Ceiling Fans(s)
Open Floorplan
Split Bedroom
Stone Counters
Thermostat
Walk-In Closet(s)
Taxes: $6,932.18
Tax Year: 2025
Association Fee: $366.00
Association Fee Frequency: Monthly
Rain Gutters
Built-In Oven
Dishwasher
Microwave
Range
Range Hood
Refrigerator
MLS Area: 34481 - Ocala
Total Square Footage: 3,614
Price per Square Feet: $174.94
Total Floors: 1
Water: Public
Construction: Block, Concrete, Stucco
Date Listed: 2026-07-25 00:00:00
Furnished: Unfurnished
Garage Description: Y
Garage Spaces: 2
Attached Garage: Y
Flooring: Carpet, Ceramic Tile, Laminate
Roof: Shingle
Heating: Central, Heat Pump
Cooling: Central Air
Laundry: Laundry Room
55+ Community: Y
Pets: Cats Ok, Dogs Ok
Sewer: Public Sewer
Lot Desc.: Landscaped, Level, Paved
Parcel ID: 3531-1700-43
Listing Courtesy Of: Coldwell Banker Vanguard Lifestyle Realty
dionnepeace@outlook.com
MODEL-HOME APPEAL | RESORT-STYLE LIFESTYLE | ASSUMABLE VA LOAN | TRANSFERRABLE GOLF MEMBERSHIP | 3 BEDROOMS PLUS STUDY DEN | Welcome to this beautifully designed and meticulously maintained 3-bedroom, 2-bath home with a well-appointed STUDY/DEN in the highly sought-after community of ON TOP OF THE WORLD. From the moment you arrive, lush landscaping and impressive curb appeal set the tone for the exceptional home within. A flowing, thoughtfully designed floor plan showcases refined finishes and elevated details throughout, creating a true model-home feel. Elegant CROWN MOLDING adds timeless sophistication, while the expansive 10x31 ENCLOSED LANAI provides approximately 310 SF OF ADDITIONAL LIVING SPACE—perfect for entertaining, relaxing, or enjoying your morning coffee. At the heart of the home, the gourmet kitchen is sure to impress, featuring a STAINLESS APPLIANCE package, OVERSIZED CENTER ISLAND, beautiful QUARTZ COUNTERTOPS, GAS COOKTOP, BUILT-IN WALL OVEN and CONVECTION MICROWAVE, rich WOOD cabinetry, with SOFT-CLOSE drawers and doors, and ABUNDANT PREP SPACE. The spacious OWNER'S SUITE offers a LUXURIOUS RETREAT with dual walk-in closets and a spa-inspired ensuite featuring a beautiful Roman shower and expansive vanity with generous storage. The OVERSIZED 3RD BEDROOM offers flexibility for guests, hobbies, media, or a private retreat. An exceptionally large laundry room provides valuable storage and organization space. Beyond the home, enjoy the unparalleled amenities of On Top of the World, including championship golf, multiple clubhouses, state-of-the-art fitness centers, resort-style pools, tennis, pickleball, dining, and an incredible array of clubs and activities. Conveniently located near shopping, restaurants, medical facilities, and everyday conveniences, this premier Ocala community offers an exceptional blend of elegance, recreation, and carefree Florida living. **ADDING EVEN MORE APPEAL, a qualified buyer may have the rare opportunity to assume the seller’s VA loan with a low interest rate (2.25)—an exceptional financing benefit in today’s market and the Seller has also paid for OTOW Golfing Membership through December and it can be transferred to the owner ***
Property Details
Price: $465,000
Sq Ft: 2,658
($175 per
sqft)
Bedrooms: 3
Bathrooms: 2
City: Ocala
County: Marion
Type: Single Family
Development: Candler Hills West
Subdivision: Candler Hills West Pod Q
Acres: 0.2800
Virtual Tour/Floorplan: View
Year Built: 2019
Listing Number: OM729204
Status Code: Pending
Taxes: $6,932.18
Tax Year: 2025
Garage:
2
/
Y
Furnishings: Unfurnished
Pets Allowed: Cats OK, Dogs OK
Total Recurring Fees: $366
Total Recurring Fee Frequency: 0.00
Interior Features:
Ceiling Fans(s)
Open Floorplan
Split Bedroom
Stone Counters
Thermostat
Walk-In Closet(s)
Financial Information:
Taxes: $6,932.18
Tax Year: 2025
Association Fee: $366.00
Association Fee Frequency: Monthly
Exterior Features:
Rain Gutters
Equipment:
Built-In Oven
Dishwasher
Microwave
Range
Range Hood
Refrigerator
Additional Information:
MLS Area: 34481 - Ocala
Total Square Footage: 3,614
Price per Square Feet: $174.94
Total Floors: 1
Water: Public
Construction: Block, Concrete, Stucco
Date Listed: 2026-07-25 00:00:00
Furnished: Unfurnished
Garage Description: Y
Garage Spaces: 2
Attached Garage: Y
Flooring: Carpet, Ceramic Tile, Laminate
Roof: Shingle
Heating: Central, Heat Pump
Cooling: Central Air
Laundry: Laundry Room
55+ Community: Y
Pets: Cats Ok, Dogs Ok
Sewer: Public Sewer
Lot Desc.: Landscaped, Level, Paved
Parcel ID: 3531-1700-43
Map of 8878 85Th Loop Sw, Ocala, FL 34481
Listing Courtesy Of: Coldwell Banker Vanguard Lifestyle Realty
dionnepeace@outlook.com