8876 59Th Lane Road Sw, Ocala, FL 34481
For Sale $564,000


Request Club Info by Email
Calculate Your Payment
Like this listing?
Contact the Listing Agent directly:
Listing Agent: Anthony Alfarone
Agent Phone:
352-897-0771
Agent Email:
anthony@thealfaroneteam.com
Share Property
Save Property
View Virtual Tour
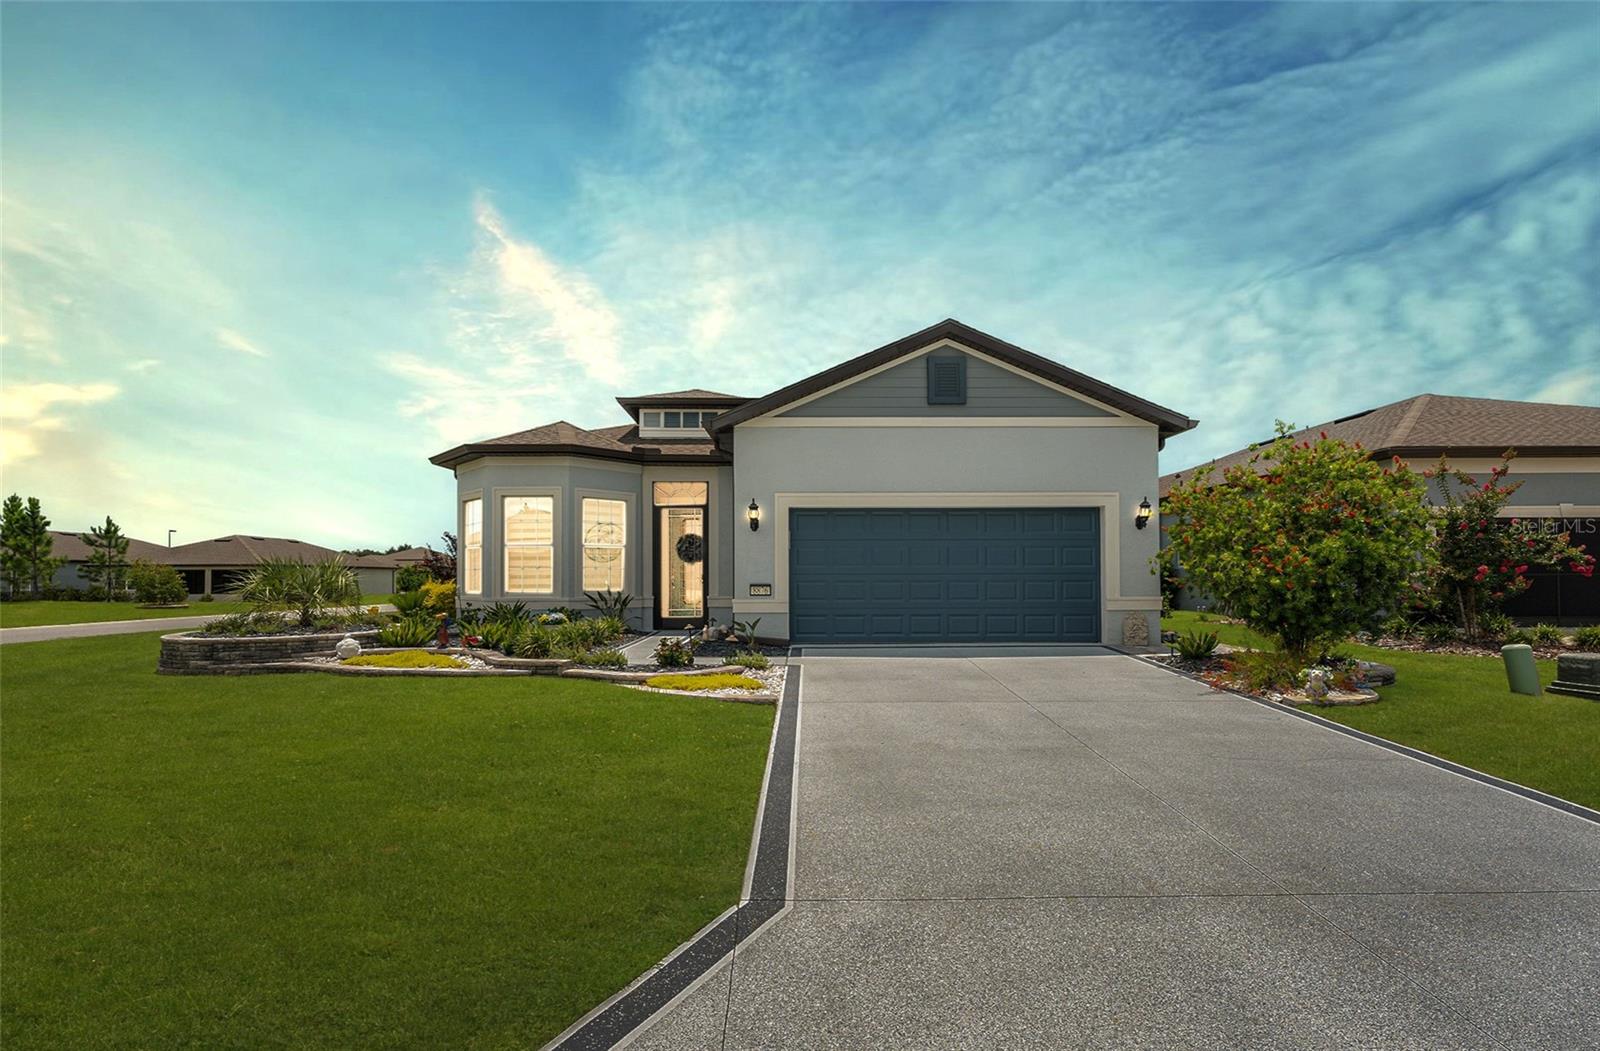
Experience elevated living in this 3 bedroom, 2 bath Mainstay model with almost $80k of upgrades, situated within the gated 55+ Stone Creek golf course community, celebrated for its resort-style amenities and vibrant lifestyle. Set on a spacious corner lot, the home showcases standout curb appeal with a freshly painted driveway and walkway, professionally designed landscaping, and custom stone curbing that provides clean, defined borders around each planting bed. A screened entryway and glass-inset front door open into a well-appointed, flexible living space highlighted by volume ceilings, LED downlighting, plank-tile flooring in the main living areas, and Zebra blinds throughout, creating an inviting setting for both everyday comfort and effortless entertaining. The home also includes a bonus flex room with a bay window ideal for a home office or den, adding even more versatility to the generous floor plan. The layout is further elevated by elegant crown molding and designer-styled accent walls in the foyer, gathering room, and dining room, adding polished visual interest to the home’s refined design. The gathering room offers a stunning tray ceiling and expansive pocket glass sliders seamlessly connecting to a screened-in lanai with painted flooring and an extended bird cage patio, creating a peaceful spot for relaxed outdoor entertaining. The thoughtfully designed chef’s kitchen features soft-close cabinetry, quartz countertops, and an updated walk-in pantry with ample shelving and desirable counter space for small appliances. A large island with custom pendant lighting overlooks the gathering room, providing generous prep space and comfortable seating for casual meals. The owner’s suite provides a quiet retreat with recently updated luxury vinyl plank flooring, a decorative tray ceiling, and a spacious walk-in closet. The well-appointed en suite bath is outfitted with a quartz-topped dual-sink vanity, a walk-in shower with seating bench and glass tile accents, and a private water closet. Two additional bedrooms, each featuring updated luxury vinyl plank flooring, offer space for visitors or a hobby room, while the 2-car garage features epoxy flooring and a 4' extension for added everyday practicality. Additional upgrades include a whole-home water softener system, $12,000 in radiant barrier installation with an attic fan to improve cooling efficiency, and a fully fenced backyard. Enjoy the exceptional lifestyle of this vibrant community, featuring a 24/7 staffed gated entrance for security and peace of mind. Luxury-inspired amenities include heated pools, a state-of-the-art fitness center, a spa, and relaxing hot tubs and saunas. Stay active with pickleball, bocce, tennis, and a softball field, while a dedicated lifestyle staff curates entertainment, activities, and special events to foster connections. This master-planned community also offers a golf course, pro shop, and inviting on-site restaurant, creating effortless opportunities to relax, connect, and enjoy the Florida lifestyle.
Ceiling Fans(s)
Crown Molding
High Ceilings
Kitchen/Family Room Combo
Living Room/Dining Room Combo
Open Floorplan
Primary Bedroom Main Floor
Stone Counters
Thermostat
Tray Ceiling(s)
Walk-In Closet(s)
Cable TV
Clubhouse
Fence Restrictions
Fitness Center
Gated
Golf Course
Pickleball Court(s)
Pool
Recreation Facilities
Sauna
Shuffleboard Court
Spa/Hot Tub
Tennis Court(s)
Taxes: $5,619.87
Tax Year: 2025
Association Fee: $320.31
Association Fee Frequency: Monthly
Lighting
Rain Gutters
Dishwasher
Electric Water Heater
Exhaust Fan
Microwave
Range
Range Hood
Refrigerator
MLS Area: 34481 - Ocala
Total Square Footage: 2,796
Price per Square Feet: $266.29
Total Floors: 1
Water: Private
Construction: Block, Concrete, Stucco
Date Listed: 2026-07-01 00:00:00
Furnished: Unfurnished
Windows: Blinds, Insulated Windows, Low-Emissivity Windows
Garage Description: Y
Garage Spaces: 2
Attached Garage: Y
Flooring: Luxury Vinyl
Roof: Shingle
Heating: Central, Electric, Heat Pump
Cooling: Central Air
Laundry: Electric Dryer Hookup, Inside, Laundry Room, Washer Hookup
55+ Community: Y
Pets: Yes
Sewer: Private Sewer
Lot Desc.: Cleared, Corner Lot, Landscaped, Paved, Private
Parcel ID: 3489-184-081
Amenities: Cable Tv, Clubhouse, Fence Restrictions, Fitness Center, Gated, Golf Course, Pickleball Court(S), Pool, Recreation Facilities, Sauna, Shuffleboard Court, Spa/Hot Tub, Tennis Court(S)
Listing Courtesy Of: Real Broker Llc - Ocala
anthony@thealfaroneteam.com
Experience elevated living in this 3 bedroom, 2 bath Mainstay model with almost $80k of upgrades, situated within the gated 55+ Stone Creek golf course community, celebrated for its resort-style amenities and vibrant lifestyle. Set on a spacious corner lot, the home showcases standout curb appeal with a freshly painted driveway and walkway, professionally designed landscaping, and custom stone curbing that provides clean, defined borders around each planting bed. A screened entryway and glass-inset front door open into a well-appointed, flexible living space highlighted by volume ceilings, LED downlighting, plank-tile flooring in the main living areas, and Zebra blinds throughout, creating an inviting setting for both everyday comfort and effortless entertaining. The home also includes a bonus flex room with a bay window ideal for a home office or den, adding even more versatility to the generous floor plan. The layout is further elevated by elegant crown molding and designer-styled accent walls in the foyer, gathering room, and dining room, adding polished visual interest to the home’s refined design. The gathering room offers a stunning tray ceiling and expansive pocket glass sliders seamlessly connecting to a screened-in lanai with painted flooring and an extended bird cage patio, creating a peaceful spot for relaxed outdoor entertaining. The thoughtfully designed chef’s kitchen features soft-close cabinetry, quartz countertops, and an updated walk-in pantry with ample shelving and desirable counter space for small appliances. A large island with custom pendant lighting overlooks the gathering room, providing generous prep space and comfortable seating for casual meals. The owner’s suite provides a quiet retreat with recently updated luxury vinyl plank flooring, a decorative tray ceiling, and a spacious walk-in closet. The well-appointed en suite bath is outfitted with a quartz-topped dual-sink vanity, a walk-in shower with seating bench and glass tile accents, and a private water closet. Two additional bedrooms, each featuring updated luxury vinyl plank flooring, offer space for visitors or a hobby room, while the 2-car garage features epoxy flooring and a 4' extension for added everyday practicality. Additional upgrades include a whole-home water softener system, $12,000 in radiant barrier installation with an attic fan to improve cooling efficiency, and a fully fenced backyard. Enjoy the exceptional lifestyle of this vibrant community, featuring a 24/7 staffed gated entrance for security and peace of mind. Luxury-inspired amenities include heated pools, a state-of-the-art fitness center, a spa, and relaxing hot tubs and saunas. Stay active with pickleball, bocce, tennis, and a softball field, while a dedicated lifestyle staff curates entertainment, activities, and special events to foster connections. This master-planned community also offers a golf course, pro shop, and inviting on-site restaurant, creating effortless opportunities to relax, connect, and enjoy the Florida lifestyle.
Property Details
Price: $564,000
Sq Ft: 2,118
($266 per
sqft)
Bedrooms: 3
Bathrooms: 2
City: Ocala
County: Marion
Type: Single Family
Development: Stone Creek
Acres: 0.2100
Virtual Tour/Floorplan: View
Year Built: 2023
Listing Number: OM727748
Status Code: A-Active
Taxes: $5,619.87
Tax Year: 2025
Garage:
2
/
Y
Furnishings: Unfurnished
Pets Allowed: Yes
Total Recurring Fees: $320
Total Recurring Fee Frequency: 0.00
Interior Features:
Ceiling Fans(s)
Crown Molding
High Ceilings
Kitchen/Family Room Combo
Living Room/Dining Room Combo
Open Floorplan
Primary Bedroom Main Floor
Stone Counters
Thermostat
Tray Ceiling(s)
Walk-In Closet(s)
Amenities:
Cable TV
Clubhouse
Fence Restrictions
Fitness Center
Gated
Golf Course
Pickleball Court(s)
Pool
Recreation Facilities
Sauna
Shuffleboard Court
Spa/Hot Tub
Tennis Court(s)
Financial Information:
Taxes: $5,619.87
Tax Year: 2025
Association Fee: $320.31
Association Fee Frequency: Monthly
Exterior Features:
Lighting
Rain Gutters
Equipment:
Dishwasher
Electric Water Heater
Exhaust Fan
Microwave
Range
Range Hood
Refrigerator
Additional Information:
MLS Area: 34481 - Ocala
Total Square Footage: 2,796
Price per Square Feet: $266.29
Total Floors: 1
Water: Private
Construction: Block, Concrete, Stucco
Date Listed: 2026-07-01 00:00:00
Furnished: Unfurnished
Windows: Blinds, Insulated Windows, Low-Emissivity Windows
Garage Description: Y
Garage Spaces: 2
Attached Garage: Y
Flooring: Luxury Vinyl
Roof: Shingle
Heating: Central, Electric, Heat Pump
Cooling: Central Air
Laundry: Electric Dryer Hookup, Inside, Laundry Room, Washer Hookup
55+ Community: Y
Pets: Yes
Sewer: Private Sewer
Lot Desc.: Cleared, Corner Lot, Landscaped, Paved, Private
Parcel ID: 3489-184-081
Amenities: Cable Tv, Clubhouse, Fence Restrictions, Fitness Center, Gated, Golf Course, Pickleball Court(S), Pool, Recreation Facilities, Sauna, Shuffleboard Court, Spa/Hot Tub, Tennis Court(S)
Map of 8876 59Th Lane Road Sw, Ocala, FL 34481
Listing Courtesy Of: Real Broker Llc - Ocala
anthony@thealfaroneteam.com