8865 100Th Avenue Sw, Ocala, FL 34481
For Sale $347,000


Request Club Info by Email
Calculate Your Payment
Like this listing?
Contact the Listing Agent directly:
Listing Agent: Amber Nardino
Agent Phone:
850-843-2739
Agent Email:
amber@nardinogroup.com
Share Property
Save Property
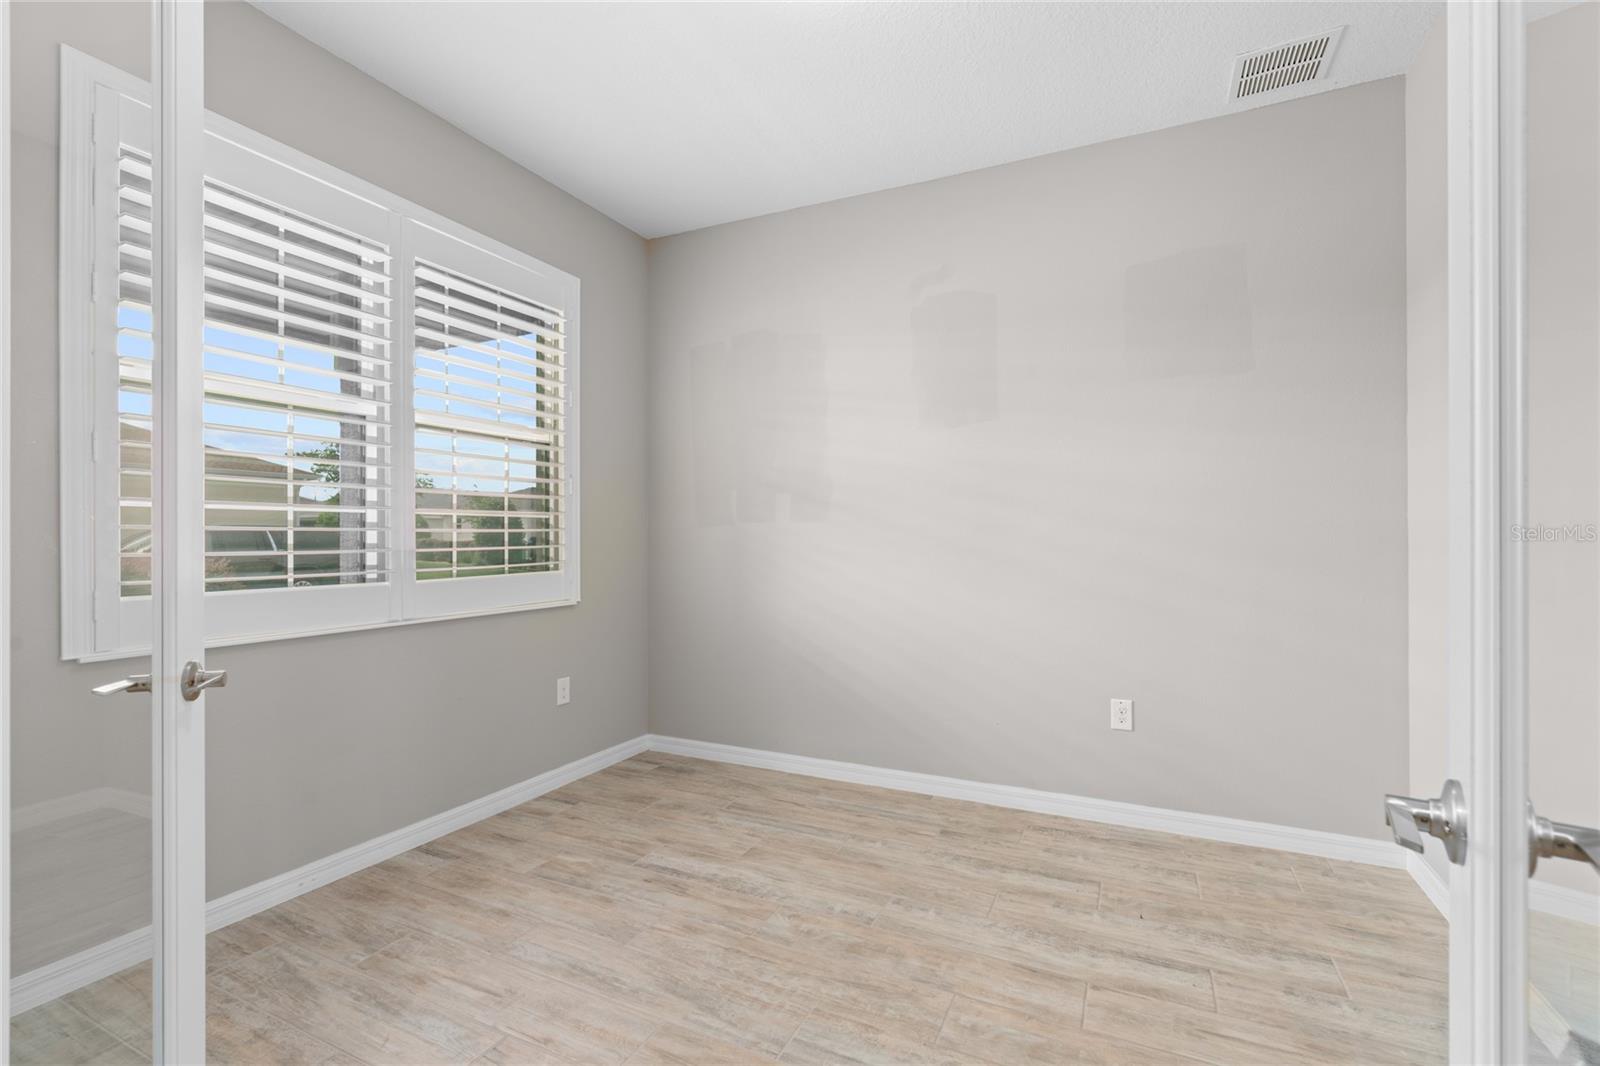
**MOVE-IN READY ARIANA MODEL | CORNER LOT | UPGRADES ALREADY COMPLETED!** Why wait for new construction when you can enjoy a beautifully upgraded home in Avalon at On Top of the World today? This meticulously maintained 2-bedroom, 2-bath home with a versatile flex room offers the features buyers love without the additional time and expense of completing upgrades after closing. Situated on a desirable corner lot, the home features an inviting open layout, crown molding, plantation shutters, upgraded lighting and ceiling fans, stylish 6-panel interior doors, and tile throughout the main living areas. French doors open to the flex room, perfect for a home office, den, or hobby space. The gourmet kitchen showcases quartz countertops, an elegant backsplash, staggered cabinetry with crown molding, stainless steel appliances, a gas range, pantry storage, and an oversized island overlooking the dining and living areas. The private primary suite features a spacious walk-in closet with convenient laundry room access, double vanities, and a beautifully designed Roman shower. A separate guest bedroom and full bath provide privacy for visitors, while the laundry room offers additional cabinetry and a utility sink. Step outside to your screened lanai, extended concrete patio, gas grill hookup, and fenced backyard—valuable features already in place and ready to enjoy. Located in Ocala's premier gated 55+ community, residents enjoy golf cart access to two shopping centers and resort-style amenities including pools, fitness centers, pickleball, tennis, clubs, and year-round activities. Skip the construction timeline, settle right in, and start enjoying the On Top of the World lifestyle!
Ceiling Fans(s)
Eat-in Kitchen
Kitchen/Family Room Combo
Solid Surface Counters
Solid Wood Cabinets
Split Bedroom
Walk-In Closet(s)
Clubhouse
Fence Restrictions
Fitness Center
Gated
Golf Course
Maintenance
Pickleball Court(s)
Pool
Racquetball
Recreation Facilities
Shuffleboard Court
Spa/Hot Tub
Tennis Court(s)
Taxes: $3,532.00
Tax Year: 2025
Association Fee: $493.63
Association Fee Frequency: Monthly
Sidewalk
Cooktop
Dishwasher
Microwave
Range
Refrigerator
MLS Area: 34481 - Ocala
Total Square Footage: 2,560
Price per Square Feet: $175.96
Water: Public
Construction: Concrete, Stucco
Date Listed: 2026-05-11 00:00:00
Furnished: Unfurnished
Garage Description: Y
Garage Spaces: 2
Attached Garage: Y
Flooring: Carpet, Tile
Roof: Shingle
Heating: Central
Cooling: Central Air
Laundry: Laundry Room
55+ Community: Y
Pets: Breed Restrictions
Sewer: Public Sewer
Parcel ID: 3530-0340063
Amenities: Clubhouse, Fence Restrictions, Fitness Center, Gated, Golf Course, Maintenance, Pickleball Court(S), Pool, Racquetball, Recreation Facilities, Shuffleboard Court, Spa/Hot Tub, Tennis Court(S)
Listing Courtesy Of: Exp Realty Llc
amber@nardinogroup.com
**MOVE-IN READY ARIANA MODEL | CORNER LOT | UPGRADES ALREADY COMPLETED!** Why wait for new construction when you can enjoy a beautifully upgraded home in Avalon at On Top of the World today? This meticulously maintained 2-bedroom, 2-bath home with a versatile flex room offers the features buyers love without the additional time and expense of completing upgrades after closing. Situated on a desirable corner lot, the home features an inviting open layout, crown molding, plantation shutters, upgraded lighting and ceiling fans, stylish 6-panel interior doors, and tile throughout the main living areas. French doors open to the flex room, perfect for a home office, den, or hobby space. The gourmet kitchen showcases quartz countertops, an elegant backsplash, staggered cabinetry with crown molding, stainless steel appliances, a gas range, pantry storage, and an oversized island overlooking the dining and living areas. The private primary suite features a spacious walk-in closet with convenient laundry room access, double vanities, and a beautifully designed Roman shower. A separate guest bedroom and full bath provide privacy for visitors, while the laundry room offers additional cabinetry and a utility sink. Step outside to your screened lanai, extended concrete patio, gas grill hookup, and fenced backyard—valuable features already in place and ready to enjoy. Located in Ocala's premier gated 55+ community, residents enjoy golf cart access to two shopping centers and resort-style amenities including pools, fitness centers, pickleball, tennis, clubs, and year-round activities. Skip the construction timeline, settle right in, and start enjoying the On Top of the World lifestyle!
Property Details
Price: $347,000
Sq Ft: 1,972
($176 per
sqft)
Bedrooms: 2
Bathrooms: 2
City: Ocala
County: Marion
Type: Single Family
Development: On Top Of The World Avalon Ph 4
Acres: 0.2200
Year Built: 2018
Listing Number: OM724540
Status Code: A-Active
Taxes: $3,532.00
Tax Year: 2025
Garage:
2
/
Y
Furnishings: Unfurnished
Pets Allowed: Breed Restrictions
Total Recurring Fees: $494
Total Recurring Fee Frequency: 0.00
Interior Features:
Ceiling Fans(s)
Eat-in Kitchen
Kitchen/Family Room Combo
Solid Surface Counters
Solid Wood Cabinets
Split Bedroom
Walk-In Closet(s)
Amenities:
Clubhouse
Fence Restrictions
Fitness Center
Gated
Golf Course
Maintenance
Pickleball Court(s)
Pool
Racquetball
Recreation Facilities
Shuffleboard Court
Spa/Hot Tub
Tennis Court(s)
Financial Information:
Taxes: $3,532.00
Tax Year: 2025
Association Fee: $493.63
Association Fee Frequency: Monthly
Exterior Features:
Sidewalk
Equipment:
Cooktop
Dishwasher
Microwave
Range
Refrigerator
Additional Information:
MLS Area: 34481 - Ocala
Total Square Footage: 2,560
Price per Square Feet: $175.96
Water: Public
Construction: Concrete, Stucco
Date Listed: 2026-05-11 00:00:00
Furnished: Unfurnished
Garage Description: Y
Garage Spaces: 2
Attached Garage: Y
Flooring: Carpet, Tile
Roof: Shingle
Heating: Central
Cooling: Central Air
Laundry: Laundry Room
55+ Community: Y
Pets: Breed Restrictions
Sewer: Public Sewer
Parcel ID: 3530-0340063
Amenities: Clubhouse, Fence Restrictions, Fitness Center, Gated, Golf Course, Maintenance, Pickleball Court(S), Pool, Racquetball, Recreation Facilities, Shuffleboard Court, Spa/Hot Tub, Tennis Court(S)
Map of 8865 100Th Avenue Sw, Ocala, FL 34481
Listing Courtesy Of: Exp Realty Llc
amber@nardinogroup.com