8846 69Th Terrace Sw, Ocala, FL 34476
For Sale $373,500


Request Club Info by Email
Calculate Your Payment
Like this listing?
Contact the Listing Agent directly:
Listing Agent: Lucinda Striker
Agent Phone:
352-817-1443
Agent Email:
lucinda.striker@compass.com
Share Property
Save Property
View Virtual Tour
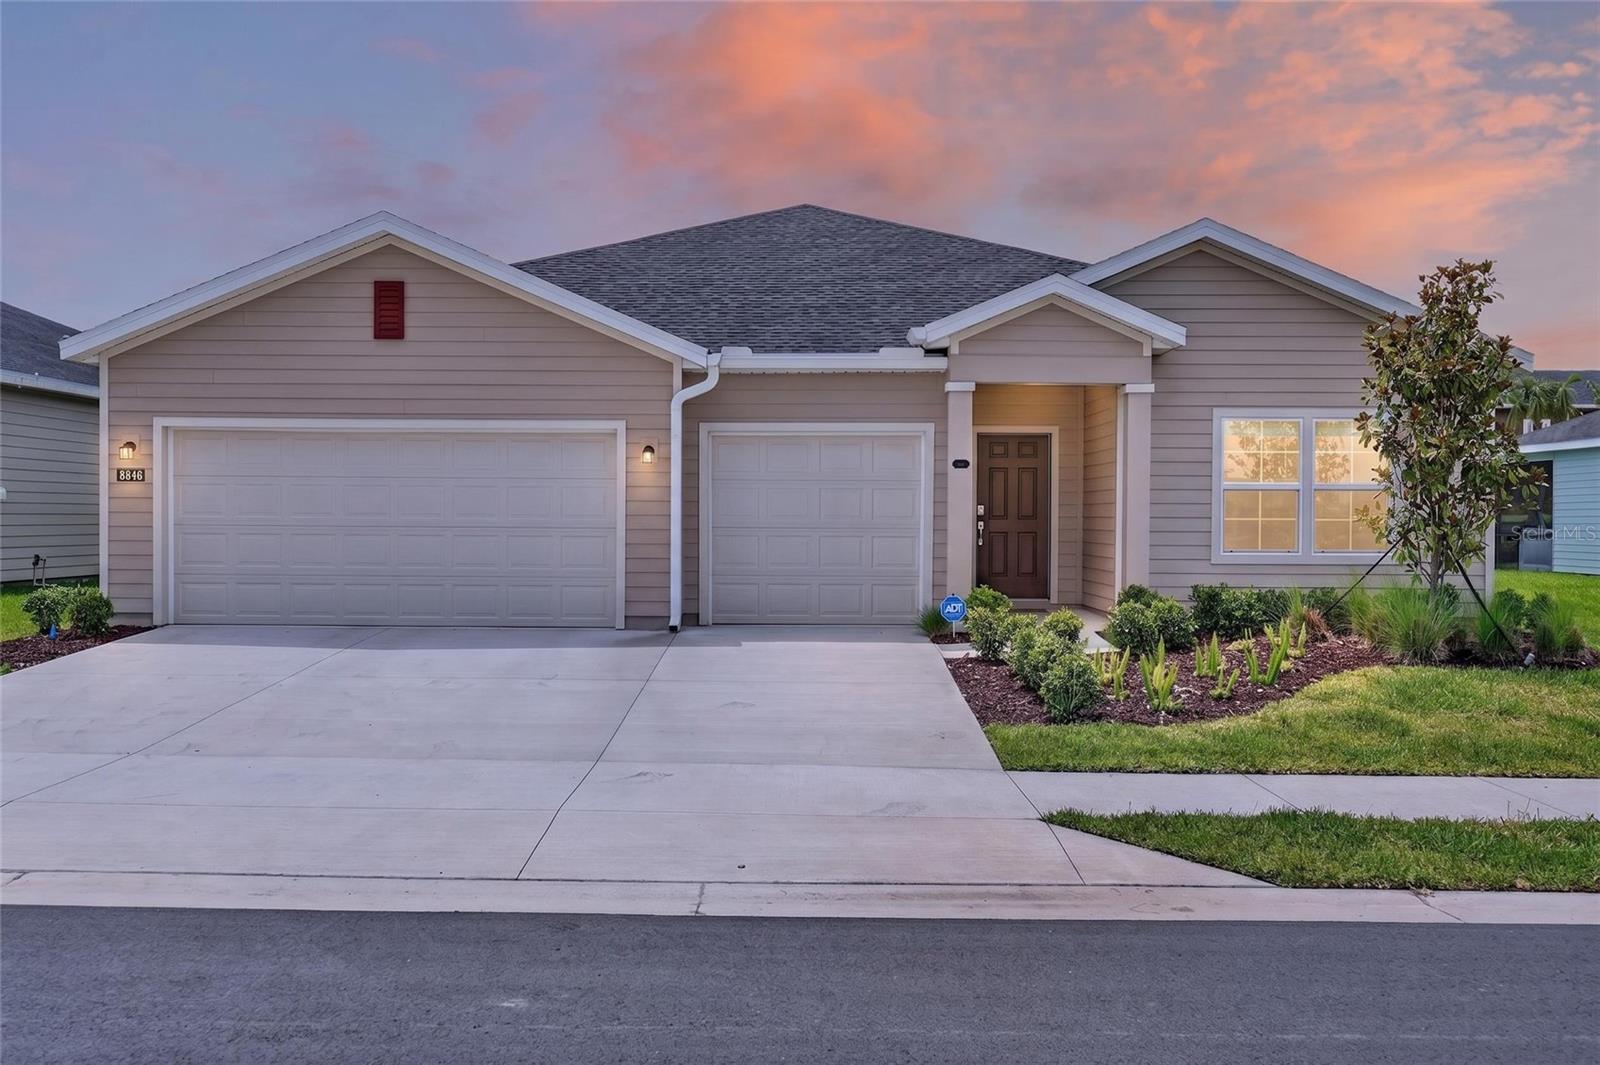
Why wait to build when you can move right into this nearly new Lennar Medallion II that feels like it's never been lived in? Completed in 2025, this 4-bedroom, 3-bath home offers over 2,600 square feet of bright, open living space with a layout designed for both everyday comfort and entertaining. Natural light fills the home, highlighting the spacious living area, open dining space, and well-appointed kitchen featuring stainless steel appliances, quartz countertops, a large center island, walk-in pantry, and abundant cabinet storage. The split-bedroom floor plan provides privacy for the owner's suite, complete with a spacious walk-in closet, dual vanities, soaking tub, and separate glass-enclosed shower. Wood-look tile flooring runs throughout the main living areas, while the covered screened lanai creates the perfect place to enjoy Florida evenings. Additional features include a 3-car garage, energy-efficient construction, smart home technology, LED lighting, irrigation system, concrete driveway, vinyl fencing, and the peace of mind that comes with a newer home. Located in Pioneer Ranch, this home offers the rare opportunity to enjoy the benefits of new construction without the wait, uncertainty, or added expense of building. Clean, bright, and move-in ready, it truly feels brand new.
Eat-in Kitchen
High Ceilings
Open Floorplan
Primary Bedroom Main Floor
Smart Home
Solid Wood Cabinets
Split Bedroom
Stone Counters
Thermostat
Walk-In Closet(s)
Window Treatments
Tax Year: 2025
Association Fee: $485.00
Association Fee Frequency: Semi-Annually
Lighting
Rain Gutters
Sliding Doors
Sprinkler Metered
Dishwasher
Dryer
Electric Water Heater
Exhaust Fan
Microwave
Range
Refrigerator
Washer
Middle School: Liberty Middle School
Junior High: Liberty Middle School
High School: West Port High School
Building Description: Craftsman
MLS Area: 34476 - Ocala
Total Square Footage: 3,476
Price per Square Feet: $143.60
Water: Public
Construction: Hardi Plank Type, Frame
Date Listed: 2026-06-21 00:00:00
Furnished: Unfurnished
Windows: Blinds, Low-Emissivity Windows
Garage Description: Y
Garage Spaces: 3
Attached Garage: Y
Flooring: Carpet, Ceramic Tile
Roof: Shingle
Heating: Central
Cooling: Central Air
Laundry: Electric Dryer Hookup, Inside, Laundry Room, Washer Hookup
Pets: Yes
Sewer: Public Sewer
Lot Desc.: Cleared, In County, Landscaped, Level, Paved
Parcel ID: 35711-02-023
Listing Courtesy Of: Compass Florida Llc
lucinda.striker@compass.com
Why wait to build when you can move right into this nearly new Lennar Medallion II that feels like it's never been lived in? Completed in 2025, this 4-bedroom, 3-bath home offers over 2,600 square feet of bright, open living space with a layout designed for both everyday comfort and entertaining. Natural light fills the home, highlighting the spacious living area, open dining space, and well-appointed kitchen featuring stainless steel appliances, quartz countertops, a large center island, walk-in pantry, and abundant cabinet storage. The split-bedroom floor plan provides privacy for the owner's suite, complete with a spacious walk-in closet, dual vanities, soaking tub, and separate glass-enclosed shower. Wood-look tile flooring runs throughout the main living areas, while the covered screened lanai creates the perfect place to enjoy Florida evenings. Additional features include a 3-car garage, energy-efficient construction, smart home technology, LED lighting, irrigation system, concrete driveway, vinyl fencing, and the peace of mind that comes with a newer home. Located in Pioneer Ranch, this home offers the rare opportunity to enjoy the benefits of new construction without the wait, uncertainty, or added expense of building. Clean, bright, and move-in ready, it truly feels brand new.
Property Details
Price: $373,500
Sq Ft: 2,601
($144 per
sqft)
Bedrooms: 4
Bathrooms: 3
City: Ocala
County: Marion
Type: Single Family
Development: Pioneer Ranch
Subdivision: Pioneer Ranch Phase 2
Acres: 0.1800
Virtual Tour/Floorplan: View
Year Built: 2025
Listing Number: OM727115
Status Code: A-Active
Tax Year: 2025
Garage:
3
/
Y
Furnishings: Unfurnished
Pets Allowed: Yes
Total Recurring Fees: $81
Total Recurring Fee Frequency: 0.00
Interior Features:
Eat-in Kitchen
High Ceilings
Open Floorplan
Primary Bedroom Main Floor
Smart Home
Solid Wood Cabinets
Split Bedroom
Stone Counters
Thermostat
Walk-In Closet(s)
Window Treatments
Financial Information:
Tax Year: 2025
Association Fee: $485.00
Association Fee Frequency: Semi-Annually
Exterior Features:
Lighting
Rain Gutters
Sliding Doors
Sprinkler Metered
Equipment:
Dishwasher
Dryer
Electric Water Heater
Exhaust Fan
Microwave
Range
Refrigerator
Washer
School Information:
Middle School: Liberty Middle School
Junior High: Liberty Middle School
High School: West Port High School
Additional Information:
Building Description: Craftsman
MLS Area: 34476 - Ocala
Total Square Footage: 3,476
Price per Square Feet: $143.60
Water: Public
Construction: Hardi Plank Type, Frame
Date Listed: 2026-06-21 00:00:00
Furnished: Unfurnished
Windows: Blinds, Low-Emissivity Windows
Garage Description: Y
Garage Spaces: 3
Attached Garage: Y
Flooring: Carpet, Ceramic Tile
Roof: Shingle
Heating: Central
Cooling: Central Air
Laundry: Electric Dryer Hookup, Inside, Laundry Room, Washer Hookup
Pets: Yes
Sewer: Public Sewer
Lot Desc.: Cleared, In County, Landscaped, Level, Paved
Parcel ID: 35711-02-023
Map of 8846 69Th Terrace Sw, Ocala, FL 34476
Listing Courtesy Of: Compass Florida Llc
lucinda.striker@compass.com