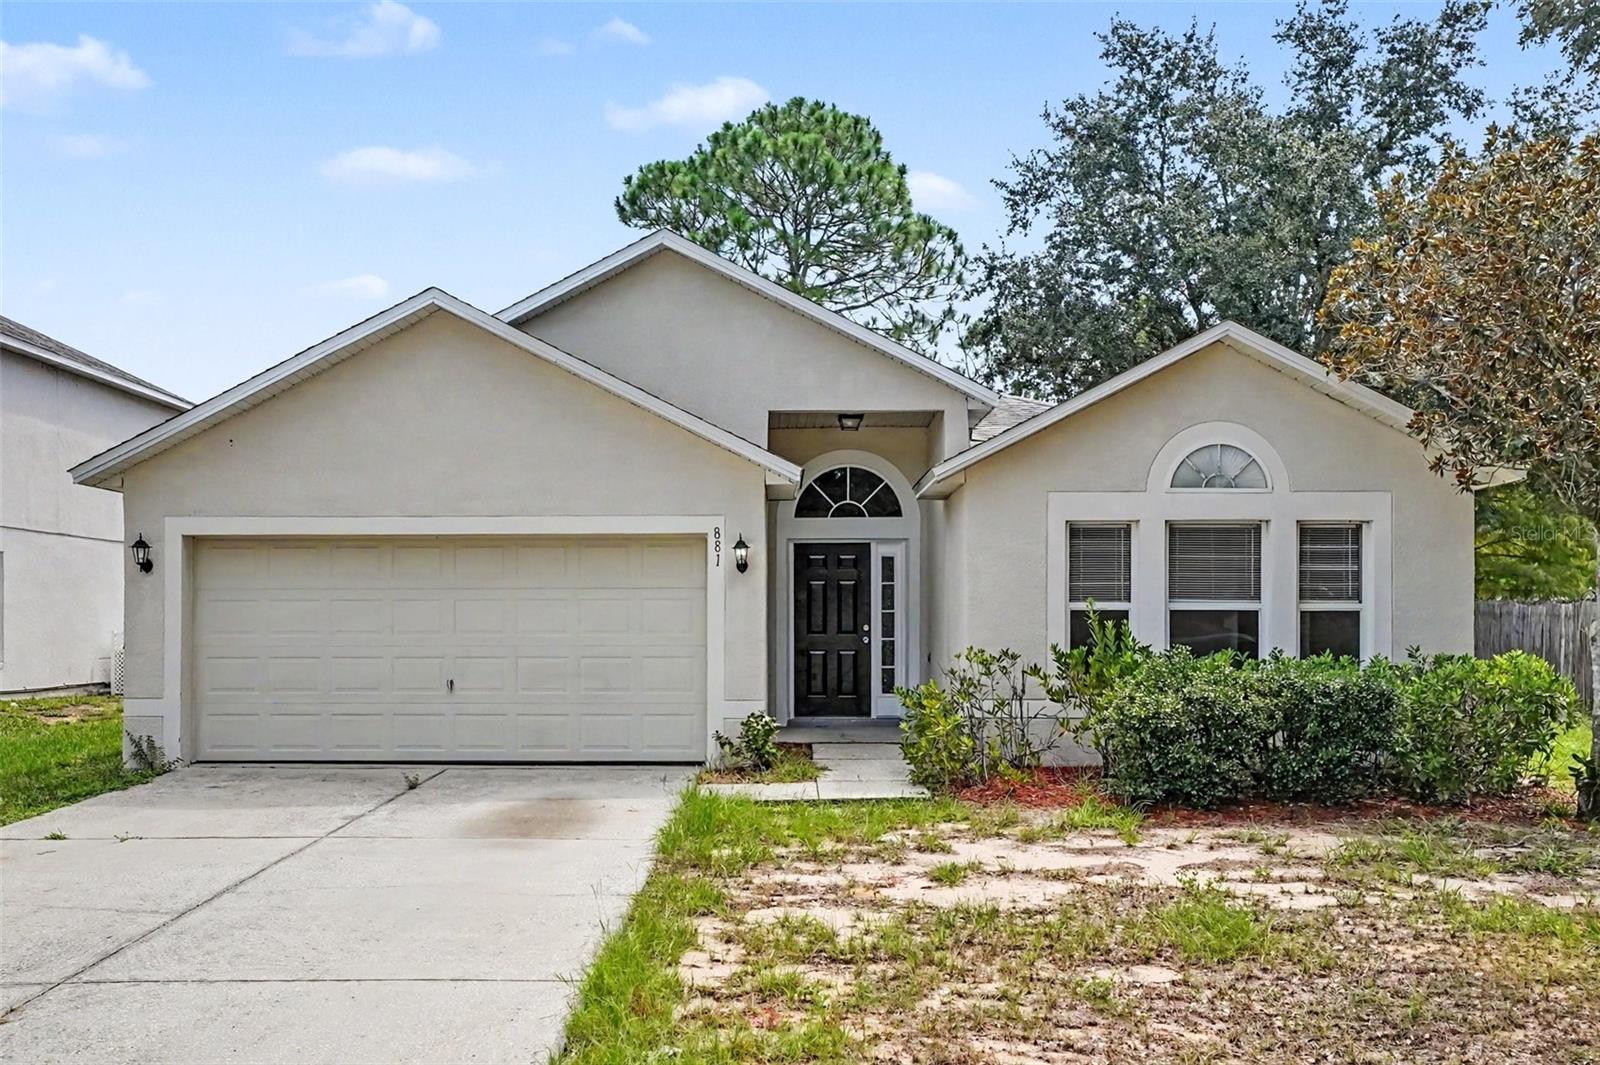
881 Vanderbilt Dr, Eustis, FL 32726
For Sale $305,000


Request Club Info by Email
Calculate Your Payment
Like this listing?
Contact the Listing Agent directly:
Listing Agent: Dustin Bragg
Agent Phone:
407-970-3279
Agent Email:
dustin.bragg@orchard.com
Share Property
Save Property
View Virtual Tour
Welcome to this inviting home in the established Remington Club community of Eustis, offering a comfortable layout, abundant natural light, and plenty of flexibility for everyday living. With four bedrooms, two baths, and a 2-car garage, the home provides a practical floor plan with both open gathering spaces and defined areas for added versatility. The kitchen is conveniently located next to the breakfast nook and opens to the family room, creating an easy connection between the spaces. A versatile additional room offers flexibility to be used as a formal dining area, living room, home office, or whatever best suits your needs, with a peaceful view of the backyard. Outside, enjoy the fenced backyard and extended patio, providing a comfortable space for outdoor dining, entertaining, or simply relaxing while leaving room to personalize the space to your liking. Conveniently located near Publix, Walmart, and Target, with Downtown Mount Dora approximately 10 minutes away. Nature lovers will appreciate nearby Hidden Waters Nature Preserve, offering opportunities for hiking, birdwatching, and enjoying the outdoors. Whether you're looking for a primary residence, second home, or investment property, this home offers a practical layout in a quiet, established community. Schedule your showing today!
Ceiling Fans(s)
Eat-in Kitchen
High Ceilings
Open Floorplan
Vaulted Ceiling(s)
Walk-In Closet(s)
Taxes: $5,542.00
Tax Year: 2025
Association Fee: $450.00
Association Fee Frequency: Annually
Garden
Dishwasher
Range
Range Hood
Refrigerator
MLS Area: 32726 - Eustis
Total Square Footage: 2,590
Price per Square Feet: $164.42
Water: Public
Construction: Block, Stucco
Date Listed: 2026-09-03 00:00:00
Furnished: Unfurnished
Parking: Driveway
Garage Description: Y
Garage Spaces: 2
Attached Garage: Y
Flooring: Ceramic Tile
Roof: Shingle
Heating: Central, Electric
Cooling: Central Air
Laundry: Washer Hookup
Pets: Yes
Sewer: Public Sewer
Parcel ID: 07-19-27-1805-0
Listing Courtesy Of: Orchard Brokerage, Llc
dustin.bragg@orchard.com
Welcome to this inviting home in the established Remington Club community of Eustis, offering a comfortable layout, abundant natural light, and plenty of flexibility for everyday living. With four bedrooms, two baths, and a 2-car garage, the home provides a practical floor plan with both open gathering spaces and defined areas for added versatility. The kitchen is conveniently located next to the breakfast nook and opens to the family room, creating an easy connection between the spaces. A versatile additional room offers flexibility to be used as a formal dining area, living room, home office, or whatever best suits your needs, with a peaceful view of the backyard. Outside, enjoy the fenced backyard and extended patio, providing a comfortable space for outdoor dining, entertaining, or simply relaxing while leaving room to personalize the space to your liking. Conveniently located near Publix, Walmart, and Target, with Downtown Mount Dora approximately 10 minutes away. Nature lovers will appreciate nearby Hidden Waters Nature Preserve, offering opportunities for hiking, birdwatching, and enjoying the outdoors. Whether you're looking for a primary residence, second home, or investment property, this home offers a practical layout in a quiet, established community. Schedule your showing today!
Property Details
Price: $305,000
Sq Ft: 1,855
($164 per
sqft)
Bedrooms: 4
Bathrooms: 2
City: Eustis
County: Lake
Type: Single Family
Development: Eustis Remington Club
Subdivision: Eustis Remington Club Ph 02 Lt 61 Orb
Acres: 0.1700
Virtual Tour/Floorplan: View
Year Built: 2003
Listing Number: O6437396
Status Code: A-Active
Taxes: $5,542.00
Tax Year: 2025
Garage:
2
/
Y
Furnishings: Unfurnished
Pets Allowed: Yes
Total Recurring Fees: $38
Total Recurring Fee Frequency: 0.00
Interior Features:
Ceiling Fans(s)
Eat-in Kitchen
High Ceilings
Open Floorplan
Vaulted Ceiling(s)
Walk-In Closet(s)
Financial Information:
Taxes: $5,542.00
Tax Year: 2025
Association Fee: $450.00
Association Fee Frequency: Annually
Exterior Features:
Garden
Equipment:
Dishwasher
Range
Range Hood
Refrigerator
Additional Information:
MLS Area: 32726 - Eustis
Total Square Footage: 2,590
Price per Square Feet: $164.42
Water: Public
Construction: Block, Stucco
Date Listed: 2026-09-03 00:00:00
Furnished: Unfurnished
Parking: Driveway
Garage Description: Y
Garage Spaces: 2
Attached Garage: Y
Flooring: Ceramic Tile
Roof: Shingle
Heating: Central, Electric
Cooling: Central Air
Laundry: Washer Hookup
Pets: Yes
Sewer: Public Sewer
Parcel ID: 07-19-27-1805-0
Map of 881 Vanderbilt Dr, Eustis, FL 32726
Listing Courtesy Of: Orchard Brokerage, Llc
dustin.bragg@orchard.com