8809 Arrabida Lane, Orlando, FL 32836
For Sale $499,000


Request Club Info by Email
Calculate Your Payment
Like this listing?
Contact the Listing Agent directly:
Listing Agent: Ademir Correa Junior
Agent Phone:
561-306-8354
Agent Email:
ademir@maxctrealty.com
Share Property
Save Property
View Virtual Tour
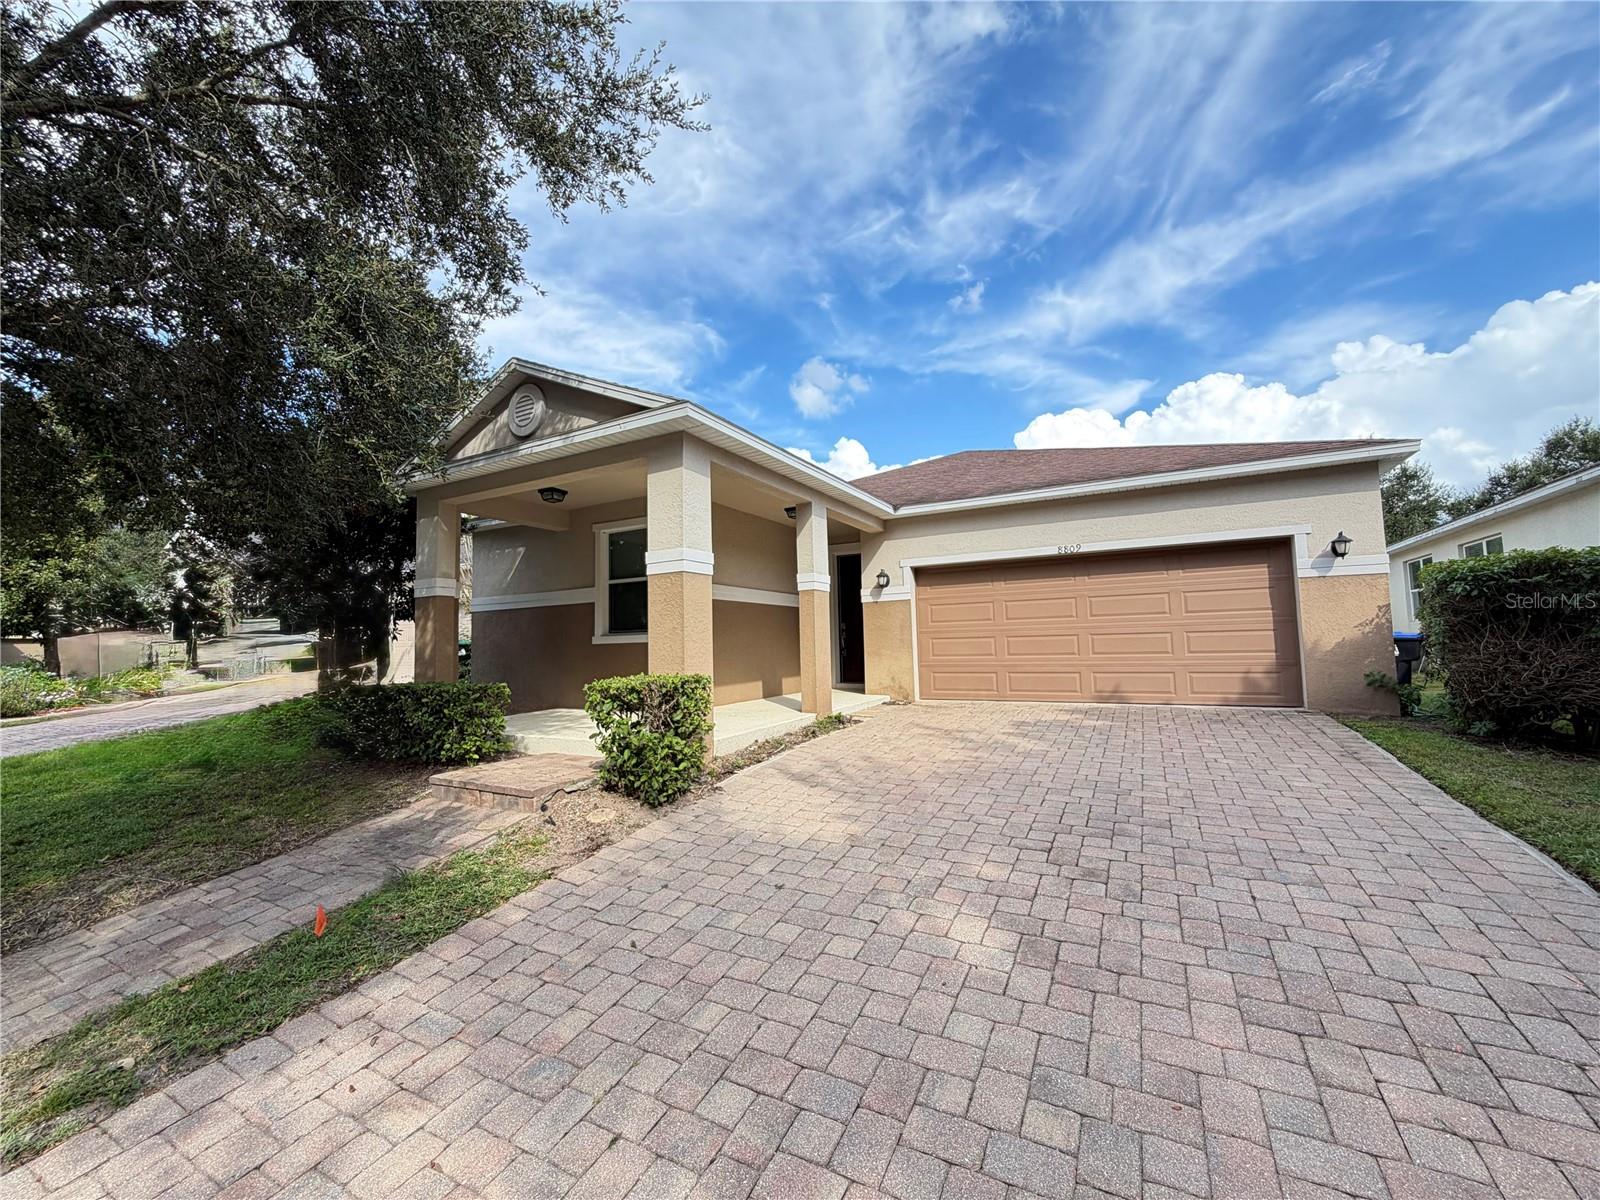
Move-in ready in Mabel Bridge, Dr. Phillips. Freshly painted with new carpet in all bedrooms, this 3BR/2BA one-story is vacant for immediate occupancy. Open floor plan with granite kitchen, stainless appliances, center island and breakfast bar overlooking the living and dining area. Vaulted ceilings, tile throughout the living space, walk-in closet in the primary suite, inside laundry room, 2-car garage and 6-space paver driveway. Covered rear lanai overlooks a vinyl-fenced backyard with mature shade trees. Community pool with cabana, playground and putting green. Approx. 15 minutes to Walt Disney World, Restaurant Row, shopping and I-4. Quick closing possible. 3D virtual tour available - walk through every room from your phone before you visit.
Eat-in Kitchen
Thermostat
Vaulted Ceiling(s)
Walk-In Closet(s)
Fence Restrictions
Playground
Pool
Taxes: $7,491.00
Tax Year: 2025
Association Fee: $320.00
Association Fee Frequency: Quarterly
Garden
Convection Oven
Dishwasher
Dryer
Electric Water Heater
Ice Maker
Microwave
Range
Range Hood
Refrigerator
Washer
Garden
Elementary School: Castleview Elementary
Middle School: Horizon West Middle School
Junior High: Horizon West Middle School
High School: Windermere High School
MLS Area: 32836 - Orlando/Dr. Phillips/Bay Vista
Total Square Footage: 2,631
Price per Square Feet: $290.29
Water: Public
Construction: Stucco
Date Listed: 2026-09-29 00:00:00
Furnished: Unfurnished
Windows: Blinds
Garage Description: Y
Garage Spaces: 2
Attached Garage: Y
Flooring: Carpet, Tile
Roof: Shingle
Heating: Central
Cooling: Central Air
Laundry: Inside, Laundry Room
Pets: Cats Ok, Dogs Ok, Yes
Sewer: Public Sewer
Parcel ID: 31-23-28-5236-0
Amenities: Fence Restrictions, Playground, Pool
Listing Courtesy Of: Max C&T Realty Llc
ademir@maxctrealty.com
Move-in ready in Mabel Bridge, Dr. Phillips. Freshly painted with new carpet in all bedrooms, this 3BR/2BA one-story is vacant for immediate occupancy. Open floor plan with granite kitchen, stainless appliances, center island and breakfast bar overlooking the living and dining area. Vaulted ceilings, tile throughout the living space, walk-in closet in the primary suite, inside laundry room, 2-car garage and 6-space paver driveway. Covered rear lanai overlooks a vinyl-fenced backyard with mature shade trees. Community pool with cabana, playground and putting green. Approx. 15 minutes to Walt Disney World, Restaurant Row, shopping and I-4. Quick closing possible. 3D virtual tour available - walk through every room from your phone before you visit.
Property Details
Price: $499,000
Sq Ft: 1,719
($290 per
sqft)
Bedrooms: 3
Bathrooms: 2
City: Orlando
County: Orange
Type: Single Family
Development: Mabel Bridge
Subdivision: Mabel Bridge Ph 02
Acres: 0.1500
Virtual Tour/Floorplan: View
Year Built: 2012
Listing Number: O6445644
Status Code: A-Active
Taxes: $7,491.00
Tax Year: 2025
Garage:
2
/
Y
Furnishings: Unfurnished
Pets Allowed: Cats OK, Dogs OK, Yes
Total Recurring Fees: $107
Total Recurring Fee Frequency: 0.00
Interior Features:
Eat-in Kitchen
Thermostat
Vaulted Ceiling(s)
Walk-In Closet(s)
Amenities:
Fence Restrictions
Playground
Pool
Financial Information:
Taxes: $7,491.00
Tax Year: 2025
Association Fee: $320.00
Association Fee Frequency: Quarterly
Exterior Features:
Garden
Equipment:
Convection Oven
Dishwasher
Dryer
Electric Water Heater
Ice Maker
Microwave
Range
Range Hood
Refrigerator
Washer
View:
Garden
School Information:
Elementary School: Castleview Elementary
Middle School: Horizon West Middle School
Junior High: Horizon West Middle School
High School: Windermere High School
Additional Information:
MLS Area: 32836 - Orlando/Dr. Phillips/Bay Vista
Total Square Footage: 2,631
Price per Square Feet: $290.29
Water: Public
Construction: Stucco
Date Listed: 2026-09-29 00:00:00
Furnished: Unfurnished
Windows: Blinds
Garage Description: Y
Garage Spaces: 2
Attached Garage: Y
Flooring: Carpet, Tile
Roof: Shingle
Heating: Central
Cooling: Central Air
Laundry: Inside, Laundry Room
Pets: Cats Ok, Dogs Ok, Yes
Sewer: Public Sewer
Parcel ID: 31-23-28-5236-0
Amenities: Fence Restrictions, Playground, Pool
Map of 8809 Arrabida Lane, Orlando, FL 32836
Listing Courtesy Of: Max C&T Realty Llc
ademir@maxctrealty.com