8807 Sunset Park Trail, Parrish, FL 34219
For Sale $429,900


Request Club Info by Email
Calculate Your Payment
Like this listing?
Contact the Listing Agent directly:
Listing Agent: Joshua Spenard
Agent Phone:
941-228-8263
Agent Email:
joshua.m.spenard@gmail.com
Share Property
Save Property
View Virtual Tour
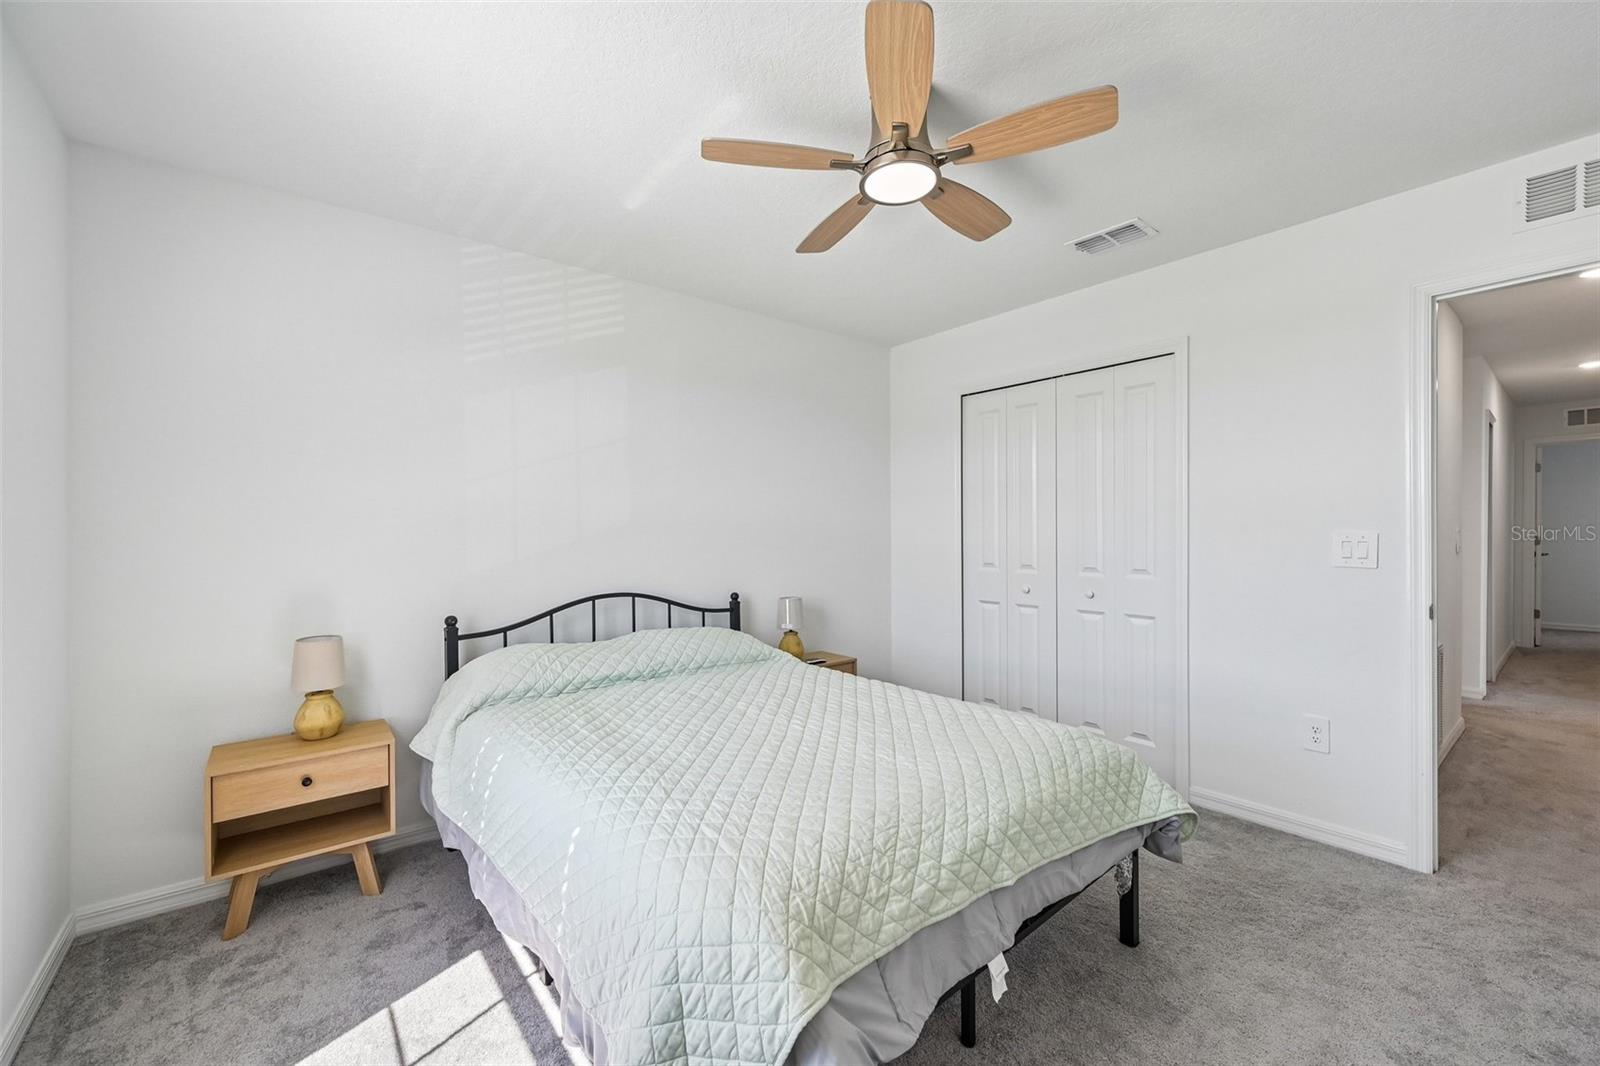
PRICE REDUCTION! From quiet evenings on the patio overlooking the lake to lively get-togethers that carry from the kitchen into the living room, this nearly new home in Seaire has plenty of space for both. With six bedrooms, three full baths, and 3,092 square feet of living space, there’s room to spread out today and room to grow over the years. Natural light fills the open main living area, and the kitchen has the storage and prep space to make everyday cooking and get-togethers easy. Along with the large center island, you’ll find stainless steel GE appliances, plenty of cabinetry and counter space, and a large walk-in pantry. This home offers a flexible layout designed for modern living. A convenient main-level bedroom and a separate flex room provide versatile options for a home office, hobby space, home gym, or a quiet everyday retreat. Upstairs, the expansive loft has plenty of room for a large sectional, making it the perfect setting for memorable movie nights. The primary suite serves as an ideal sanctuary, featuring a spacious walk-in closet, a separate linen closet for extra storage, a dual vanity, and an elegant tiled walk-in shower. Whole-home water filtration, gutters, built-in irrigation, and a transferable builder warranty are already in place. Enjoy resident access to the new Seaire Lagoon and easy access to the interstate (I75). If a pool is on your wish list, there’s potential to explore a custom backyard design, subject to permitting, community guidelines, and local setbacks. *One or more pictures have been Virtually Staged.*
Ceiling Fans(s)
Kitchen/Family Room Combo
Living Room/Dining Room Combo
Open Floorplan
Stone Counters
Walk-In Closet(s)
Pool
Taxes: $9,086.00
Tax Year: 2025
Association Fee: $100.00
Association Fee Frequency: Monthly
Hurricane Shutters
Storage
Dishwasher
Disposal
Dryer
Electric Water Heater
Microwave
Range
Refrigerator
Washer
Water Filtration System
Water
Elementary School: Barbara A. Harvey Elementary
Middle School: Buffalo Creek Middle
Junior High: Buffalo Creek Middle
High School: Parrish Community High
MLS Area: 34219 - Parrish
Total Square Footage: 3,492
Price per Square Feet: $139.04
Water: Public
Construction: Block, Stucco
Date Listed: 2026-06-25 00:00:00
Furnished: Negotiable
Windows: Blinds, Shutters
Garage Description: Y
Garage Spaces: 2
Attached Garage: Y
Flooring: Carpet, Ceramic Tile
Roof: Shingle
Heating: Central
Cooling: Central Air
Security: Smoke Detector(S)
Laundry: Laundry Room
Pets: Yes
Sewer: Public Sewer
Parcel ID: 650965759
Amenities: Pool
Listing Courtesy Of: Bright Realty
joshua.m.spenard@gmail.com
PRICE REDUCTION! From quiet evenings on the patio overlooking the lake to lively get-togethers that carry from the kitchen into the living room, this nearly new home in Seaire has plenty of space for both. With six bedrooms, three full baths, and 3,092 square feet of living space, there’s room to spread out today and room to grow over the years. Natural light fills the open main living area, and the kitchen has the storage and prep space to make everyday cooking and get-togethers easy. Along with the large center island, you’ll find stainless steel GE appliances, plenty of cabinetry and counter space, and a large walk-in pantry. This home offers a flexible layout designed for modern living. A convenient main-level bedroom and a separate flex room provide versatile options for a home office, hobby space, home gym, or a quiet everyday retreat. Upstairs, the expansive loft has plenty of room for a large sectional, making it the perfect setting for memorable movie nights. The primary suite serves as an ideal sanctuary, featuring a spacious walk-in closet, a separate linen closet for extra storage, a dual vanity, and an elegant tiled walk-in shower. Whole-home water filtration, gutters, built-in irrigation, and a transferable builder warranty are already in place. Enjoy resident access to the new Seaire Lagoon and easy access to the interstate (I75). If a pool is on your wish list, there’s potential to explore a custom backyard design, subject to permitting, community guidelines, and local setbacks. *One or more pictures have been Virtually Staged.*
Property Details
Price: $429,900
Sq Ft: 3,092
($139 per
sqft)
Bedrooms: 6
Bathrooms: 3
City: Parrish
County: Manatee
Type: Single Family
Development: Parrish Lks Ph Ic1 And Ic2
Acres: 0.1600
Virtual Tour/Floorplan: View
Year Built: 2024
Listing Number: A4698007
Status Code: A-Active
Taxes: $9,086.00
Tax Year: 2025
Garage:
2
/
Y
Furnishings: Negotiable
Pets Allowed: Yes
Total Recurring Fees: $100
Total Recurring Fee Frequency: 0.00
Interior Features:
Ceiling Fans(s)
Kitchen/Family Room Combo
Living Room/Dining Room Combo
Open Floorplan
Stone Counters
Walk-In Closet(s)
Amenities:
Pool
Financial Information:
Taxes: $9,086.00
Tax Year: 2025
Association Fee: $100.00
Association Fee Frequency: Monthly
Exterior Features:
Hurricane Shutters
Storage
Equipment:
Dishwasher
Disposal
Dryer
Electric Water Heater
Microwave
Range
Refrigerator
Washer
Water Filtration System
View:
Water
School Information:
Elementary School: Barbara A. Harvey Elementary
Middle School: Buffalo Creek Middle
Junior High: Buffalo Creek Middle
High School: Parrish Community High
Additional Information:
MLS Area: 34219 - Parrish
Total Square Footage: 3,492
Price per Square Feet: $139.04
Water: Public
Construction: Block, Stucco
Date Listed: 2026-06-25 00:00:00
Furnished: Negotiable
Windows: Blinds, Shutters
Garage Description: Y
Garage Spaces: 2
Attached Garage: Y
Flooring: Carpet, Ceramic Tile
Roof: Shingle
Heating: Central
Cooling: Central Air
Security: Smoke Detector(S)
Laundry: Laundry Room
Pets: Yes
Sewer: Public Sewer
Parcel ID: 650965759
Amenities: Pool
Map of 8807 Sunset Park Trail, Parrish, FL 34219
Listing Courtesy Of: Bright Realty
joshua.m.spenard@gmail.com