880 Livestock Loop, St Cloud, FL 34771
For Sale $410,000


Request Club Info by Email
Calculate Your Payment
Like this listing?
Contact the Listing Agent directly:
Listing Agent: Jenny Wemert
Agent Phone:
407-809-1193
Agent Email:
listingteam@wemertgrouprealty.com
Share Property
Save Property
View Virtual Tour
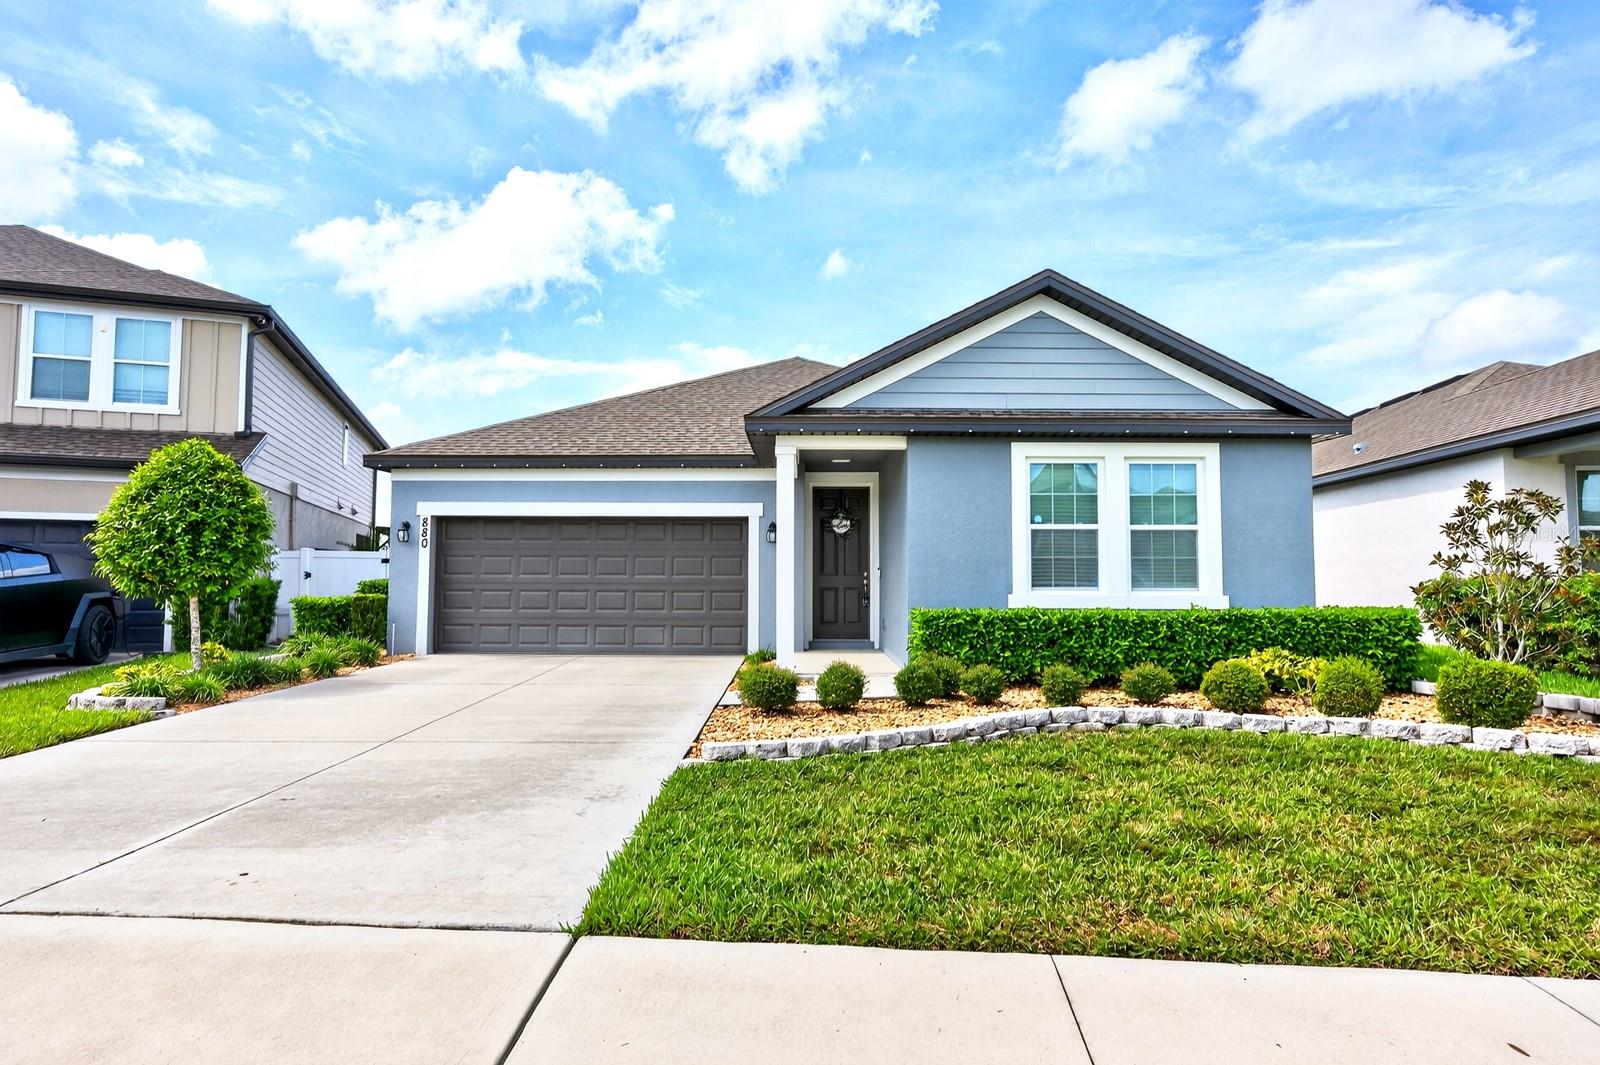
Virtually Staged. Welcome to 880 Livestock Loop in the Sunbrooke community of St. Cloud! Built in 2021, this SINGLE-STORY home offers 3 bedrooms, 2 full bathrooms, a half bath, and plenty of living space, plus an attached 2-car garage. A landscaped front yard and welcoming front porch set the tone, while inside, HIGH CEILINGS and an open floor plan connect the kitchen, living, and dining areas. WOOD-LOOK PORCELAIN TILE throughout the main living spaces adds style and easy maintenance. The kitchen features STONE COUNTERTOPS, an OVERSIZED ISLAND, a WALK-IN PANTRY, and space for casual dining, with a separate dining area for larger gatherings. The spacious primary suite offers a SEATING AREA with a BUILT-IN WALL UNIT perfect for an office, exercise space, or lounging. There is A SECOND BUILT-IN WALL UNIT for clothing, shoe, jewelry storage and much more, a WALK-IN CLOSET with BUILT-IN STORAGE, and an ensuite bathroom with dual sinks. Two additional bedrooms provide flexibility for guests, a home office, or hobbies. Enjoy outdoor time on the rear porch overlooking the fenced backyard and water views. An indoor laundry room, INCLUDED WASHER AND DRYER, and a living room television that conveys add everyday convenience. Discover the space, comfort, and thoughtful features this Sunbrooke home has to offer! Some photos have been virtually staged.
Built-in Features
Ceiling Fans(s)
Eat-in Kitchen
High Ceilings
Kitchen/Family Room Combo
Open Floorplan
Primary Bedroom Main Floor
Stone Counters
Walk-In Closet(s)
Maintenance
Playground
Pool
Taxes: $4,577.00
Tax Year: 2025
Association Fee: $85.00
Association Fee Frequency: Monthly
Dishwasher
Disposal
Dryer
Freezer
Microwave
Range
Refrigerator
Washer
Water
Elementary School: Narcoossee Elementary
Middle School: Narcoossee Middle
Junior High: Narcoossee Middle
High School: Harmony High
MLS Area: 34771 - St Cloud (Magnolia Square)
Total Square Footage: 2,800
Price per Square Feet: $182.71
Water: Public
Construction: Block, Concrete, Stucco
Date Listed: 2026-10-15 00:00:00
Furnished: Unfurnished
Windows: Blinds
Parking: Driveway, On Street
Garage Description: Y
Garage Spaces: 2
Attached Garage: Y
Flooring: Carpet, Ceramic Tile, Tile
Roof: Shingle
Heating: Central
Cooling: Central Air
Laundry: Electric Dryer Hookup, Laundry Room, Washer Hookup
Pets: Cats Ok, Dogs Ok
Sewer: Public Sewer
Lot Desc.: Landscaped, Sidewalk, Paved
Parcel ID: 27-25-31-4988-0
Amenities: Maintenance, Playground, Pool
Listing Courtesy Of: Wemert Group Realty Llc
listingteam@wemertgrouprealty.com
Virtually Staged. Welcome to 880 Livestock Loop in the Sunbrooke community of St. Cloud! Built in 2021, this SINGLE-STORY home offers 3 bedrooms, 2 full bathrooms, a half bath, and plenty of living space, plus an attached 2-car garage. A landscaped front yard and welcoming front porch set the tone, while inside, HIGH CEILINGS and an open floor plan connect the kitchen, living, and dining areas. WOOD-LOOK PORCELAIN TILE throughout the main living spaces adds style and easy maintenance. The kitchen features STONE COUNTERTOPS, an OVERSIZED ISLAND, a WALK-IN PANTRY, and space for casual dining, with a separate dining area for larger gatherings. The spacious primary suite offers a SEATING AREA with a BUILT-IN WALL UNIT perfect for an office, exercise space, or lounging. There is A SECOND BUILT-IN WALL UNIT for clothing, shoe, jewelry storage and much more, a WALK-IN CLOSET with BUILT-IN STORAGE, and an ensuite bathroom with dual sinks. Two additional bedrooms provide flexibility for guests, a home office, or hobbies. Enjoy outdoor time on the rear porch overlooking the fenced backyard and water views. An indoor laundry room, INCLUDED WASHER AND DRYER, and a living room television that conveys add everyday convenience. Discover the space, comfort, and thoughtful features this Sunbrooke home has to offer! Some photos have been virtually staged.
Property Details
Price: $410,000
Sq Ft: 2,244
($183 per
sqft)
Bedrooms: 3
Bathrooms: 2
Partial Baths: 1
City: St Cloud
County: Osceola
Type: Single Family
Development: Sunbrooke
Subdivision: Sunbrooke Ph 1
Acres: 0.1600
Virtual Tour/Floorplan: View
Year Built: 2021
Listing Number: O6449961
Status Code: A-Active
Taxes: $4,577.00
Tax Year: 2025
Garage:
2
/
Y
Furnishings: Unfurnished
Pets Allowed: Cats OK, Dogs OK
Total Recurring Fees: $85
Total Recurring Fee Frequency: 0.00
Interior Features:
Built-in Features
Ceiling Fans(s)
Eat-in Kitchen
High Ceilings
Kitchen/Family Room Combo
Open Floorplan
Primary Bedroom Main Floor
Stone Counters
Walk-In Closet(s)
Amenities:
Maintenance
Playground
Pool
Financial Information:
Taxes: $4,577.00
Tax Year: 2025
Association Fee: $85.00
Association Fee Frequency: Monthly
Equipment:
Dishwasher
Disposal
Dryer
Freezer
Microwave
Range
Refrigerator
Washer
View:
Water
School Information:
Elementary School: Narcoossee Elementary
Middle School: Narcoossee Middle
Junior High: Narcoossee Middle
High School: Harmony High
Additional Information:
MLS Area: 34771 - St Cloud (Magnolia Square)
Total Square Footage: 2,800
Price per Square Feet: $182.71
Water: Public
Construction: Block, Concrete, Stucco
Date Listed: 2026-10-15 00:00:00
Furnished: Unfurnished
Windows: Blinds
Parking: Driveway, On Street
Garage Description: Y
Garage Spaces: 2
Attached Garage: Y
Flooring: Carpet, Ceramic Tile, Tile
Roof: Shingle
Heating: Central
Cooling: Central Air
Laundry: Electric Dryer Hookup, Laundry Room, Washer Hookup
Pets: Cats Ok, Dogs Ok
Sewer: Public Sewer
Lot Desc.: Landscaped, Sidewalk, Paved
Parcel ID: 27-25-31-4988-0
Amenities: Maintenance, Playground, Pool
Map of 880 Livestock Loop, St Cloud, FL 34771
Listing Courtesy Of: Wemert Group Realty Llc
listingteam@wemertgrouprealty.com