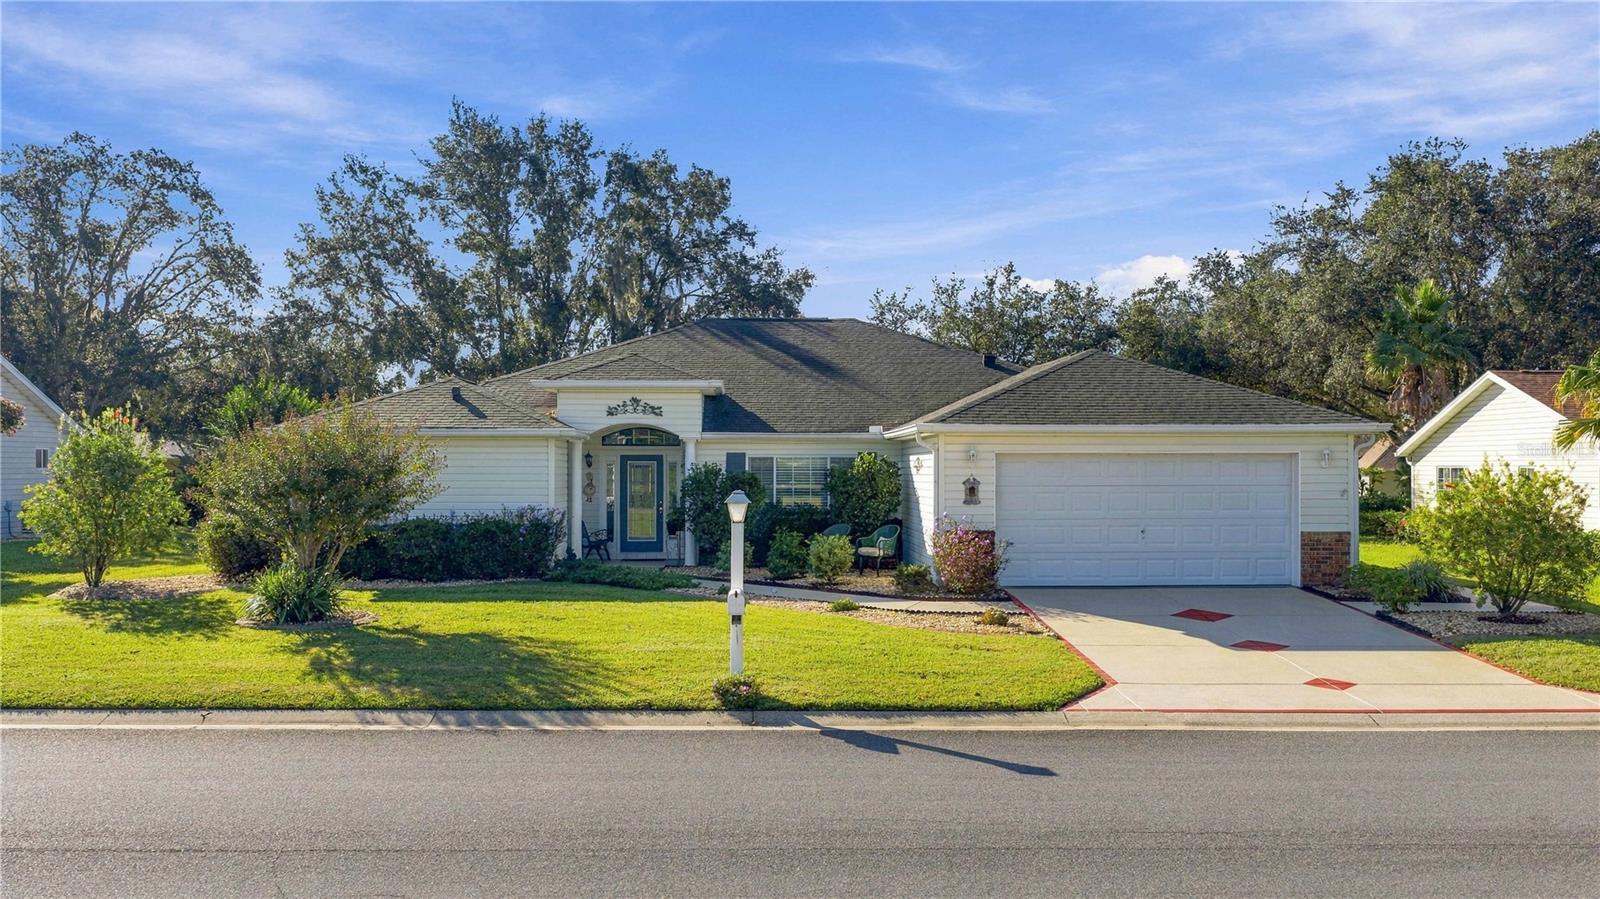
8794 140Th Place Road Se, Summerfield, FL 34491
For Sale $339,255


Request Club Info by Email
Calculate Your Payment
Like this listing?
Contact the Listing Agent directly:
Listing Agent: Judy Trout
Agent Phone:
352-208-2629
Agent Email:
judytroutteam@gmail.com
Share Property
Save Property
View Virtual Tour
Stunning Aspen model boasts 3 bedrooms and 2 baths split plan with expanded lanai. Located on tree lined boulevard that provides privacy. Enter the beautiful custom glass front door with glass sidelights into the formal living room, formal dining room (or can be utilized as an office area as current owner does), a spacious kitchen with updated appliances and granite counter tops, that lead to a family room with an open concept all of these areas have gleaming hard wood flooring. Crown molding throughout the house adds another great custom detail. Spacious primary bedroom with LVP flooring has two walk-in closets, a spacious primary bath with double sinks, large shower, garden tub and enclosed water closet (custom). The guest bedrooms have luxury carpeting, and a roomy guest bath situated in between both bedrooms. The enlarged Florida room is under heat and air and is included in the living area square feet, the pool table in the lanai conveys with the sale. Extended garage with great custom storage features and golf cart is included in the sale. There is also some furniture available for sale. HVAC new 6/2024, mini split on lanai 2016, roof re-shingled 2013. This home has been meticulously maintained inside and out. Located in beautiful Del Webb Spruce Creek Golf and Country Club with 3 pools, fitness center, 36 holes of golf and so much more! HOA OWNED AND MAINTAINED COMMUNITY. See it today!
Ceiling Fans(s)
Crown Molding
Eat-in Kitchen
Kitchen/Family Room Combo
Open Floorplan
Solid Surface Counters
Split Bedroom
Vaulted Ceiling(s)
Walk-In Closet(s)
Window Treatments
Basketball Court
Clubhouse
Fence Restrictions
Fitness Center
Gated
Golf Course
Pickleball Court(s)
Pool
Recreation Facilities
RV/Boat Storage
Shuffleboard Court
Spa/Hot Tub
Tennis Court(s)
Trail(s)
Taxes: $2,860.33
Tax Year: 2026
Association Fee: $214.00
Association Fee Frequency: Monthly
Private Mailbox
Dishwasher
Dryer
Microwave
Range
Refrigerator
Washer
Building Description: Florida
MLS Area: 34491 - Summerfield
Total Square Footage: 3,105
Price per Square Feet: $132.01
Total Floors: 1
Water: Public
Construction: Vinyl Siding, Frame
Date Listed: 2026-10-15 00:00:00
Furnished: Partially
Windows: Blinds
Parking: Driveway, Garage Door Opener
Garage Description: Y
Garage Spaces: 2
Attached Garage: Y
Flooring: Carpet, Luxury Vinyl, Wood
Roof: Shingle
Heating: Heat Pump
Cooling: Central Air
Security: Gated Community, Smoke Detector(S)
Laundry: Inside
55+ Community: Y
Pets: Cats Ok, Dogs Ok
Sewer: Public Sewer
Lot Desc.: Landscaped, Paved
Parcel ID: 6103-011-000
Amenities: Basketball Court, Clubhouse, Fence Restrictions, Fitness Center, Gated, Golf Course, Pickleball Court(S), Pool, Recreation Facilities, Rv/Boat Storage, Shuffleboard Court, Spa/Hot Tub, Tennis Court(S), Trail(S)
Listing Courtesy Of: Judy L. Trout Realty
judytroutteam@gmail.com
Stunning Aspen model boasts 3 bedrooms and 2 baths split plan with expanded lanai. Located on tree lined boulevard that provides privacy. Enter the beautiful custom glass front door with glass sidelights into the formal living room, formal dining room (or can be utilized as an office area as current owner does), a spacious kitchen with updated appliances and granite counter tops, that lead to a family room with an open concept all of these areas have gleaming hard wood flooring. Crown molding throughout the house adds another great custom detail. Spacious primary bedroom with LVP flooring has two walk-in closets, a spacious primary bath with double sinks, large shower, garden tub and enclosed water closet (custom). The guest bedrooms have luxury carpeting, and a roomy guest bath situated in between both bedrooms. The enlarged Florida room is under heat and air and is included in the living area square feet, the pool table in the lanai conveys with the sale. Extended garage with great custom storage features and golf cart is included in the sale. There is also some furniture available for sale. HVAC new 6/2024, mini split on lanai 2016, roof re-shingled 2013. This home has been meticulously maintained inside and out. Located in beautiful Del Webb Spruce Creek Golf and Country Club with 3 pools, fitness center, 36 holes of golf and so much more! HOA OWNED AND MAINTAINED COMMUNITY. See it today!
Property Details
Price: $339,255
Sq Ft: 2,570
($132 per
sqft)
Bedrooms: 3
Bathrooms: 2
City: Summerfield
County: Marion
Type: Single Family
Development: Spruce Creek Gc
Acres: 0.2000
Virtual Tour/Floorplan: View
Year Built: 1998
Listing Number: OM734034
Status Code: A-Active
Taxes: $2,860.33
Tax Year: 2026
Garage:
2
/
Y
Furnishings: Partially
Pets Allowed: Cats OK, Dogs OK
Total Recurring Fees: $214
Total Recurring Fee Frequency: 0.00
Interior Features:
Ceiling Fans(s)
Crown Molding
Eat-in Kitchen
Kitchen/Family Room Combo
Open Floorplan
Solid Surface Counters
Split Bedroom
Vaulted Ceiling(s)
Walk-In Closet(s)
Window Treatments
Amenities:
Basketball Court
Clubhouse
Fence Restrictions
Fitness Center
Gated
Golf Course
Pickleball Court(s)
Pool
Recreation Facilities
RV/Boat Storage
Shuffleboard Court
Spa/Hot Tub
Tennis Court(s)
Trail(s)
Financial Information:
Taxes: $2,860.33
Tax Year: 2026
Association Fee: $214.00
Association Fee Frequency: Monthly
Exterior Features:
Private Mailbox
Equipment:
Dishwasher
Dryer
Microwave
Range
Refrigerator
Washer
Additional Information:
Building Description: Florida
MLS Area: 34491 - Summerfield
Total Square Footage: 3,105
Price per Square Feet: $132.01
Total Floors: 1
Water: Public
Construction: Vinyl Siding, Frame
Date Listed: 2026-10-15 00:00:00
Furnished: Partially
Windows: Blinds
Parking: Driveway, Garage Door Opener
Garage Description: Y
Garage Spaces: 2
Attached Garage: Y
Flooring: Carpet, Luxury Vinyl, Wood
Roof: Shingle
Heating: Heat Pump
Cooling: Central Air
Security: Gated Community, Smoke Detector(S)
Laundry: Inside
55+ Community: Y
Pets: Cats Ok, Dogs Ok
Sewer: Public Sewer
Lot Desc.: Landscaped, Paved
Parcel ID: 6103-011-000
Amenities: Basketball Court, Clubhouse, Fence Restrictions, Fitness Center, Gated, Golf Course, Pickleball Court(S), Pool, Recreation Facilities, Rv/Boat Storage, Shuffleboard Court, Spa/Hot Tub, Tennis Court(S), Trail(S)
Map of 8794 140Th Place Road Se, Summerfield, FL 34491
Listing Courtesy Of: Judy L. Trout Realty
judytroutteam@gmail.com