8789 136Th Lane Se, Summerfield, FL 34491
For Sale $299,900


Request Club Info by Email
Calculate Your Payment
Like this listing?
Contact the Listing Agent directly:
Listing Agent: Robert Slutsky
Agent Phone:
352-572-0551
Agent Email:
bob@bobslutsky.com
Share Property
Save Property
View Virtual Tour
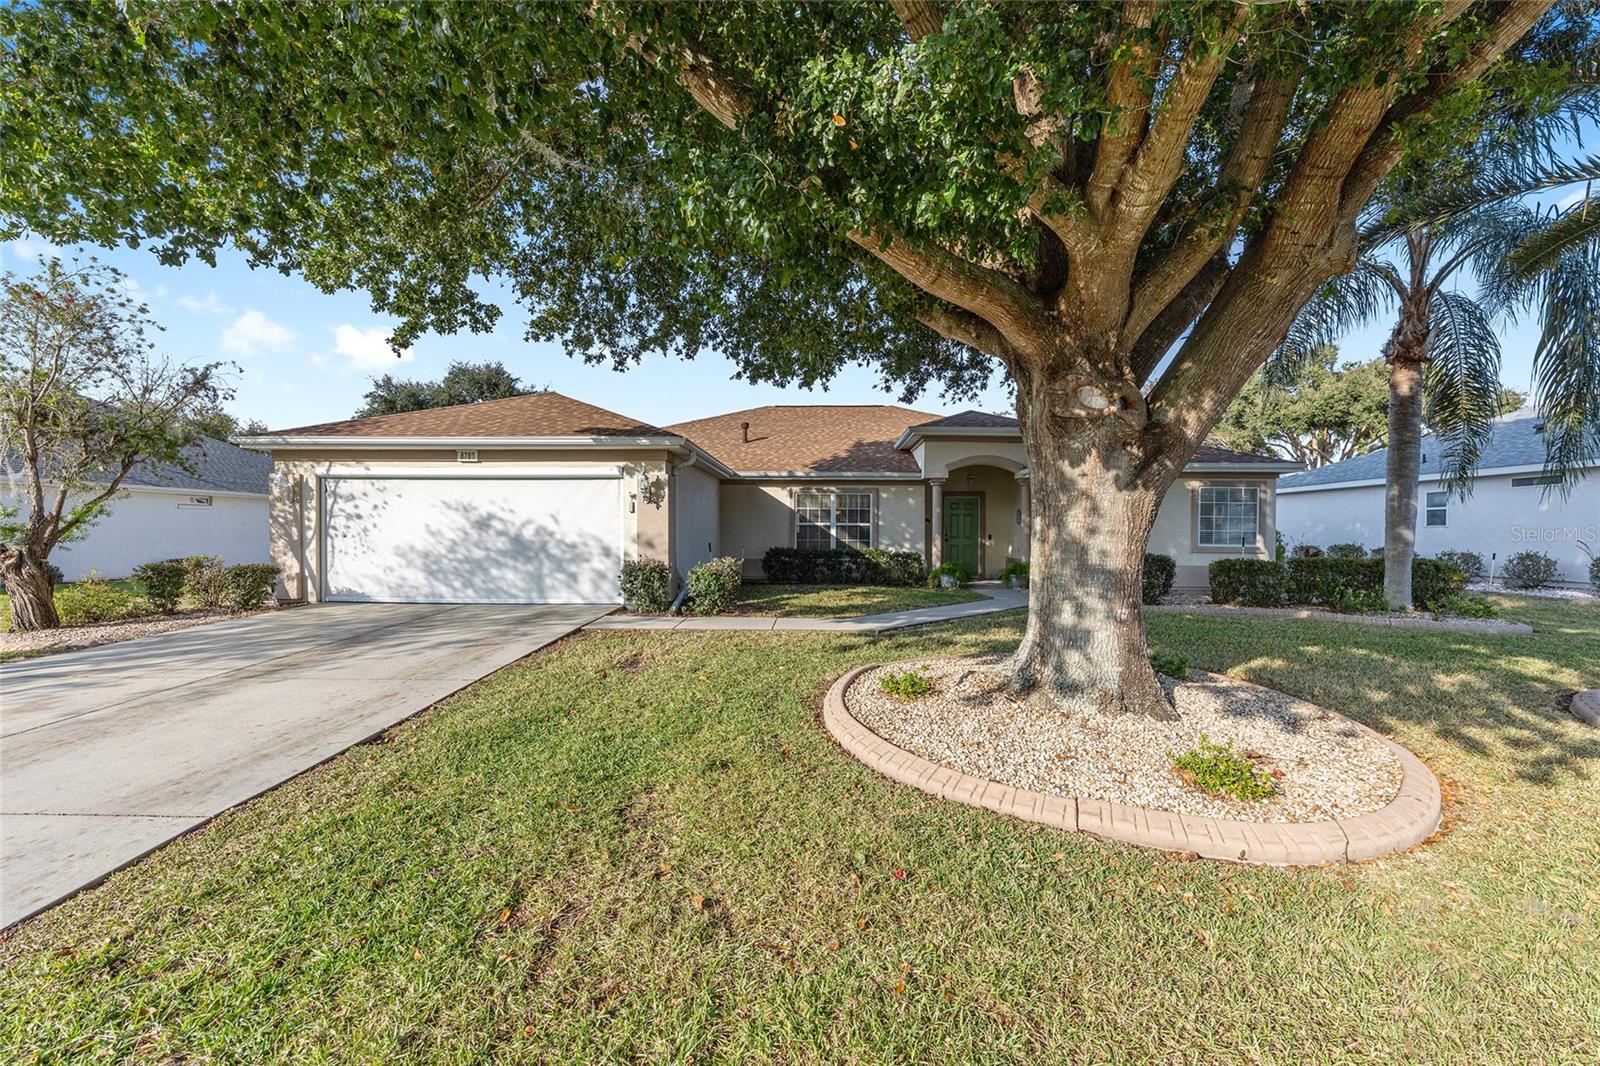
Here is a fantastic opportunity for a new owner! This spacious Providence Model offers over 2,000 sq. ft. of comfortable living space, featuring a 3-bedroom, 2-bath split floor plan for added privacy. The primary ensuite includes dual vanities, while the large kitchen opens seamlessly to the family room—perfect for everyday living. You’ll also find a formal dining room and living room, ideal for entertaining. One of the highlights of this home is the 24' x 18' enclosed lanai, providing year-round enjoyment and direct access to a brick patio, perfect for grilling or relaxing at sunset. The extended 26-foot garage with privacy screen offers ample room for two cars, a golf cart, and a workshop. Major updates include: • New roof (2025) • New HVAC (2024) • New hot water heater (2025) No big-ticket expenses on the horizon! Located in a vibrant Del Webb community offering 36 holes of golf, 10 pickleball courts, tennis courts, 3 pools (including an indoor pool), a state-of-the-art fitness center, softball, bocce, and much more. With 70+ clubs and activities, you’ll enjoy an active and social lifestyle. Come see it today!
Ceiling Fans(s)
Eat-in Kitchen
Primary Bedroom Main Floor
Solid Surface Counters
Split Bedroom
Thermostat
Walk-In Closet(s)
Window Treatments
Basketball Court
Clubhouse
Fence Restrictions
Fitness Center
Gated
Pickleball Court(s)
Pool
Recreation Facilities
Security
Shuffleboard Court
Tennis Court(s)
Trail(s)
Taxes: $5,075.44
Tax Year: 2025
Association Fee: $214.00
Association Fee Frequency: Monthly
Private Mailbox
Rain Gutters
Dishwasher
Dryer
Microwave
Range
Refrigerator
Washer
MLS Area: 34491 - Summerfield
Total Square Footage: 3,046
Price per Square Feet: $147.81
Total Floors: 1
Water: Public
Construction: Stucco, Frame
Date Listed: 2025-12-05 00:00:00
Furnished: Unfurnished
Windows: Window Treatments
Garage Description: Y
Garage Spaces: 2
Attached Garage: Y
Flooring: Carpet, Ceramic Tile, Vinyl
Roof: Shingle
Heating: Gas
Cooling: Central Air
Security: Gated Community, Security Gate, Smoke Detector(S)
Laundry: Inside
55+ Community: Y
Pets: Cats Ok, Dogs Ok, Yes
Sewer: Public Sewer
Parcel ID: 6102-200-006
Amenities: Basketball Court, Clubhouse, Fence Restrictions, Fitness Center, Gated, Pickleball Court(S), Pool, Recreation Facilities, Security, Shuffleboard Court, Tennis Court(S), Trail(S)
Listing Courtesy Of: Re/Max Premier Realty Lady Lk
bob@bobslutsky.com
Here is a fantastic opportunity for a new owner! This spacious Providence Model offers over 2,000 sq. ft. of comfortable living space, featuring a 3-bedroom, 2-bath split floor plan for added privacy. The primary ensuite includes dual vanities, while the large kitchen opens seamlessly to the family room—perfect for everyday living. You’ll also find a formal dining room and living room, ideal for entertaining. One of the highlights of this home is the 24' x 18' enclosed lanai, providing year-round enjoyment and direct access to a brick patio, perfect for grilling or relaxing at sunset. The extended 26-foot garage with privacy screen offers ample room for two cars, a golf cart, and a workshop. Major updates include: • New roof (2025) • New HVAC (2024) • New hot water heater (2025) No big-ticket expenses on the horizon! Located in a vibrant Del Webb community offering 36 holes of golf, 10 pickleball courts, tennis courts, 3 pools (including an indoor pool), a state-of-the-art fitness center, softball, bocce, and much more. With 70+ clubs and activities, you’ll enjoy an active and social lifestyle. Come see it today!
Property Details
Price: $299,900
Sq Ft: 2,029
($148 per
sqft)
Bedrooms: 3
Bathrooms: 2
City: Summerfield
County: Marion
Type: Single Family
Development: Spruce Creek Gc
Acres: 0.1900
Virtual Tour/Floorplan: View
Year Built: 2003
Listing Number: G5105202
Status Code: A-Active
Taxes: $5,075.44
Tax Year: 2025
Garage:
2
/
Y
Furnishings: Unfurnished
Pets Allowed: Cats OK, Dogs OK, Yes
Total Recurring Fees: $214
Total Recurring Fee Frequency: 0.00
Interior Features:
Ceiling Fans(s)
Eat-in Kitchen
Primary Bedroom Main Floor
Solid Surface Counters
Split Bedroom
Thermostat
Walk-In Closet(s)
Window Treatments
Amenities:
Basketball Court
Clubhouse
Fence Restrictions
Fitness Center
Gated
Pickleball Court(s)
Pool
Recreation Facilities
Security
Shuffleboard Court
Tennis Court(s)
Trail(s)
Financial Information:
Taxes: $5,075.44
Tax Year: 2025
Association Fee: $214.00
Association Fee Frequency: Monthly
Exterior Features:
Private Mailbox
Rain Gutters
Equipment:
Dishwasher
Dryer
Microwave
Range
Refrigerator
Washer
Additional Information:
MLS Area: 34491 - Summerfield
Total Square Footage: 3,046
Price per Square Feet: $147.81
Total Floors: 1
Water: Public
Construction: Stucco, Frame
Date Listed: 2025-12-05 00:00:00
Furnished: Unfurnished
Windows: Window Treatments
Garage Description: Y
Garage Spaces: 2
Attached Garage: Y
Flooring: Carpet, Ceramic Tile, Vinyl
Roof: Shingle
Heating: Gas
Cooling: Central Air
Security: Gated Community, Security Gate, Smoke Detector(S)
Laundry: Inside
55+ Community: Y
Pets: Cats Ok, Dogs Ok, Yes
Sewer: Public Sewer
Parcel ID: 6102-200-006
Amenities: Basketball Court, Clubhouse, Fence Restrictions, Fitness Center, Gated, Pickleball Court(S), Pool, Recreation Facilities, Security, Shuffleboard Court, Tennis Court(S), Trail(S)
Map of 8789 136Th Lane Se, Summerfield, FL 34491
Listing Courtesy Of: Re/Max Premier Realty Lady Lk
bob@bobslutsky.com