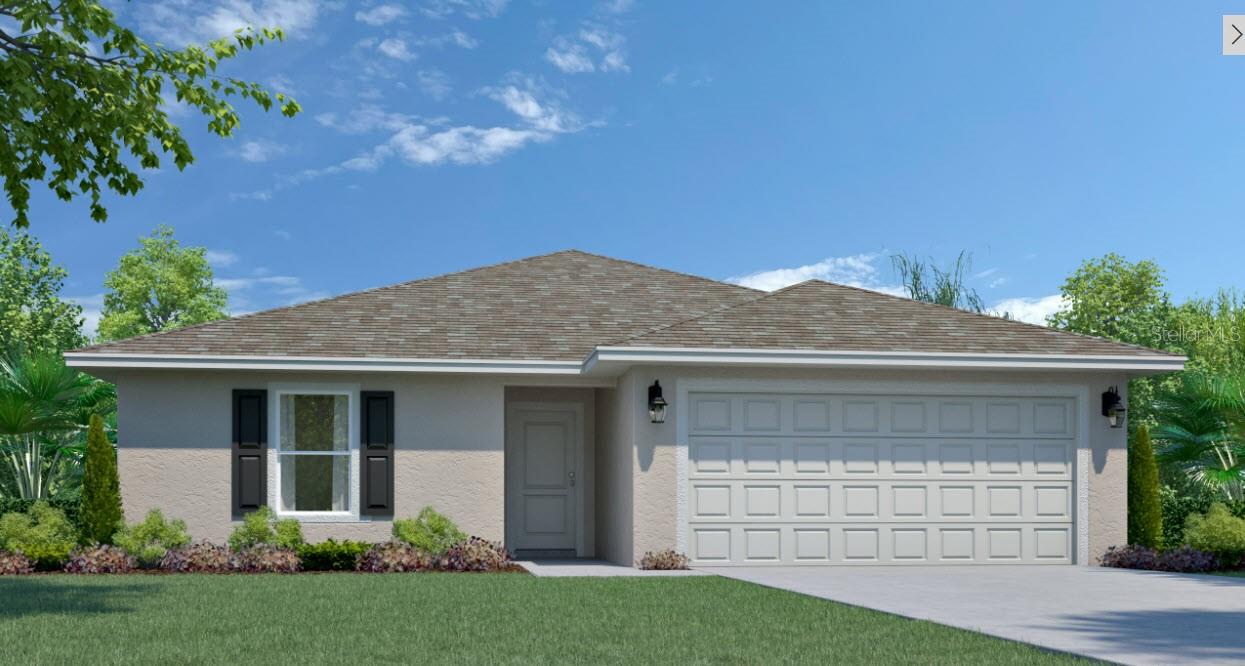
8772 Pine Bark Way, Wildwood, FL 34785
For Sale $325,990

Request Club Info by Email
Calculate Your Payment
Like this listing?
Contact the Listing Agent directly:
Listing Agent: Trish Lohela
Agent Phone:
321-610-5940
Agent Email:
mlssw@holidaybuilders.com
Share Property
Save Property
Under Construction. Multigenerational Living with a private in-law suite boasting a bathroom and kitchenette! The Harmony combines open-concept living with flexible spaces. At the center of the home, the spacious Great Room creates the perfect setting for everyday living, family gatherings, or entertaining guests. The most distinctive feature is its private suite, complete with its own bedroom, full bathroom, comfortable living area, and café with space for a microwave, dishwasher and refrigerator. The owner’s retreat includes a large walk-in closet and a well-appointed ensuite bathroom with dual sinks and a walk-in shower. Two additional bedrooms and a full bath provide plenty of room for guests, or a home office on the opposite side of the great room. The Harmony is built with quality craftsmanship, energy-efficient features, and low-maintenance materials designed for comfortable Florida living. The Harmony is a brand new floor plan concept offering 2,087 square feet, 4 bedrooms, 3 bathrooms, and a 2-car garage. Call to see this home today!
Kitchen/Family Room Combo
Living Room/Dining Room Combo
Open Floorplan
Primary Bedroom Main Floor
Solid Surface Counters
Walk-In Closet(s)
Taxes: $500.00
Tax Year: 2026
Association Fee: $325.00
Association Fee Frequency: Quarterly
Dishwasher
Microwave
Range
MLS Area: 34785 - Wildwood
Total Square Footage: 2,575
Price per Square Feet: $156.20
Water: Public
Construction: Block, Stucco
Date Listed: 2026-11-16 00:00:00
Furnished: Unfurnished
Garage Description: Y
Garage Spaces: 2
Attached Garage: Y
Flooring: Carpet, Tile
Roof: Shingle
Heating: Electric
Cooling: Central Air
Laundry: Inside
Pets: Yes
Sewer: Public Sewer
Parcel ID: C36B148
Listing Courtesy Of: Holiday Builders Gulf Coast
mlssw@holidaybuilders.com
Under Construction. Multigenerational Living with a private in-law suite boasting a bathroom and kitchenette! The Harmony combines open-concept living with flexible spaces. At the center of the home, the spacious Great Room creates the perfect setting for everyday living, family gatherings, or entertaining guests. The most distinctive feature is its private suite, complete with its own bedroom, full bathroom, comfortable living area, and café with space for a microwave, dishwasher and refrigerator. The owner’s retreat includes a large walk-in closet and a well-appointed ensuite bathroom with dual sinks and a walk-in shower. Two additional bedrooms and a full bath provide plenty of room for guests, or a home office on the opposite side of the great room. The Harmony is built with quality craftsmanship, energy-efficient features, and low-maintenance materials designed for comfortable Florida living. The Harmony is a brand new floor plan concept offering 2,087 square feet, 4 bedrooms, 3 bathrooms, and a 2-car garage. Call to see this home today!
Property Details
Price: $325,990
Sq Ft: 2,087
($156 per
sqft)
Bedrooms: 4
Bathrooms: 3
City: Wildwood
County: Sumter
Type: Single Family
Development: Poinciana Neighborhood 5 Village
Subdivision: Poinciana Neighborhood 5 Village 7
Acres: 0.1400
Year Built: 2027
Listing Number: C7533453
Status Code: A-Active
Taxes: $500.00
Tax Year: 2026
Garage:
2
/
Y
Furnishings: Unfurnished
Pets Allowed: Yes
Total Recurring Fees: $108
Total Recurring Fee Frequency: 0.00
Interior Features:
Kitchen/Family Room Combo
Living Room/Dining Room Combo
Open Floorplan
Primary Bedroom Main Floor
Solid Surface Counters
Walk-In Closet(s)
Financial Information:
Taxes: $500.00
Tax Year: 2026
Association Fee: $325.00
Association Fee Frequency: Quarterly
Equipment:
Dishwasher
Microwave
Range
Additional Information:
MLS Area: 34785 - Wildwood
Total Square Footage: 2,575
Price per Square Feet: $156.20
Water: Public
Construction: Block, Stucco
Date Listed: 2026-11-16 00:00:00
Furnished: Unfurnished
Garage Description: Y
Garage Spaces: 2
Attached Garage: Y
Flooring: Carpet, Tile
Roof: Shingle
Heating: Electric
Cooling: Central Air
Laundry: Inside
Pets: Yes
Sewer: Public Sewer
Parcel ID: C36B148
Map of 8772 Pine Bark Way, Wildwood, FL 34785
Listing Courtesy Of: Holiday Builders Gulf Coast
mlssw@holidaybuilders.com