8761 93Rd Circle Sw, Ocala, FL 34481
For Sale $559,999


Request Club Info by Email
Calculate Your Payment
Like this listing?
Contact the Listing Agent directly:
Listing Agent: Jerry Pascale
Agent Phone:
352-817-9169
Agent Email:
jerrypascale@msn.com
Share Property
Save Property
View Virtual Tour
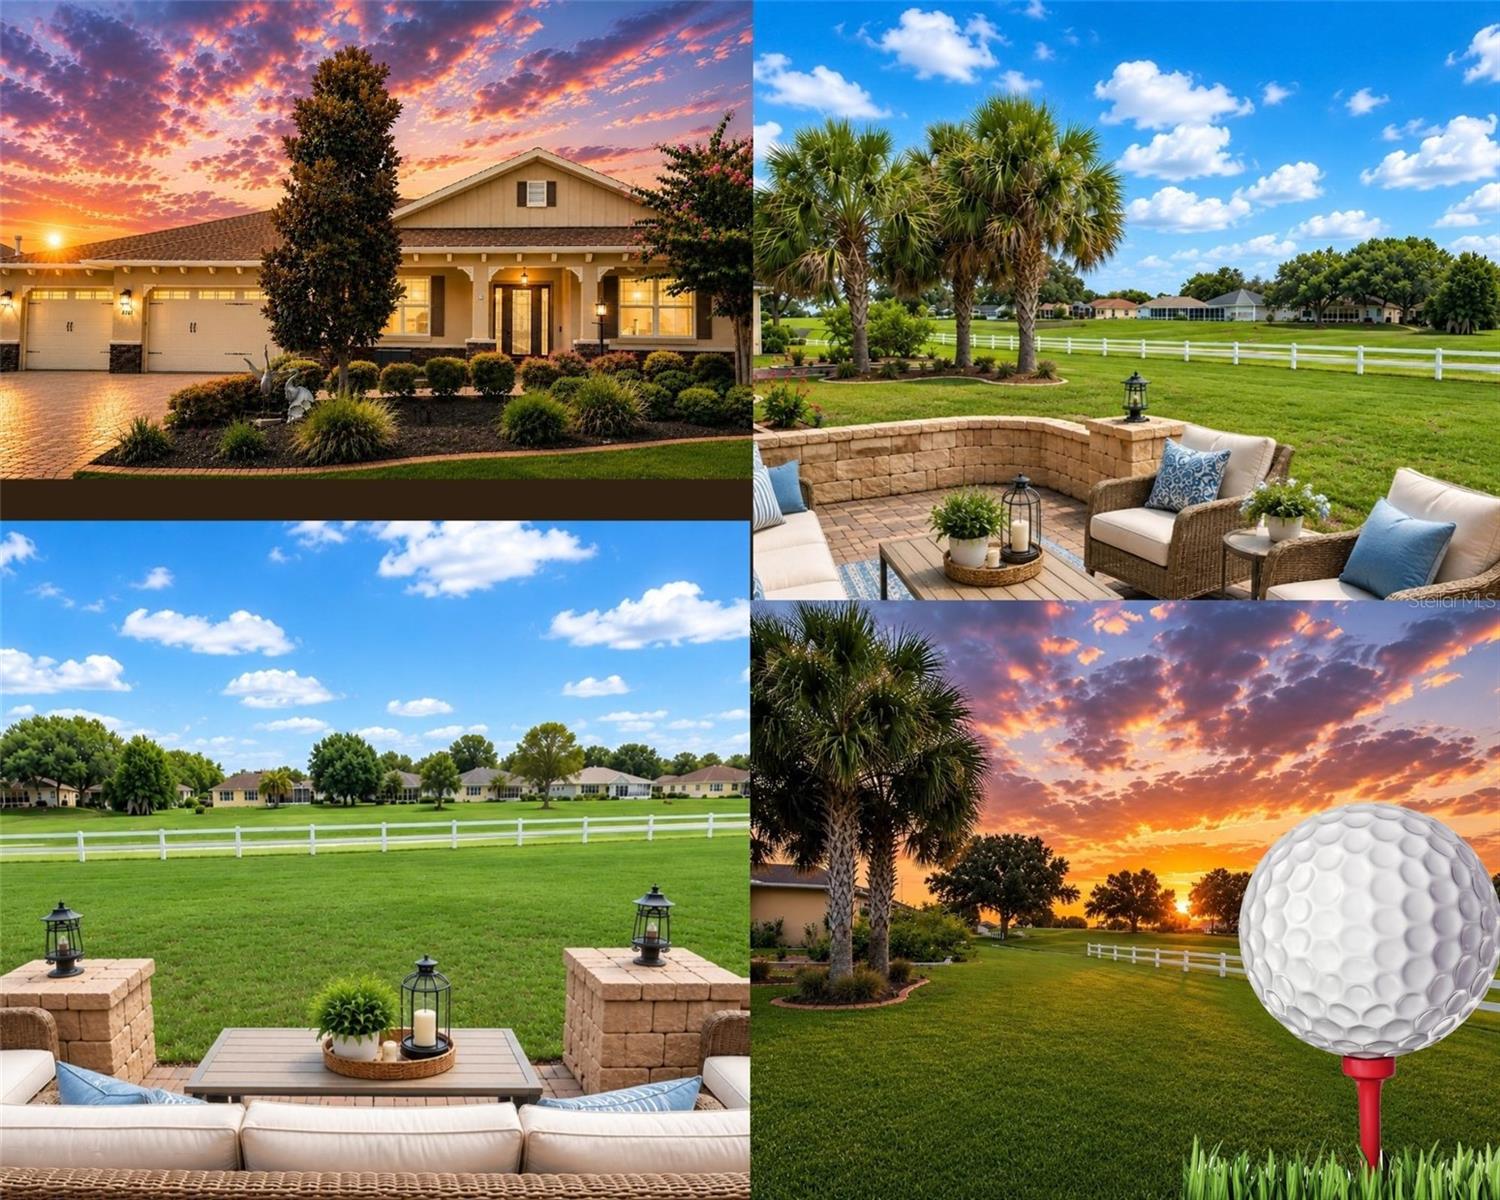
(Some pictures virtually staged) Ever dream of owning a Builder's MODEL HOME with all the UPGRADES? Here's your opportunity- sitting near the 5th Tee on a PREMIUM GOLF Course oversized lot with Breathtaking Panoramic Views. Enjoy Luxury Resort Style Living at Stonebridge in Candler Hills, part of On Top of The World Premier Golf Course Community with AMENITIES galore! {Touching lightly in this narrative, please review the bullet point attachment or see Pics, for a detailed list of Upgrades & Amenities}. Driving up you immediately notice the lovely custom landscaping enhanced by the paver stone driveway, paver walkway and expansive paver front porch, past the towering STACKED STONE Pillars. Impressive GRAND Entrance with 8' lead glass front door w/twin accent windows. Upon entry you cant help but notice the 9' 4" ceilings, the foyer invites you in with a tray ceiling complete chandelier. Immaculant 18" ceramic tile floor leading into the living & kitchen areas. Much Sought after: Argyll-Arlington Model! Facing left is a true GOURMET kitchen with a large CAMBRIA QUARTZ Island breakfast bar with interior cabinets for extra storage and the oversized sink. Behind you is a gas range, convection oven & microwave. Full Lighting package of LED Under cabinet lighting & Above cabinet, triple pendant & LED lights throughout, STAGGERED CABINETS w/ CROWN MOLDING, upgraded Tile Backsplash, Delta faucets & SS appliances (newer dishwasher). Great room triple sliders provide acess to the SPA and your "L-shaped " LANAI with a back drop of the GOLF COURSE, Roll Down PRIVACY SCREENS. The Dining area offers Upgraded MODERN Lighting & QUADRUPLE SLIDERS provide Up Close views of the paver stone Lanai & overlooks the Enchanting Courtyard-style OPEN PATIO w/ stacked stone accent WALL ,perfect for guest seating- watching the Sunset with a glass of WINE,STAR GAZING,or Grilling. The Owners Entry leads you through the BUTLER's PANTRY with upgraded WINE REFRIGERATOR, built in wine rack, beautiful Hurricane Glass inlay in upper cabinets & QUARTZ counter top. Just past here is the doorway to your Oversided LAUNDRY rm with QUARTZ counters , built-in drying racks, utility sink, & additional storage cabinets;making home chores Easier. You then enter Primary Bedroom w/accent TRAY ceiling & TRIPLE stationary window w/ Spectacular View to the Golf Course, Sand Trap & Water Hazzard. Large Walk in Closet. Your Upgraded Primary Bathroom exudes luxury with ZERO ENTRY shower w/ Bench Seat, Quartz counters, Dual Vanity, Spacious Separate water closet area & Lg. Linen closet . ALL bedrooms & Primary Bath, are enhanced with PLANTATION SHUTTERS. On the Guest Wing of the home: a SECOND PRIMARY BEDROOM SUITE with Private FULL BATHROOM. Complete with QUARTZ counter top, large vanity & Large step in shower. The Spacious Third bedroom or HOME OFFICE , has upgraded LVP and nice views overlooking the Blooming Crape Myrtle. Your Second Guest bathroom offers a QUARTZ counter, vanity, tub/shower combo. Continuing Luxury thoughout:The 3.5 Garage (aka Golf Cart Garage) has UPGRADES GALORE!: Extended Another Four feet for the PERFECT WORKSHOP space. Equipped with Additional LED lighting throughout, remote control ROLL UP SCREENS on all garage doors, additional Ceiling insulation for comfort, Garage Attic Fan and EPOXY painted floor.PLUS:HVAC UV Light in Insulated Dedicated Closet,Whole Home:Surge Protection,Water Softener & Security System & RING DOORBELL for AMAZON deliveries
Ceiling Fans(s)
Coffered Ceiling(s)
Crown Molding
Dry Bar
Eat-in Kitchen
High Ceilings
L Dining
Open Floorplan
Primary Bedroom Main Floor
Solid Surface Counters
Split Bedroom
Stone Counters
Walk-In Closet(s)
Window Treatments
Cable TV
Clubhouse
Fence Restrictions
Fitness Center
Gated
Golf Course
Lobby Key Required
Maintenance
Park
Pickleball Court(s)
Pool
Recreation Facilities
Sauna
Security
Shuffleboard Court
Spa/Hot Tub
Tennis Court(s)
Vehicle Restrictions
Wheelchair Access
Taxes: $5,061.46
Tax Year: 2025
Association Fee: $366.10
Association Fee Frequency: Monthly
Fire Pit
Garden
Lighting
Permeable Paving
Private Mailbox
Dishwasher
Dryer
Electric Water Heater
Ice Maker
Microwave
Range
Refrigerator
Washer
Wine Refrigerator
Golf Course
Elementary School: Winding Oaks Elementary
Middle School: Liberty Middle School
Junior High: Liberty Middle School
High School: West Port High School
Building Description: Ranch
MLS Area: 34481 - Ocala
Total Square Footage: 4,163
Price per Square Feet: $251.80
Water: Private
Construction: Block, Stucco
Date Listed: 2026-08-12 00:00:00
Private Spa: Y
Furnished: Unfurnished
Windows: Double Pane Windows, Insulated Windows, Storm Window(S), Window Treatments
Parking: Driveway, Garage Door Opener
Garage Description: Y
Garage Spaces: 3
Attached Garage: Y
Flooring: Carpet, Ceramic Tile, Luxury Vinyl
Roof: Shingle
Heating: Central, Natural Gas
Cooling: Central Air, Attic Fan
Security: Gated Community, Security Lights, Security System, Security System Owned, Smoke Detector(S)
Laundry: Electric Dryer Hookup, Inside, Laundry Room
55+ Community: Y
Pets: Yes
Sewer: Private Sewer
Lot Desc.: Cleared, Corner Lot, In County, Landscaped, Level, On Golf Course, Oversized Lot, Paved
Parcel ID: 3531-000-140
Amenities: Cable Tv, Clubhouse, Fence Restrictions, Fitness Center, Gated, Golf Course, Lobby Key Required, Maintenance, Park, Pickleball Court(S), Pool, Recreation Facilities, Sauna, Security, Shuffleboard Court, Spa/Hot Tub, Tennis Court(S), Vehicle Restrictions, Wheelchair Access
Listing Courtesy Of: Re/Max Premier Realty
jerrypascale@msn.com
(Some pictures virtually staged) Ever dream of owning a Builder's MODEL HOME with all the UPGRADES? Here's your opportunity- sitting near the 5th Tee on a PREMIUM GOLF Course oversized lot with Breathtaking Panoramic Views. Enjoy Luxury Resort Style Living at Stonebridge in Candler Hills, part of On Top of The World Premier Golf Course Community with AMENITIES galore! {Touching lightly in this narrative, please review the bullet point attachment or see Pics, for a detailed list of Upgrades & Amenities}. Driving up you immediately notice the lovely custom landscaping enhanced by the paver stone driveway, paver walkway and expansive paver front porch, past the towering STACKED STONE Pillars. Impressive GRAND Entrance with 8' lead glass front door w/twin accent windows. Upon entry you cant help but notice the 9' 4" ceilings, the foyer invites you in with a tray ceiling complete chandelier. Immaculant 18" ceramic tile floor leading into the living & kitchen areas. Much Sought after: Argyll-Arlington Model! Facing left is a true GOURMET kitchen with a large CAMBRIA QUARTZ Island breakfast bar with interior cabinets for extra storage and the oversized sink. Behind you is a gas range, convection oven & microwave. Full Lighting package of LED Under cabinet lighting & Above cabinet, triple pendant & LED lights throughout, STAGGERED CABINETS w/ CROWN MOLDING, upgraded Tile Backsplash, Delta faucets & SS appliances (newer dishwasher). Great room triple sliders provide acess to the SPA and your "L-shaped " LANAI with a back drop of the GOLF COURSE, Roll Down PRIVACY SCREENS. The Dining area offers Upgraded MODERN Lighting & QUADRUPLE SLIDERS provide Up Close views of the paver stone Lanai & overlooks the Enchanting Courtyard-style OPEN PATIO w/ stacked stone accent WALL ,perfect for guest seating- watching the Sunset with a glass of WINE,STAR GAZING,or Grilling. The Owners Entry leads you through the BUTLER's PANTRY with upgraded WINE REFRIGERATOR, built in wine rack, beautiful Hurricane Glass inlay in upper cabinets & QUARTZ counter top. Just past here is the doorway to your Oversided LAUNDRY rm with QUARTZ counters , built-in drying racks, utility sink, & additional storage cabinets;making home chores Easier. You then enter Primary Bedroom w/accent TRAY ceiling & TRIPLE stationary window w/ Spectacular View to the Golf Course, Sand Trap & Water Hazzard. Large Walk in Closet. Your Upgraded Primary Bathroom exudes luxury with ZERO ENTRY shower w/ Bench Seat, Quartz counters, Dual Vanity, Spacious Separate water closet area & Lg. Linen closet . ALL bedrooms & Primary Bath, are enhanced with PLANTATION SHUTTERS. On the Guest Wing of the home: a SECOND PRIMARY BEDROOM SUITE with Private FULL BATHROOM. Complete with QUARTZ counter top, large vanity & Large step in shower. The Spacious Third bedroom or HOME OFFICE , has upgraded LVP and nice views overlooking the Blooming Crape Myrtle. Your Second Guest bathroom offers a QUARTZ counter, vanity, tub/shower combo. Continuing Luxury thoughout:The 3.5 Garage (aka Golf Cart Garage) has UPGRADES GALORE!: Extended Another Four feet for the PERFECT WORKSHOP space. Equipped with Additional LED lighting throughout, remote control ROLL UP SCREENS on all garage doors, additional Ceiling insulation for comfort, Garage Attic Fan and EPOXY painted floor.PLUS:HVAC UV Light in Insulated Dedicated Closet,Whole Home:Surge Protection,Water Softener & Security System & RING DOORBELL for AMAZON deliveries
Property Details
Price: $559,999
Sq Ft: 2,224
($252 per
sqft)
Bedrooms: 3
Bathrooms: 3
City: Ocala
County: Marion
Type: Single Family
Development: Candler Hills
Acres: 0.2900
Virtual Tour/Floorplan: View
Year Built: 2016
Listing Number: OM729367
Status Code: A-Active
Taxes: $5,061.46
Tax Year: 2025
Garage:
3
/
Y
Furnishings: Unfurnished
Pets Allowed: Yes
Total Recurring Fees: $366
Total Recurring Fee Frequency: 0.00
Interior Features:
Ceiling Fans(s)
Coffered Ceiling(s)
Crown Molding
Dry Bar
Eat-in Kitchen
High Ceilings
L Dining
Open Floorplan
Primary Bedroom Main Floor
Solid Surface Counters
Split Bedroom
Stone Counters
Walk-In Closet(s)
Window Treatments
Amenities:
Cable TV
Clubhouse
Fence Restrictions
Fitness Center
Gated
Golf Course
Lobby Key Required
Maintenance
Park
Pickleball Court(s)
Pool
Recreation Facilities
Sauna
Security
Shuffleboard Court
Spa/Hot Tub
Tennis Court(s)
Vehicle Restrictions
Wheelchair Access
Financial Information:
Taxes: $5,061.46
Tax Year: 2025
Association Fee: $366.10
Association Fee Frequency: Monthly
Exterior Features:
Fire Pit
Garden
Lighting
Permeable Paving
Private Mailbox
Equipment:
Dishwasher
Dryer
Electric Water Heater
Ice Maker
Microwave
Range
Refrigerator
Washer
Wine Refrigerator
View:
Golf Course
School Information:
Elementary School: Winding Oaks Elementary
Middle School: Liberty Middle School
Junior High: Liberty Middle School
High School: West Port High School
Additional Information:
Building Description: Ranch
MLS Area: 34481 - Ocala
Total Square Footage: 4,163
Price per Square Feet: $251.80
Water: Private
Construction: Block, Stucco
Date Listed: 2026-08-12 00:00:00
Private Spa: Y
Furnished: Unfurnished
Windows: Double Pane Windows, Insulated Windows, Storm Window(S), Window Treatments
Parking: Driveway, Garage Door Opener
Garage Description: Y
Garage Spaces: 3
Attached Garage: Y
Flooring: Carpet, Ceramic Tile, Luxury Vinyl
Roof: Shingle
Heating: Central, Natural Gas
Cooling: Central Air, Attic Fan
Security: Gated Community, Security Lights, Security System, Security System Owned, Smoke Detector(S)
Laundry: Electric Dryer Hookup, Inside, Laundry Room
55+ Community: Y
Pets: Yes
Sewer: Private Sewer
Lot Desc.: Cleared, Corner Lot, In County, Landscaped, Level, On Golf Course, Oversized Lot, Paved
Parcel ID: 3531-000-140
Amenities: Cable Tv, Clubhouse, Fence Restrictions, Fitness Center, Gated, Golf Course, Lobby Key Required, Maintenance, Park, Pickleball Court(S), Pool, Recreation Facilities, Sauna, Security, Shuffleboard Court, Spa/Hot Tub, Tennis Court(S), Vehicle Restrictions, Wheelchair Access
Map of 8761 93Rd Circle Sw, Ocala, FL 34481
Listing Courtesy Of: Re/Max Premier Realty
jerrypascale@msn.com