8760 Winter Breeze Way, Sarasota, FL 34241
For Sale $345,000


Request Club Info by Email
Calculate Your Payment
Like this listing?
Contact the Listing Agent directly:
Listing Agent: Whitney Biles
Agent Phone:
941-586-6284
Agent Email:
whitneylaiho@gmail.com
Share Property
Save Property
View Virtual Tour
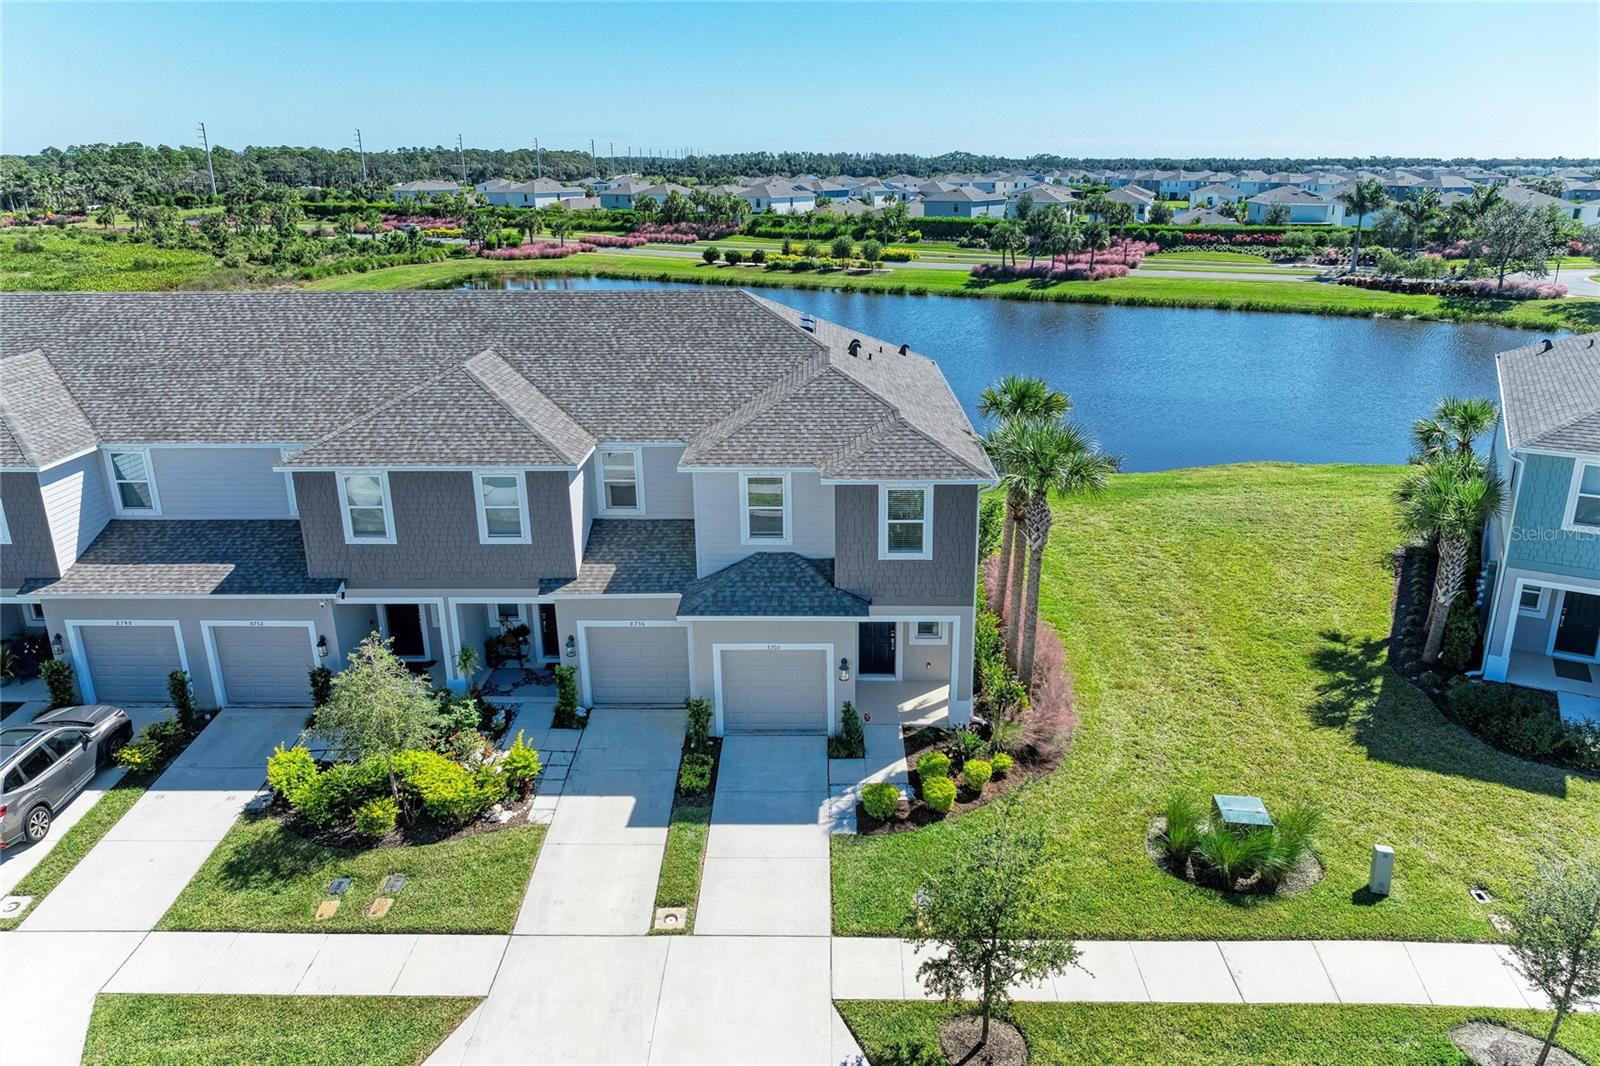
STUNNING END-UNIT TOWNHOME WITH SPECTACULAR LAKE VIEWS IN DESIRABLE SKYE RANCH! Welcome to this beautifully designed, spacious end unit townhome, perfectly situated on one of the largest lots in the community, offering breathtaking lake views and an abundance of natural light! Step inside to discover a thoughtfully designed open-concept floor plan that seamlessly connects the living, dining, and kitchen areas perfect for both everyday living and entertaining. The gorgeous kitchen is the heart of the home, featuring expansive quartz countertops, reverse osmosis, custom shelving in cabinets, stainless steel appliances, and a spacious walk-in pantry. A conveniently located half bath completes the first floor with storage under the stairs. Upstairs, retreat to the inviting primary suite, where expansive lake views create a peaceful and relaxing atmosphere. The ensuite bathroom features dual sinks and a generous walk-in closet. Two additional bedrooms share a full bathroom with a tub/shower combo, while a versatile flex space provides the perfect spot for a study area, or cozy reading nook. Enjoy resort style living at Skye Ranch! Residents have access to two heated swimming pools with cabanas, gas bbq grills, and 25 miles of nature trails. Outdoor enthusiasts will love access to Turner Park, featuring tennis courts, basketball courts ,baseball and soccer fields, sand volleyball, dog park, playground, and a fishing pier! Location location location! Ideally situated just 10 miles from Siesta Beach and approximately 20 minutes from the exceptional shopping, dining, and entertainment at University Town Center (UTC)! Skye Ranch school is also only 5 min away! With its premium end unit location, oversized lot, spectacular water views, and incredible community amenities, this townhome offers the perfect combo of comfort, style, and Florida living.
Living Room/Dining Room Combo
Open Floorplan
Stone Counters
Thermostat
Walk-In Closet(s)
Window Treatments
Taxes: $6,293.90
Tax Year: 2025
Association Fee: $175.00
Association Fee Frequency: Monthly
Hurricane Shutters
Cooktop
Dishwasher
Disposal
Dryer
Kitchen Reverse Osmosis System
Microwave
Range
Refrigerator
Washer
Elementary School: Skye Ranch School
Middle School: Skye Ranch School
Junior High: Skye Ranch School
High School: Riverview High
MLS Area: 34241 - Sarasota
Total Square Footage: 1,854
Price per Square Feet: $216.03
Total Floors: 2
Water: Public
Construction: Block, Stucco, Vinyl Siding
Date Listed: 2026-10-24 00:00:00
Furnished: Negotiable
Garage Description: Y
Garage Spaces: 1
Attached Garage: Y
Flooring: Carpet, Ceramic Tile
Roof: Shingle
Heating: Electric
Cooling: Central Air
Laundry: Inside, Laundry Closet
Pets: Breed Restrictions, Number Limit
Sewer: Public Sewer
Parcel ID: 0293042365
Listing Courtesy Of: Bright Realty
whitneylaiho@gmail.com
STUNNING END-UNIT TOWNHOME WITH SPECTACULAR LAKE VIEWS IN DESIRABLE SKYE RANCH! Welcome to this beautifully designed, spacious end unit townhome, perfectly situated on one of the largest lots in the community, offering breathtaking lake views and an abundance of natural light! Step inside to discover a thoughtfully designed open-concept floor plan that seamlessly connects the living, dining, and kitchen areas perfect for both everyday living and entertaining. The gorgeous kitchen is the heart of the home, featuring expansive quartz countertops, reverse osmosis, custom shelving in cabinets, stainless steel appliances, and a spacious walk-in pantry. A conveniently located half bath completes the first floor with storage under the stairs. Upstairs, retreat to the inviting primary suite, where expansive lake views create a peaceful and relaxing atmosphere. The ensuite bathroom features dual sinks and a generous walk-in closet. Two additional bedrooms share a full bathroom with a tub/shower combo, while a versatile flex space provides the perfect spot for a study area, or cozy reading nook. Enjoy resort style living at Skye Ranch! Residents have access to two heated swimming pools with cabanas, gas bbq grills, and 25 miles of nature trails. Outdoor enthusiasts will love access to Turner Park, featuring tennis courts, basketball courts ,baseball and soccer fields, sand volleyball, dog park, playground, and a fishing pier! Location location location! Ideally situated just 10 miles from Siesta Beach and approximately 20 minutes from the exceptional shopping, dining, and entertainment at University Town Center (UTC)! Skye Ranch school is also only 5 min away! With its premium end unit location, oversized lot, spectacular water views, and incredible community amenities, this townhome offers the perfect combo of comfort, style, and Florida living.
Property Details
Price: $345,000
Sq Ft: 1,597
($216 per
sqft)
Bedrooms: 3
Bathrooms: 2
Partial Baths: 1
City: Sarasota
County: Sarasota
Type: Townhouse
Development: Skye Ranch Nbrhd 2 Twnhms Nort
Acres: 0.1000
Virtual Tour/Floorplan: View
Year Built: 2024
Listing Number: A4710187
Status Code: A-Active
Taxes: $6,293.90
Tax Year: 2025
Garage:
1
/
Y
Furnishings: Negotiable
Pets Allowed: Breed Restrictions, Number Limit
Total Recurring Fees: $175
Total Recurring Fee Frequency: 0.00
Interior Features:
Living Room/Dining Room Combo
Open Floorplan
Stone Counters
Thermostat
Walk-In Closet(s)
Window Treatments
Financial Information:
Taxes: $6,293.90
Tax Year: 2025
Association Fee: $175.00
Association Fee Frequency: Monthly
Exterior Features:
Hurricane Shutters
Equipment:
Cooktop
Dishwasher
Disposal
Dryer
Kitchen Reverse Osmosis System
Microwave
Range
Refrigerator
Washer
School Information:
Elementary School: Skye Ranch School
Middle School: Skye Ranch School
Junior High: Skye Ranch School
High School: Riverview High
Additional Information:
MLS Area: 34241 - Sarasota
Total Square Footage: 1,854
Price per Square Feet: $216.03
Total Floors: 2
Water: Public
Construction: Block, Stucco, Vinyl Siding
Date Listed: 2026-10-24 00:00:00
Furnished: Negotiable
Garage Description: Y
Garage Spaces: 1
Attached Garage: Y
Flooring: Carpet, Ceramic Tile
Roof: Shingle
Heating: Electric
Cooling: Central Air
Laundry: Inside, Laundry Closet
Pets: Breed Restrictions, Number Limit
Sewer: Public Sewer
Parcel ID: 0293042365
Map of 8760 Winter Breeze Way, Sarasota, FL 34241
Listing Courtesy Of: Bright Realty
whitneylaiho@gmail.com