8751 Rindge Road, Polk City, FL 33868
For Sale $338,000


Request Club Info by Email
Calculate Your Payment
Like this listing?
Contact the Listing Agent directly:
Listing Agent: Emerson Garriott
Agent Phone:
812-393-0904
Agent Email:
emerson@paigewagnerhomes.com
Share Property
Save Property
View Virtual Tour
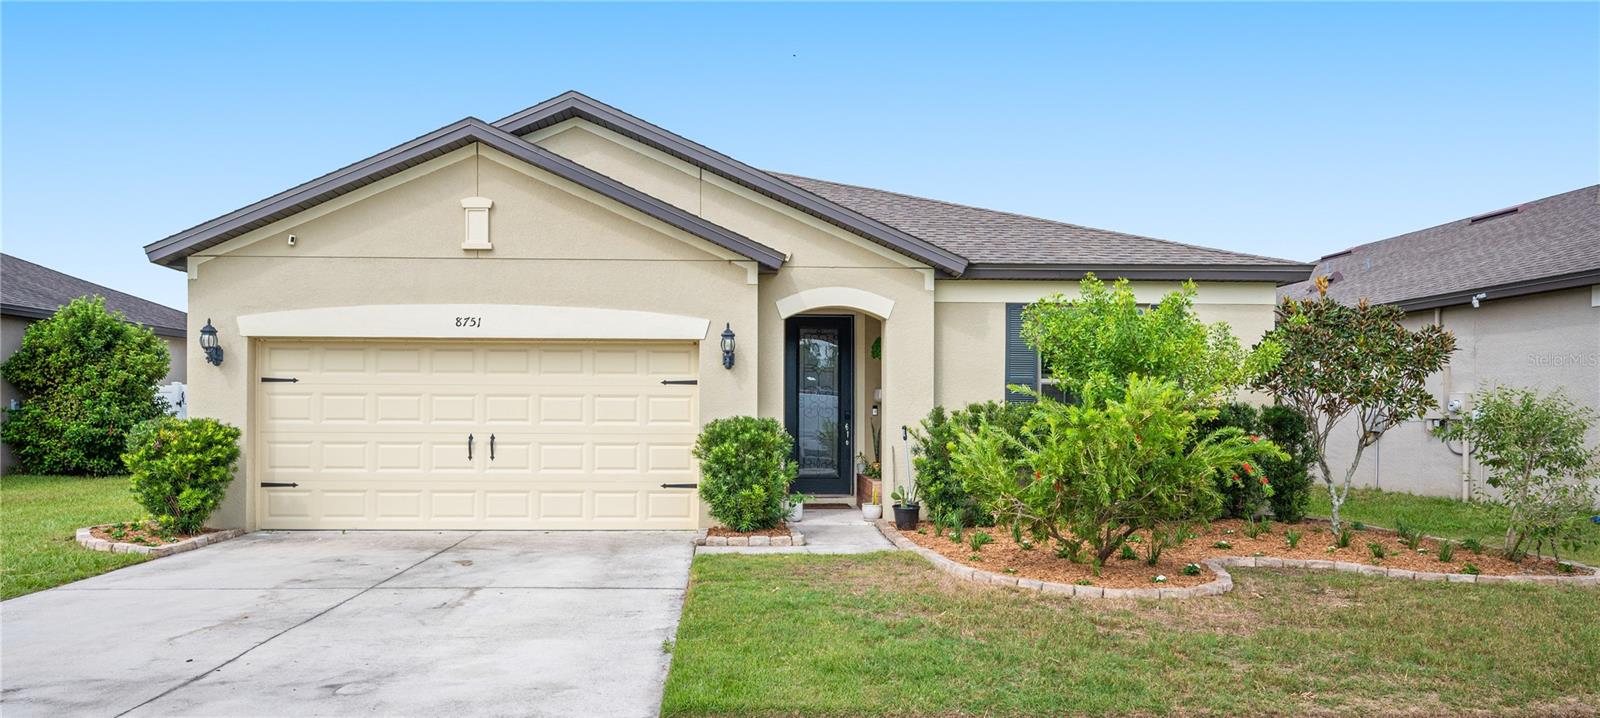
USDA Eligible! Welcome to this beautifully upgraded, one-owner home! Ideally positioned on a premium, oversized homesite with an exceptional combination of privacy and scenic views! Fronting a serene nature preserve with a stunning, unobstructed water-view in the back, this thoughtfully designed residence delivers incredible scenery and a variety of wildlife throughout the year! Experience picturesque evening sunsets right from your main living area and primary suite! Venture inside to see that the sellers spared no expense when it comes to upgrades on this lovely home. The kitchen is designed for both everyday living and entertaining, with quartz countertops, birch cabinetry, an oversized sink, and a quartz center island offering generous prep space and bar seating! You won't find any carpet throughout home with ceramic tile in the main living spaces and engineered hardwood throughout the bedrooms. Both bathrooms feature upgraded quartz countertops and double-sink vanities, while the primary suite offers a relaxing garden tub with separate shower enclosure. The flexible floor plan provides even more versatility! The open flex/den space just off the foyer can function as a home office, study, or second living room, with the option for doors to create a fourth bedroom. An additional Wi-Fi hotspot in the main living area and extra data/TV outlet in the flex space complement today's connected lifestyle and work from home ease. Outside, the property offers an impressive selection of established fruit-producing plants and trees, including cherry, pear, peach, banana, plum, and lemon trees, along with grapes and blackberries—creating a unique opportunity for gardening and enjoying fresh fruit right at home. With its premium pond-and-preserve setting, extensive upgrades, flexible floor plan, and USDA eligibility, this one-owner home offers an exceptional opportunity to enjoy a move-in-ready property with features that truly stand out.
High Ceilings
In Wall Pest System
Living Room/Dining Room Combo
Open Floorplan
Solid Wood Cabinets
Thermostat
Walk-In Closet(s)
Taxes: $3,081.00
Tax Year: 2026
Association Fee: $868.00
Association Fee Frequency: Annually
Fire Pit
Lighting
Sidewalk
Dishwasher
Disposal
Dryer
Electric Water Heater
Exhaust Fan
Microwave
Range
Refrigerator
Washer
Water
Elementary School: Polk City Elem
Middle School: Stambaugh Middle
Junior High: Stambaugh Middle
High School: Tenoroc Senior
MLS Area: 33868 - Polk City
Total Square Footage: 2,606
Price per Square Feet: $157.65
Water: Public
Construction: Block, Stucco
Date Listed: 2026-10-05 00:00:00
Furnished: Unfurnished
Windows: Blinds, Drapes, Rods
Parking: Driveway, Garage Door Opener
Garage Description: Y
Garage Spaces: 2
Attached Garage: Y
Flooring: Ceramic Tile, Hardwood
Roof: Shingle
Heating: Central
Cooling: Central Air
Security: Smoke Detector(S)
Laundry: Electric Dryer Hookup, Laundry Room, Washer Hookup
Pets: Yes
Sewer: Public Sewer
Lot Desc.: Landscaped, Oversized Lot, Sidewalk, Paved
Parcel ID: 25-27-06-298369
Listing Courtesy Of: Paige Wagner Homes Realty
emerson@paigewagnerhomes.com
USDA Eligible! Welcome to this beautifully upgraded, one-owner home! Ideally positioned on a premium, oversized homesite with an exceptional combination of privacy and scenic views! Fronting a serene nature preserve with a stunning, unobstructed water-view in the back, this thoughtfully designed residence delivers incredible scenery and a variety of wildlife throughout the year! Experience picturesque evening sunsets right from your main living area and primary suite! Venture inside to see that the sellers spared no expense when it comes to upgrades on this lovely home. The kitchen is designed for both everyday living and entertaining, with quartz countertops, birch cabinetry, an oversized sink, and a quartz center island offering generous prep space and bar seating! You won't find any carpet throughout home with ceramic tile in the main living spaces and engineered hardwood throughout the bedrooms. Both bathrooms feature upgraded quartz countertops and double-sink vanities, while the primary suite offers a relaxing garden tub with separate shower enclosure. The flexible floor plan provides even more versatility! The open flex/den space just off the foyer can function as a home office, study, or second living room, with the option for doors to create a fourth bedroom. An additional Wi-Fi hotspot in the main living area and extra data/TV outlet in the flex space complement today's connected lifestyle and work from home ease. Outside, the property offers an impressive selection of established fruit-producing plants and trees, including cherry, pear, peach, banana, plum, and lemon trees, along with grapes and blackberries—creating a unique opportunity for gardening and enjoying fresh fruit right at home. With its premium pond-and-preserve setting, extensive upgrades, flexible floor plan, and USDA eligibility, this one-owner home offers an exceptional opportunity to enjoy a move-in-ready property with features that truly stand out.
Property Details
Price: $338,000
Sq Ft: 2,144
($158 per
sqft)
Bedrooms: 3
Bathrooms: 2
City: Polk City
County: Polk
Type: Single Family
Development: Fountain Park
Subdivision: Fountain Park - Phase 3
Acres: 0.1600
Virtual Tour/Floorplan: View
Year Built: 2019
Listing Number: L4965550
Status Code: A-Active
Taxes: $3,081.00
Tax Year: 2026
Garage:
2
/
Y
Furnishings: Unfurnished
Pets Allowed: Yes
Total Recurring Fees: $72
Total Recurring Fee Frequency: 0.00
Interior Features:
High Ceilings
In Wall Pest System
Living Room/Dining Room Combo
Open Floorplan
Solid Wood Cabinets
Thermostat
Walk-In Closet(s)
Financial Information:
Taxes: $3,081.00
Tax Year: 2026
Association Fee: $868.00
Association Fee Frequency: Annually
Exterior Features:
Fire Pit
Lighting
Sidewalk
Equipment:
Dishwasher
Disposal
Dryer
Electric Water Heater
Exhaust Fan
Microwave
Range
Refrigerator
Washer
View:
Water
School Information:
Elementary School: Polk City Elem
Middle School: Stambaugh Middle
Junior High: Stambaugh Middle
High School: Tenoroc Senior
Additional Information:
MLS Area: 33868 - Polk City
Total Square Footage: 2,606
Price per Square Feet: $157.65
Water: Public
Construction: Block, Stucco
Date Listed: 2026-10-05 00:00:00
Furnished: Unfurnished
Windows: Blinds, Drapes, Rods
Parking: Driveway, Garage Door Opener
Garage Description: Y
Garage Spaces: 2
Attached Garage: Y
Flooring: Ceramic Tile, Hardwood
Roof: Shingle
Heating: Central
Cooling: Central Air
Security: Smoke Detector(S)
Laundry: Electric Dryer Hookup, Laundry Room, Washer Hookup
Pets: Yes
Sewer: Public Sewer
Lot Desc.: Landscaped, Oversized Lot, Sidewalk, Paved
Parcel ID: 25-27-06-298369
Map of 8751 Rindge Road, Polk City, FL 33868
Listing Courtesy Of: Paige Wagner Homes Realty
emerson@paigewagnerhomes.com