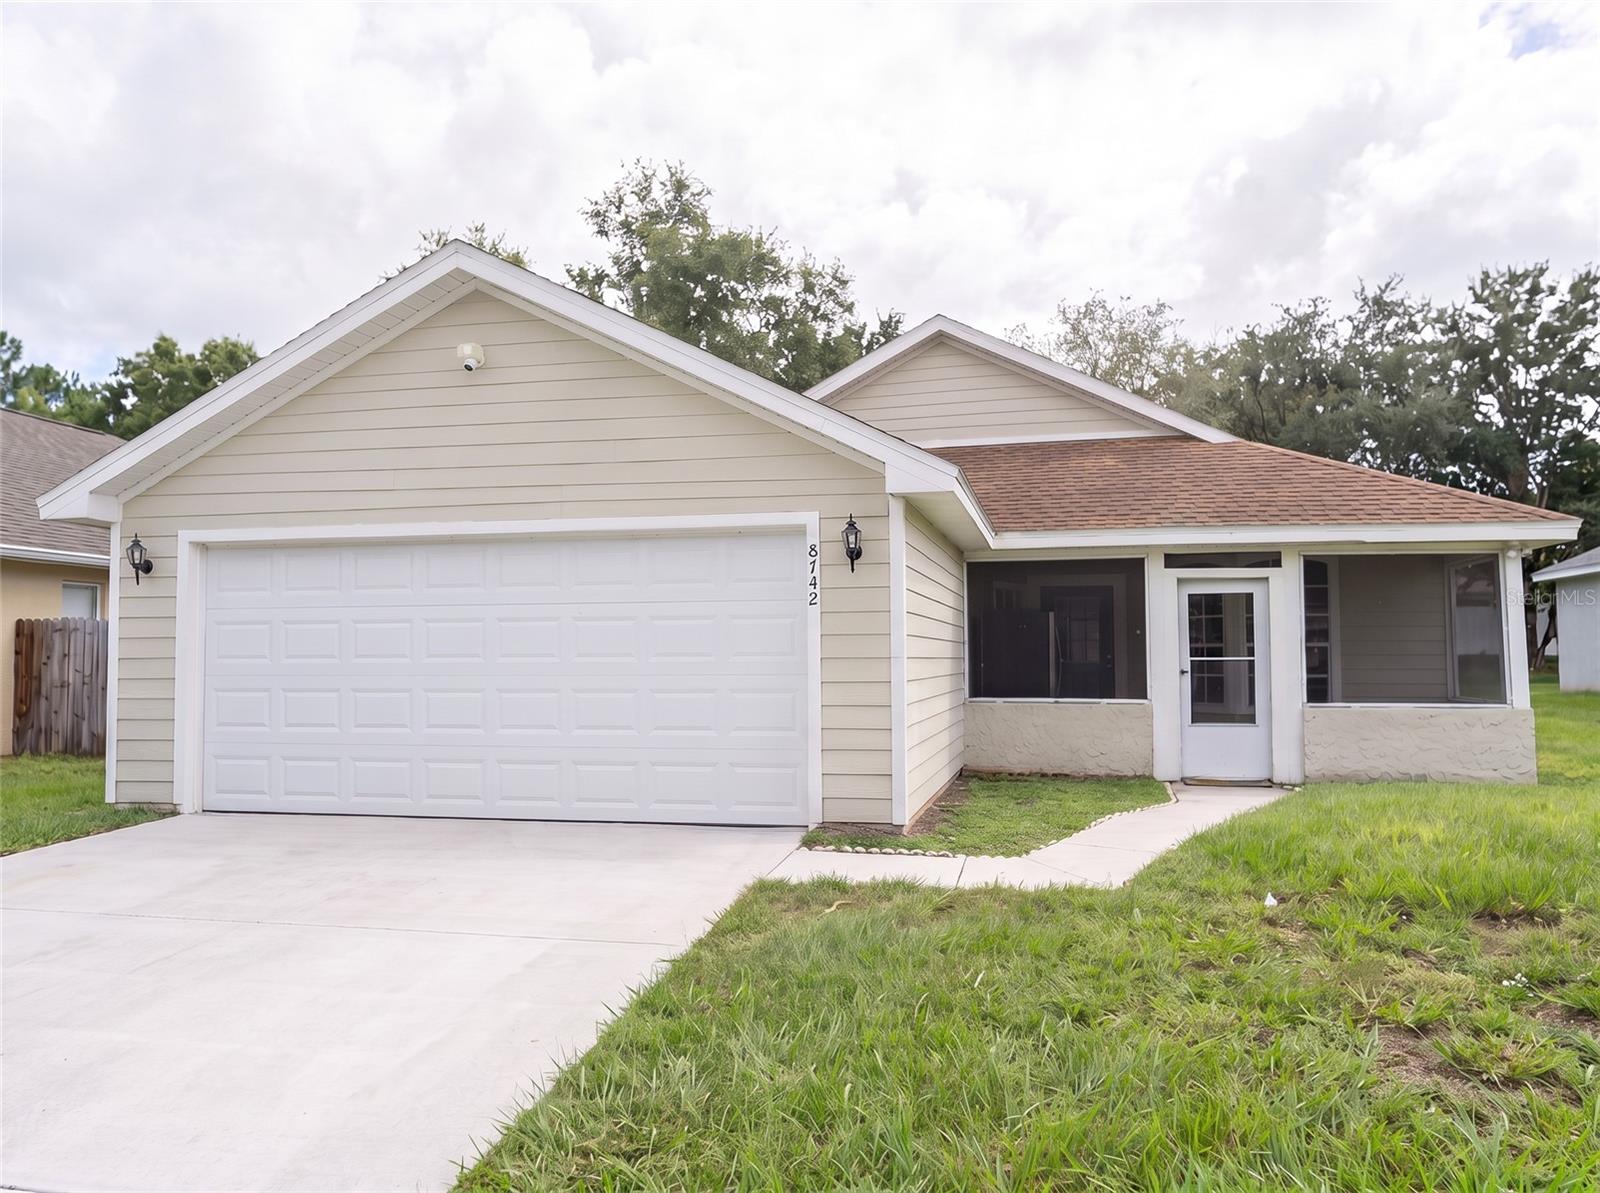
8742 Fort Shea Avenue, Orlando, FL 32822
For Sale $344,900


Request Club Info by Email
Calculate Your Payment
Like this listing?
Contact the Listing Agent directly:
Listing Agent: Bryan Arenas
Agent Phone:
407-583-9501
Agent Email:
bryanarenasllc@gmail.com
Share Property
Save Property
View Virtual Tour
This house has been redone inside, from the front door to the back bedroom. The floors are new luxury vinyl plank, the walls are freshly painted, and both bathrooms have been updated. All done by licensed professionals. The roof is next: a new one will be completed with an executed contract in hand, paid by the seller. The front door opens under an arched transom window into a living area with vaulted ceilings. It runs straight into the kitchen, where white shaker cabinets and new stainless appliances, including an LG French-door refrigerator, wrap around a corner sink that looks across the room to the backyard. The primary bedroom has its own vaulted ceiling, a walk-in closet and a private bath with a garden tub. The other two bedrooms share the second updated bath, and the one at the front has a tall arched window facing the street. Out back, the lot is pie-shaped, so the yard widens the farther you walk into it, and there is more of it than the front of the house suggests. All of this sits on one level, in 1,226 square feet of concrete block in Stonebridge, around the corner from Goldenrod Road. The 528, the 417 and the 408 are a few minutes out, Orlando International is about fifteen, and Lake Nona about twenty. All information is provided to the best of the listing agent's knowledge and is deemed reliable but not guaranteed. Buyers and buyers' agents must independently verify all data, including measurements, lot size, HOA fees and property condition, before making any decision.
Living Room/Dining Room Combo
Open Floorplan
Other
Primary Bedroom Main Floor
Split Bedroom
Thermostat
Taxes: $4,939.21
Tax Year: 2025
Association Fee: $350.00
Association Fee Frequency: Annually
Other
Private Yard
Dishwasher
Dryer
Freezer
Microwave
Other
Refrigerator
Washer
Elementary School: Three Points Elem
Middle School: Odyssey Middle
Junior High: Odyssey Middle
High School: Colonial High
MLS Area: 32822 - Orlando/Ventura
Total Square Footage: 1,842
Price per Square Feet: $281.32
Total Floors: 1
Construction: Stucco, Vinyl Siding
Date Listed: 2026-10-02 00:00:00
Furnished: Turnkey
Garage Description: Y
Garage Spaces: 2
Attached Garage: Y
Flooring: Luxury Vinyl, Tile
Roof: Shingle
Heating: Central, Electric
Cooling: Central Air
Laundry: Inside
Pets: Cats Ok, Dogs Ok
Sewer: Public Sewer
Parcel ID: 13-23-30-8333-1
Listing Courtesy Of: Call It Closed Intl Realty
bryanarenasllc@gmail.com
This house has been redone inside, from the front door to the back bedroom. The floors are new luxury vinyl plank, the walls are freshly painted, and both bathrooms have been updated. All done by licensed professionals. The roof is next: a new one will be completed with an executed contract in hand, paid by the seller. The front door opens under an arched transom window into a living area with vaulted ceilings. It runs straight into the kitchen, where white shaker cabinets and new stainless appliances, including an LG French-door refrigerator, wrap around a corner sink that looks across the room to the backyard. The primary bedroom has its own vaulted ceiling, a walk-in closet and a private bath with a garden tub. The other two bedrooms share the second updated bath, and the one at the front has a tall arched window facing the street. Out back, the lot is pie-shaped, so the yard widens the farther you walk into it, and there is more of it than the front of the house suggests. All of this sits on one level, in 1,226 square feet of concrete block in Stonebridge, around the corner from Goldenrod Road. The 528, the 417 and the 408 are a few minutes out, Orlando International is about fifteen, and Lake Nona about twenty. All information is provided to the best of the listing agent's knowledge and is deemed reliable but not guaranteed. Buyers and buyers' agents must independently verify all data, including measurements, lot size, HOA fees and property condition, before making any decision.
Property Details
Price: $344,900
Sq Ft: 1,226
($281 per
sqft)
Bedrooms: 3
Bathrooms: 2
City: Orlando
County: Orange
Type: Single Family
Development: Stonebridge
Subdivision: Stonebridge Ph 03
Acres: 0.1600
Virtual Tour/Floorplan: View
Year Built: 1993
Listing Number: O6447037
Status Code: A-Active
Taxes: $4,939.21
Tax Year: 2025
Garage:
2
/
Y
Furnishings: Turnkey
Pets Allowed: Cats OK, Dogs OK
Total Recurring Fees: $29
Total Recurring Fee Frequency: 0.00
Interior Features:
Living Room/Dining Room Combo
Open Floorplan
Other
Primary Bedroom Main Floor
Split Bedroom
Thermostat
Financial Information:
Taxes: $4,939.21
Tax Year: 2025
Association Fee: $350.00
Association Fee Frequency: Annually
Exterior Features:
Other
Private Yard
Equipment:
Dishwasher
Dryer
Freezer
Microwave
Other
Refrigerator
Washer
School Information:
Elementary School: Three Points Elem
Middle School: Odyssey Middle
Junior High: Odyssey Middle
High School: Colonial High
Additional Information:
MLS Area: 32822 - Orlando/Ventura
Total Square Footage: 1,842
Price per Square Feet: $281.32
Total Floors: 1
Construction: Stucco, Vinyl Siding
Date Listed: 2026-10-02 00:00:00
Furnished: Turnkey
Garage Description: Y
Garage Spaces: 2
Attached Garage: Y
Flooring: Luxury Vinyl, Tile
Roof: Shingle
Heating: Central, Electric
Cooling: Central Air
Laundry: Inside
Pets: Cats Ok, Dogs Ok
Sewer: Public Sewer
Parcel ID: 13-23-30-8333-1
Map of 8742 Fort Shea Avenue, Orlando, FL 32822
Listing Courtesy Of: Call It Closed Intl Realty
bryanarenasllc@gmail.com