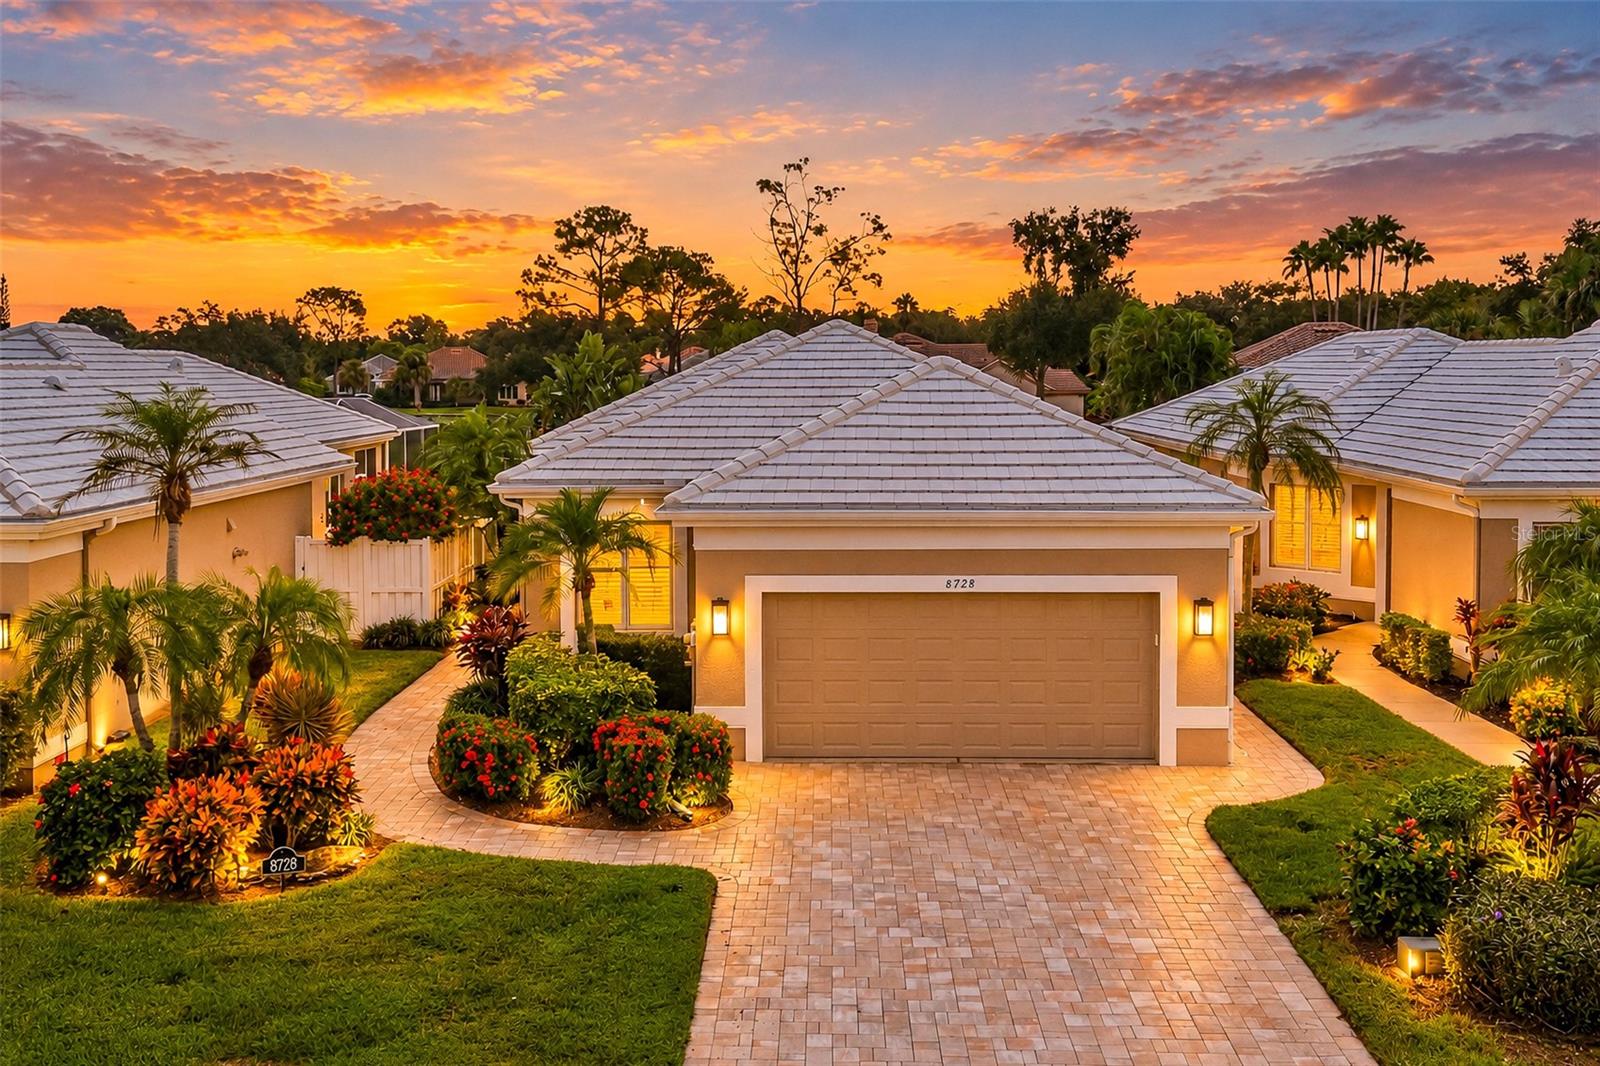
8728 53Rd Terrace, Bradenton, FL 34211
For Sale $535,000


Request Club Info by Email
Calculate Your Payment
Like this listing?
Contact the Listing Agent directly:
Listing Agent: Debi Chaffee
Agent Phone:
941-773-9629
Agent Email:
debisellsrealestate@gmail.com
Share Property
Save Property
View Virtual Tour
Enjoy maintenance-free living and beautiful golf course views in this impeccably maintained 3-bedroom, 2-bath home in Rosedale Golf & Country Club! Light and bright, the open great room offers a welcoming space for everyday living and entertaining, with flexibility for an office or den area. Wood tile flooring flow throughout the home, complementing the updated kitchen and bathrooms. The kitchen features wood cabinetry, granite countertops, stainless steel appliances, a breakfast counter, and a charming eat-in café space. Step outside to your beautiful, private side courtyard—an inviting outdoor living space for morning coffee or relaxing evenings. Thoughtful landscaping, outdoor lighting, and a paver brick driveway and walkway enhance the home's curb appeal. Custom-designed closets in all bedrooms provide exceptional organization, while the garage features high-quality custom cabinetry and epoxy flooring. Additional highlights include hurricane windows and sliding glass doors at the rear of the home, a new HVAC system in 2024, a tankless water heater installed in 2026, and a roof replaced in 2016. Available furnished, this beautifully cared-for home offers comfort, style, and the ease of the Rosedale lifestyle!
Built-in Features
Ceiling Fans(s)
Eat-in Kitchen
High Ceilings
Living Room/Dining Room Combo
Open Floorplan
Primary Bedroom Main Floor
Solid Wood Cabinets
Split Bedroom
Stone Counters
Thermostat
Walk-In Closet(s)
Window Treatments
Cable TV
Maintenance
Optional Additional Fees
Taxes: $5,976.00
Tax Year: 2025
Association Fee: $550.00
Association Fee: $2,532.00
Association Fee Frequency: Quarterly
Association Fee Frequency: Annually
Courtyard
Garden
Private Entrance
Private Mailbox
Private Yard
Rain Gutters
Shade Shutter(s)
Sidewalk
Dishwasher
Disposal
Dryer
Gas Water Heater
Microwave
Range
Refrigerator
Tankless Water Heater
Washer
Garden
Golf Course
Water
Elementary School: Braden River Elementary
Middle School: Dr Mona Jain Middle
Junior High: Dr Mona Jain Middle
High School: Lakewood Ranch High
Building Description: Contemporary
MLS Area: 34211 - Bradenton/Lakewood Ranch Area
Total Square Footage: 2,345
Price per Square Feet: $264.85
Water: Public
Construction: Stucco
Date Listed: 2026-10-13 00:00:00
Furnished: Negotiable
Windows: Shades, Thermal Windows
Parking: Driveway, Garage Door Opener
Garage Description: Y
Garage Spaces: 2
Attached Garage: Y
Flooring: Carpet, Tile
Roof: Tile
Heating: Heat Pump, Natural Gas
Cooling: Central Air
Security: Gated Community, Security Gate, Smoke Detector(S)
Laundry: Inside, Laundry Room, Sink
Pets: Yes
Sewer: Public Sewer
Lot Desc.: Cul-De-Sac, In County, Landscaped, On Golf Course, Sidewalk, Paved, Private
Parcel ID: 1730812805
Amenities: Cable Tv, Maintenance, Optional Additional Fees
Listing Courtesy Of: Fine Properties
debisellsrealestate@gmail.com
Enjoy maintenance-free living and beautiful golf course views in this impeccably maintained 3-bedroom, 2-bath home in Rosedale Golf & Country Club! Light and bright, the open great room offers a welcoming space for everyday living and entertaining, with flexibility for an office or den area. Wood tile flooring flow throughout the home, complementing the updated kitchen and bathrooms. The kitchen features wood cabinetry, granite countertops, stainless steel appliances, a breakfast counter, and a charming eat-in café space. Step outside to your beautiful, private side courtyard—an inviting outdoor living space for morning coffee or relaxing evenings. Thoughtful landscaping, outdoor lighting, and a paver brick driveway and walkway enhance the home's curb appeal. Custom-designed closets in all bedrooms provide exceptional organization, while the garage features high-quality custom cabinetry and epoxy flooring. Additional highlights include hurricane windows and sliding glass doors at the rear of the home, a new HVAC system in 2024, a tankless water heater installed in 2026, and a roof replaced in 2016. Available furnished, this beautifully cared-for home offers comfort, style, and the ease of the Rosedale lifestyle!
Property Details
Price: $535,000
Sq Ft: 2,020
($265 per
sqft)
Bedrooms: 3
Bathrooms: 2
City: Bradenton
County: Manatee
Type: Single Family
Development: Rosedale
Subdivision: Rosedale 2
Acres: 0.1400
Virtual Tour/Floorplan: View
Year Built: 1994
Listing Number: A4709225
Status Code: A-Active
Taxes: $5,976.00
Tax Year: 2025
Garage:
2
/
Y
Furnishings: Negotiable
Pets Allowed: Yes
Total Recurring Fees: $394
Total Recurring Fee Frequency: 0.00
Interior Features:
Built-in Features
Ceiling Fans(s)
Eat-in Kitchen
High Ceilings
Living Room/Dining Room Combo
Open Floorplan
Primary Bedroom Main Floor
Solid Wood Cabinets
Split Bedroom
Stone Counters
Thermostat
Walk-In Closet(s)
Window Treatments
Amenities:
Cable TV
Maintenance
Optional Additional Fees
Financial Information:
Taxes: $5,976.00
Tax Year: 2025
Association Fee: $550.00
Association Fee: $2,532.00
Association Fee Frequency: Quarterly
Association Fee Frequency: Annually
Exterior Features:
Courtyard
Garden
Private Entrance
Private Mailbox
Private Yard
Rain Gutters
Shade Shutter(s)
Sidewalk
Equipment:
Dishwasher
Disposal
Dryer
Gas Water Heater
Microwave
Range
Refrigerator
Tankless Water Heater
Washer
View:
Garden
Golf Course
Water
School Information:
Elementary School: Braden River Elementary
Middle School: Dr Mona Jain Middle
Junior High: Dr Mona Jain Middle
High School: Lakewood Ranch High
Additional Information:
Building Description: Contemporary
MLS Area: 34211 - Bradenton/Lakewood Ranch Area
Total Square Footage: 2,345
Price per Square Feet: $264.85
Water: Public
Construction: Stucco
Date Listed: 2026-10-13 00:00:00
Furnished: Negotiable
Windows: Shades, Thermal Windows
Parking: Driveway, Garage Door Opener
Garage Description: Y
Garage Spaces: 2
Attached Garage: Y
Flooring: Carpet, Tile
Roof: Tile
Heating: Heat Pump, Natural Gas
Cooling: Central Air
Security: Gated Community, Security Gate, Smoke Detector(S)
Laundry: Inside, Laundry Room, Sink
Pets: Yes
Sewer: Public Sewer
Lot Desc.: Cul-De-Sac, In County, Landscaped, On Golf Course, Sidewalk, Paved, Private
Parcel ID: 1730812805
Amenities: Cable Tv, Maintenance, Optional Additional Fees
Map of 8728 53Rd Terrace, Bradenton, FL 34211
Listing Courtesy Of: Fine Properties
debisellsrealestate@gmail.com