8723 Hickorywood Lane, Tampa, FL 33615
For Sale $729,900


Request Club Info by Email
Calculate Your Payment
Like this listing?
Contact the Listing Agent directly:
Listing Agent: Gil Bernardino
Agent Phone:
727-488-9788
Agent Email:
selecthouses@gmail.com
Share Property
Save Property
View Virtual Tour
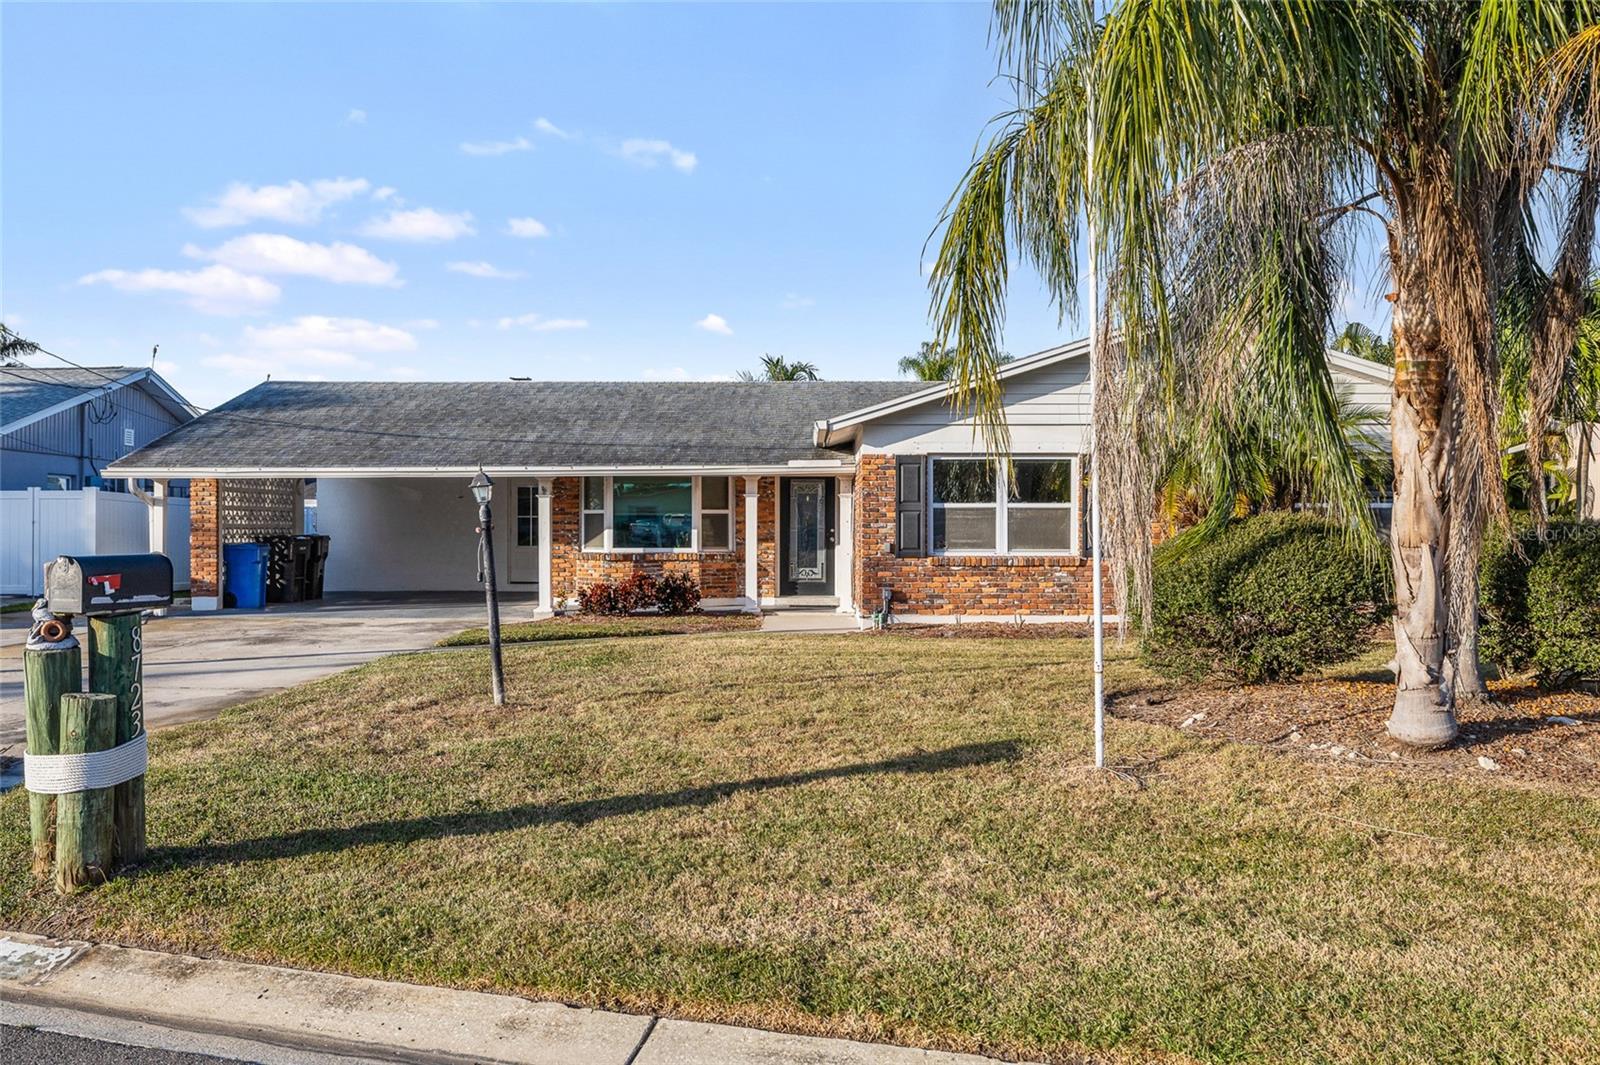
WATERFRONT!!!!!WATER ACCESS!!!!PRIVATE LIFT!!!!! COMPLETELY REMODELED!!!!!! 5 Minutes to the Tampa Internation Airport!!!!Come see this beautiful 3 bedroom, 2 bathroom WATERFRONT home in Baycrest Park today! This ranch style, block construction home sits on a saltwater canal with 75 feet of water frontage and is just a short boat ride out to Tampa Bay. Key features include complete Kitchen remodel- brand-new appliances, gleaming quartz countertops, all-new custom cabinetry, BOTH bathrooms remodeled, beautifully painted and carpentry work everywhere!!! Outdoor features include a covered two car parking under the carport, TREX composite dock (5 years old) and 10,000 pound boat lift, bonus "Florida" room, fireplace with stone surround and terrazzo flooring throughout.Open floorplan with countertop bar area overlooking the living room and breakfast/seating nook and access to family room. The bonus Florida room overlooks the water and is a great spot to unwind and enjoy the sunset. The Baycrest Park neighborhood is located near all amenities including malls, restaurants, grocery stores and golf courses. It's central location allows for quick access to local bridges, beaches and interstates, with a quick commute to downtown Tampa and surrounding cities. Be near all the action the Tampa Bay area offers including professionals sports teams (Buccaneers, Lightning and Rays), Universities, festivals, beaches, airport, and golf courses. This property offers endless possibilities for the new owner. Roof is 6 years old and has current clear inspection report, HVAC is 7 years old and double impact hurricane resistant windows in place. Reach out today for a private showing and for all questions regarding condition of property.
Ceiling Fans(s)
Eat-in Kitchen
Open Floorplan
Thermostat
Taxes: $3,842.67
Tax Year: 2025
Garden
Permeable Paving
Private Mailbox
Private Yard
Built-In Oven
Dishwasher
Microwave
Range
Range Hood
Refrigerator
Water
Canal - Saltwater
Boat Ramp - Private
Lift
No Wake Zone
Seawall - Concrete
View: Canal
Elementary School: Bay Crest-Hb
Middle School: Webb-Hb
Junior High: Webb-Hb
High School: Alonso-Hb
MLS Area: 33615 - Tampa / Town And Country
Total Square Footage: 1,965
Price per Square Feet: $371.45
Total Floors: 1
Water: Public
Construction: Block
Date Listed: 2026-11-06 00:00:00
Furnished: Negotiable
Parking: Boat, Golf Cart Parking, Off Street
Flooring: Laminate, Terrazzo
Roof: Shingle
Heating: Central
Cooling: Central Air
Laundry: Laundry Room
Pets: Yes
Sewer: Public Sewer
Lot Desc.: Cul-De-Sac, Landscaped
Parcel ID: U-02-29-17-0Ex-
Listing Courtesy Of: Select Properties Inc
selecthouses@gmail.com
WATERFRONT!!!!!WATER ACCESS!!!!PRIVATE LIFT!!!!! COMPLETELY REMODELED!!!!!! 5 Minutes to the Tampa Internation Airport!!!!Come see this beautiful 3 bedroom, 2 bathroom WATERFRONT home in Baycrest Park today! This ranch style, block construction home sits on a saltwater canal with 75 feet of water frontage and is just a short boat ride out to Tampa Bay. Key features include complete Kitchen remodel- brand-new appliances, gleaming quartz countertops, all-new custom cabinetry, BOTH bathrooms remodeled, beautifully painted and carpentry work everywhere!!! Outdoor features include a covered two car parking under the carport, TREX composite dock (5 years old) and 10,000 pound boat lift, bonus "Florida" room, fireplace with stone surround and terrazzo flooring throughout.Open floorplan with countertop bar area overlooking the living room and breakfast/seating nook and access to family room. The bonus Florida room overlooks the water and is a great spot to unwind and enjoy the sunset. The Baycrest Park neighborhood is located near all amenities including malls, restaurants, grocery stores and golf courses. It's central location allows for quick access to local bridges, beaches and interstates, with a quick commute to downtown Tampa and surrounding cities. Be near all the action the Tampa Bay area offers including professionals sports teams (Buccaneers, Lightning and Rays), Universities, festivals, beaches, airport, and golf courses. This property offers endless possibilities for the new owner. Roof is 6 years old and has current clear inspection report, HVAC is 7 years old and double impact hurricane resistant windows in place. Reach out today for a private showing and for all questions regarding condition of property.
Property Details
Price: $729,900
Sq Ft: 1,965
($371 per
sqft)
Bedrooms: 3
Bathrooms: 2
City: Tampa
County: Hillsborough
Type: Single Family
Development: Bay Crest Park
Subdivision: Bay Crest Park Unit 08
Acres: 0.1700
Virtual Tour/Floorplan: View
Year Built: 1965
Listing Number: TB8565354
Status Code: A-Active
Taxes: $3,842.67
Tax Year: 2025
Garage:
Furnishings: Negotiable
Pets Allowed: Yes
Interior Features:
Ceiling Fans(s)
Eat-in Kitchen
Open Floorplan
Thermostat
Financial Information:
Taxes: $3,842.67
Tax Year: 2025
Exterior Features:
Garden
Permeable Paving
Private Mailbox
Private Yard
Equipment:
Built-In Oven
Dishwasher
Microwave
Range
Range Hood
Refrigerator
View:
Water
Waterfront Description:
Canal - Saltwater
Boat Ramp - Private
Lift
No Wake Zone
Seawall - Concrete
View: Canal
School Information:
Elementary School: Bay Crest-Hb
Middle School: Webb-Hb
Junior High: Webb-Hb
High School: Alonso-Hb
Additional Information:
MLS Area: 33615 - Tampa / Town And Country
Total Square Footage: 1,965
Price per Square Feet: $371.45
Total Floors: 1
Water: Public
Construction: Block
Date Listed: 2026-11-06 00:00:00
Furnished: Negotiable
Parking: Boat, Golf Cart Parking, Off Street
Flooring: Laminate, Terrazzo
Roof: Shingle
Heating: Central
Cooling: Central Air
Laundry: Laundry Room
Pets: Yes
Sewer: Public Sewer
Lot Desc.: Cul-De-Sac, Landscaped
Parcel ID: U-02-29-17-0Ex-
Map of 8723 Hickorywood Lane, Tampa, FL 33615
Listing Courtesy Of: Select Properties Inc
selecthouses@gmail.com