8720 Trojan Drive N, Citrus Springs, FL 34433
For Sale $399,000


Request Club Info by Email
Calculate Your Payment
Like this listing?
Contact the Listing Agent directly:
Listing Agent: Laura Bush
Agent Phone:
904-687-5170
Agent Email:
lauraivory@live.com
Share Property
Save Property
View Virtual Tour
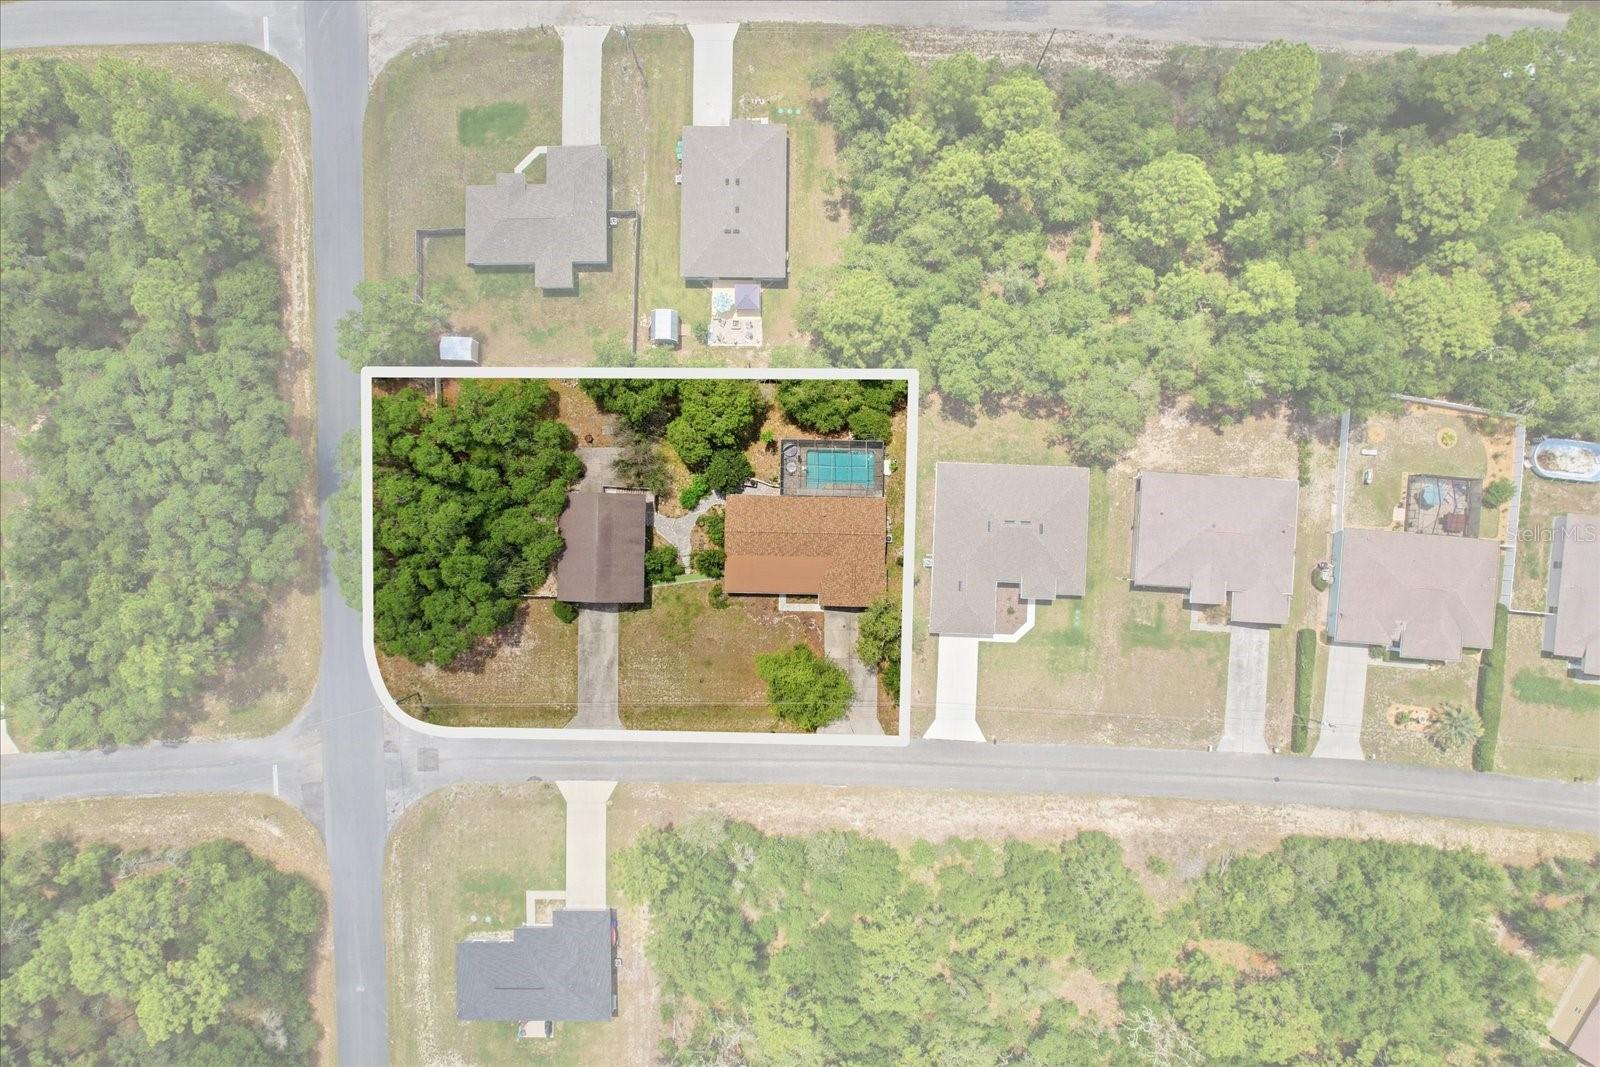
This beautifully updated 3-bedroom, 3-bath Citrus Springs POOL home offers the space, functionality, and backyard setting that are becoming harder to find. Situated on a fully fenced .57-acre corner lot with deed restrictions but no HOA, the wood-frame home features 1,832 sq ft of living space (2,212 total) along with a detached 30x40 concrete block garage with an upstairs in law suite. Inside the main home, recent improvements provide both style and peace of mind, including a NEW ROOF (May 2026), AC (2021), tankless electric water heater (2026), and updated electrical panel. The kitchen and primary bathroom have also been recently remodeled, blending modern finishes with comfortable everyday living. Designed with convenience and versatility in mind, the detached garage includes pull-through doors, 200-amp service, a dedicated office/workshop space, and a full bathroom - ideal for car enthusiasts, hobbyists, business owners, or additional storage needs. Above the garage, with its own private entrance, is an approximately 400 sq ft mother-in-law suite featuring an open floor plan, kitchenette, and mini-split system, creating an ideal setup for guests, multigenerational living, a private office, or flexible bonus space. Outdoors, the property transforms into a private backyard oasis with a screened 14x28 pool, paver patio, vinyl privacy fencing, and a beautiful mix of mature landscaping and fruit trees including lemon, citrus, loquat, and moringas. A rare opportunity to enjoy privacy, functionality, and room to spread out - all while remaining conveniently located near shopping, dining, medical facilities, and the Nature Coast’s outdoor recreation. Don't wait - call to schedule your showing today!
Ceiling Fans(s)
Eat-in Kitchen
Kitchen/Family Room Combo
Solid Wood Cabinets
Split Bedroom
Stone Counters
Thermostat
Walk-In Closet(s)
Taxes: $1,689.33
Tax Year: 2025
Private Yard
Rain Gutters
Dishwasher
Electric Water Heater
Ice Maker
Microwave
Range
Refrigerator
Tankless Water Heater
Pool
Trees/Woods
Elementary School: Citrus Springs Elementar
Middle School: Crystal River Middle School
Junior High: Crystal River Middle School
High School: Crystal River High School
Building Description: Ranch
MLS Area: 34433 - Dunnellon/Citrus Springs
Total Square Footage: 2,212
Price per Square Feet: $217.79
Total Floors: 1
Water: Public
Construction: Block, Concrete, Frame, Wood Siding
Date Listed: 2026-05-20 00:00:00
Pool: Y
Pool Description: In Ground, Gunite, Screen Enclosure
Furnished: Unfurnished
Windows: Blinds
Parking: Bath In Garage, Driveway, Oversized, Workshop In Garage
Garage Spaces: 2
Flooring: Concrete, Laminate, Tile, Travertine
Roof: Shingle
Heating: Central, Electric, Ductless
Cooling: Central Air, Mini-Split Unit(S)
Fireplace: Y
Laundry: Laundry Room
Pets: Yes
Sewer: Septic Tank
Lot Desc.: Corner Lot, Landscaped, Level, Oversized Lot, Paved
Parcel ID: 18E-17S-10-0060
Listing Courtesy Of: Remax Realty One
lauraivory@live.com
This beautifully updated 3-bedroom, 3-bath Citrus Springs POOL home offers the space, functionality, and backyard setting that are becoming harder to find. Situated on a fully fenced .57-acre corner lot with deed restrictions but no HOA, the wood-frame home features 1,832 sq ft of living space (2,212 total) along with a detached 30x40 concrete block garage with an upstairs in law suite. Inside the main home, recent improvements provide both style and peace of mind, including a NEW ROOF (May 2026), AC (2021), tankless electric water heater (2026), and updated electrical panel. The kitchen and primary bathroom have also been recently remodeled, blending modern finishes with comfortable everyday living. Designed with convenience and versatility in mind, the detached garage includes pull-through doors, 200-amp service, a dedicated office/workshop space, and a full bathroom - ideal for car enthusiasts, hobbyists, business owners, or additional storage needs. Above the garage, with its own private entrance, is an approximately 400 sq ft mother-in-law suite featuring an open floor plan, kitchenette, and mini-split system, creating an ideal setup for guests, multigenerational living, a private office, or flexible bonus space. Outdoors, the property transforms into a private backyard oasis with a screened 14x28 pool, paver patio, vinyl privacy fencing, and a beautiful mix of mature landscaping and fruit trees including lemon, citrus, loquat, and moringas. A rare opportunity to enjoy privacy, functionality, and room to spread out - all while remaining conveniently located near shopping, dining, medical facilities, and the Nature Coast’s outdoor recreation. Don't wait - call to schedule your showing today!
Property Details
Price: $399,000
Sq Ft: 1,832
($218 per
sqft)
Bedrooms: 3
Bathrooms: 3
City: Citrus Springs
County: Citrus
Type: Single Family
Development: Citrus Springs
Subdivision: Citrus Spgs Unit 06
Acres: 0.5700
Virtual Tour/Floorplan: View
Year Built: 1992
Listing Number: OM725044
Status Code: A-Active
Taxes: $1,689.33
Tax Year: 2025
Garage:
2
Furnishings: Unfurnished
Pets Allowed: Yes
Interior Features:
Ceiling Fans(s)
Eat-in Kitchen
Kitchen/Family Room Combo
Solid Wood Cabinets
Split Bedroom
Stone Counters
Thermostat
Walk-In Closet(s)
Financial Information:
Taxes: $1,689.33
Tax Year: 2025
Exterior Features:
Private Yard
Rain Gutters
Equipment:
Dishwasher
Electric Water Heater
Ice Maker
Microwave
Range
Refrigerator
Tankless Water Heater
View:
Pool
Trees/Woods
School Information:
Elementary School: Citrus Springs Elementar
Middle School: Crystal River Middle School
Junior High: Crystal River Middle School
High School: Crystal River High School
Additional Information:
Building Description: Ranch
MLS Area: 34433 - Dunnellon/Citrus Springs
Total Square Footage: 2,212
Price per Square Feet: $217.79
Total Floors: 1
Water: Public
Construction: Block, Concrete, Frame, Wood Siding
Date Listed: 2026-05-20 00:00:00
Pool: Y
Pool Description: In Ground, Gunite, Screen Enclosure
Furnished: Unfurnished
Windows: Blinds
Parking: Bath In Garage, Driveway, Oversized, Workshop In Garage
Garage Spaces: 2
Flooring: Concrete, Laminate, Tile, Travertine
Roof: Shingle
Heating: Central, Electric, Ductless
Cooling: Central Air, Mini-Split Unit(S)
Fireplace: Y
Laundry: Laundry Room
Pets: Yes
Sewer: Septic Tank
Lot Desc.: Corner Lot, Landscaped, Level, Oversized Lot, Paved
Parcel ID: 18E-17S-10-0060
Map of 8720 Trojan Drive N, Citrus Springs, FL 34433
Listing Courtesy Of: Remax Realty One
lauraivory@live.com