8718 Ashbury Drive, Hudson, FL 34667
For Sale $459,000


Request Club Info by Email
Calculate Your Payment
Like this listing?
Contact the Listing Agent directly:
Listing Agent: Mike DelGrande
Agent Phone:
727-967-9779
Agent Email:
homesbydelgrande@gmail.com
Share Property
Save Property
View Virtual Tour
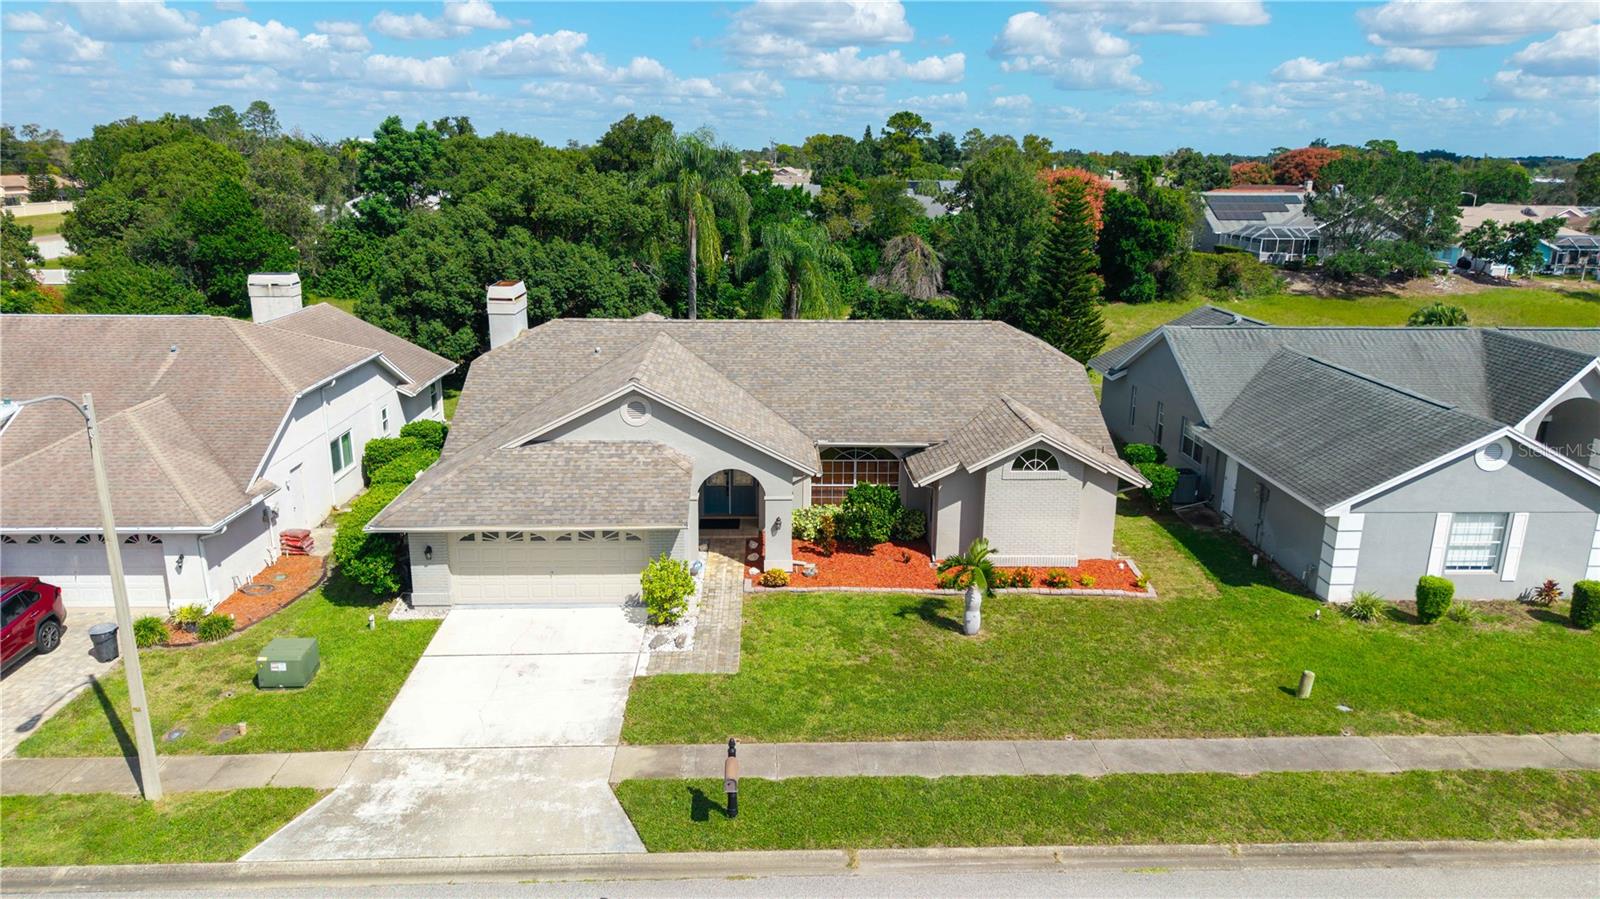
Welcome home to 8718 Ashbury Drive, tucked away at the end of a quiet cul-de-sac in the highly sought-after Berkley Woods subdivision of Beacon Woods East! This 4 bedroom, 2 bathroom POOL HOME offers NO REAR NEIGHBORS and a private, fully fenced backyard retreat. Enter through double doors into a welcoming foyer. The floor plan gives you room for everyone, with a separate living room, a formal dining area, and a spacious family room with a wood-burning fireplace that opens to the kitchen. The kitchen is the heart of the home, with beautiful cabinetry, a large kitchen island, generous countertops, skylights that fill the space with natural light, and an attached breakfast nook. The walk-in pantry has room for all your kitchen needs.The primary suite features crown molding and his and hers walk-in closets. The oversized primary bath has vaulted ceilings, a jetted tub, a separate glass-enclosed shower, dual sinks, and a private water closet. Three additional bedrooms sit on the opposite side of the home, next to the second full bathroom, which doubles as a great pool bath. One of the bedrooms is a fully mirrored room, ready to be your home gym.Step outside to your own private oasis: a fully screened pool and lanai with a freshly painted pool deck, plus an outdoor shower for rinsing off after a swim. The fenced yard has mature landscaping, a sprinkler system, assorted fruit trees, and a rose garden. Inside, you’ll find no carpet, with wood laminate flooring throughout, freshly painted walls and doors, plantation shutters in the main living areas, and large remote-controlled ceiling fans. The oversized garage includes a built-in work area. The location is hard to beat. The hospital, library, and all types of shopping and dining are less than 10 minutes away. Sunwest Beach and Park are close by for Gulf Coast fun, and Tampa International Airport is about 45 minutes away. Pet friendly. Schedule your showing today. This one won’t last!
Ceiling Fans(s)
Eat-in Kitchen
High Ceilings
Solid Wood Cabinets
Split Bedroom
Stone Counters
Vaulted Ceiling(s)
Clubhouse
Playground
Pool
Tennis Court(s)
Taxes: $3,818.00
Tax Year: 2025
Association Fee: $175.00
Association Fee Frequency: Quarterly
Outdoor Shower
Rain Gutters
Shade Shutter(s)
Sidewalk
Dishwasher
Disposal
Dryer
Microwave
Range
Refrigerator
Washer
MLS Area: 34667 - Hudson/Bayonet Point/Port Richey
Total Square Footage: 3,278
Price per Square Feet: $190.46
Water: Public
Construction: Block, Stucco
Date Listed: 2026-10-25 00:00:00
Pool: Y
Pool Description: In Ground, Outside Bath Access, Screen Enclosure
Furnished: Unfurnished
Garage Description: Y
Attached Garage: Y
Flooring: Carpet, Tile
Roof: Shingle
Heating: Central, Electric
Cooling: Central Air
Fireplace: Y
Laundry: Inside, Laundry Room
Pets: Yes
Sewer: Public Sewer
Parcel ID: 16-24-35-0100-0
Amenities: Clubhouse, Playground, Pool, Tennis Court(S)
Listing Courtesy Of: 1% Lists Central Florida
homesbydelgrande@gmail.com
Welcome home to 8718 Ashbury Drive, tucked away at the end of a quiet cul-de-sac in the highly sought-after Berkley Woods subdivision of Beacon Woods East! This 4 bedroom, 2 bathroom POOL HOME offers NO REAR NEIGHBORS and a private, fully fenced backyard retreat. Enter through double doors into a welcoming foyer. The floor plan gives you room for everyone, with a separate living room, a formal dining area, and a spacious family room with a wood-burning fireplace that opens to the kitchen. The kitchen is the heart of the home, with beautiful cabinetry, a large kitchen island, generous countertops, skylights that fill the space with natural light, and an attached breakfast nook. The walk-in pantry has room for all your kitchen needs.The primary suite features crown molding and his and hers walk-in closets. The oversized primary bath has vaulted ceilings, a jetted tub, a separate glass-enclosed shower, dual sinks, and a private water closet. Three additional bedrooms sit on the opposite side of the home, next to the second full bathroom, which doubles as a great pool bath. One of the bedrooms is a fully mirrored room, ready to be your home gym.Step outside to your own private oasis: a fully screened pool and lanai with a freshly painted pool deck, plus an outdoor shower for rinsing off after a swim. The fenced yard has mature landscaping, a sprinkler system, assorted fruit trees, and a rose garden. Inside, you’ll find no carpet, with wood laminate flooring throughout, freshly painted walls and doors, plantation shutters in the main living areas, and large remote-controlled ceiling fans. The oversized garage includes a built-in work area. The location is hard to beat. The hospital, library, and all types of shopping and dining are less than 10 minutes away. Sunwest Beach and Park are close by for Gulf Coast fun, and Tampa International Airport is about 45 minutes away. Pet friendly. Schedule your showing today. This one won’t last!
Property Details
Price: $459,000
Sq Ft: 2,410
($190 per
sqft)
Bedrooms: 4
Bathrooms: 2
City: Hudson
County: Pasco
Type: Single Family
Development: Berkley Woods
Acres: 0.1900
Virtual Tour/Floorplan: View
Year Built: 1990
Listing Number: W7890621
Status Code: A-Active
Taxes: $3,818.00
Tax Year: 2025
Garage:
Y
Furnishings: Unfurnished
Pets Allowed: Yes
Total Recurring Fees: $83
Total Recurring Fee Frequency: 0.00
Interior Features:
Ceiling Fans(s)
Eat-in Kitchen
High Ceilings
Solid Wood Cabinets
Split Bedroom
Stone Counters
Vaulted Ceiling(s)
Amenities:
Clubhouse
Playground
Pool
Tennis Court(s)
Financial Information:
Taxes: $3,818.00
Tax Year: 2025
Association Fee: $175.00
Association Fee Frequency: Quarterly
Exterior Features:
Outdoor Shower
Rain Gutters
Shade Shutter(s)
Sidewalk
Equipment:
Dishwasher
Disposal
Dryer
Microwave
Range
Refrigerator
Washer
Additional Information:
MLS Area: 34667 - Hudson/Bayonet Point/Port Richey
Total Square Footage: 3,278
Price per Square Feet: $190.46
Water: Public
Construction: Block, Stucco
Date Listed: 2026-10-25 00:00:00
Pool: Y
Pool Description: In Ground, Outside Bath Access, Screen Enclosure
Furnished: Unfurnished
Garage Description: Y
Attached Garage: Y
Flooring: Carpet, Tile
Roof: Shingle
Heating: Central, Electric
Cooling: Central Air
Fireplace: Y
Laundry: Inside, Laundry Room
Pets: Yes
Sewer: Public Sewer
Parcel ID: 16-24-35-0100-0
Amenities: Clubhouse, Playground, Pool, Tennis Court(S)
Map of 8718 Ashbury Drive, Hudson, FL 34667
Listing Courtesy Of: 1% Lists Central Florida
homesbydelgrande@gmail.com