8715 Sunshower Place, Parrish, FL 34219
For Sale $364,800


Request Club Info by Email
Calculate Your Payment
Like this listing?
Contact the Listing Agent directly:
Listing Agent: Tolga Terzioglu
Agent Phone:
941-301-7621
Agent Email:
tolgatherealtor@gmail.com
Share Property
Save Property
View Virtual Tour
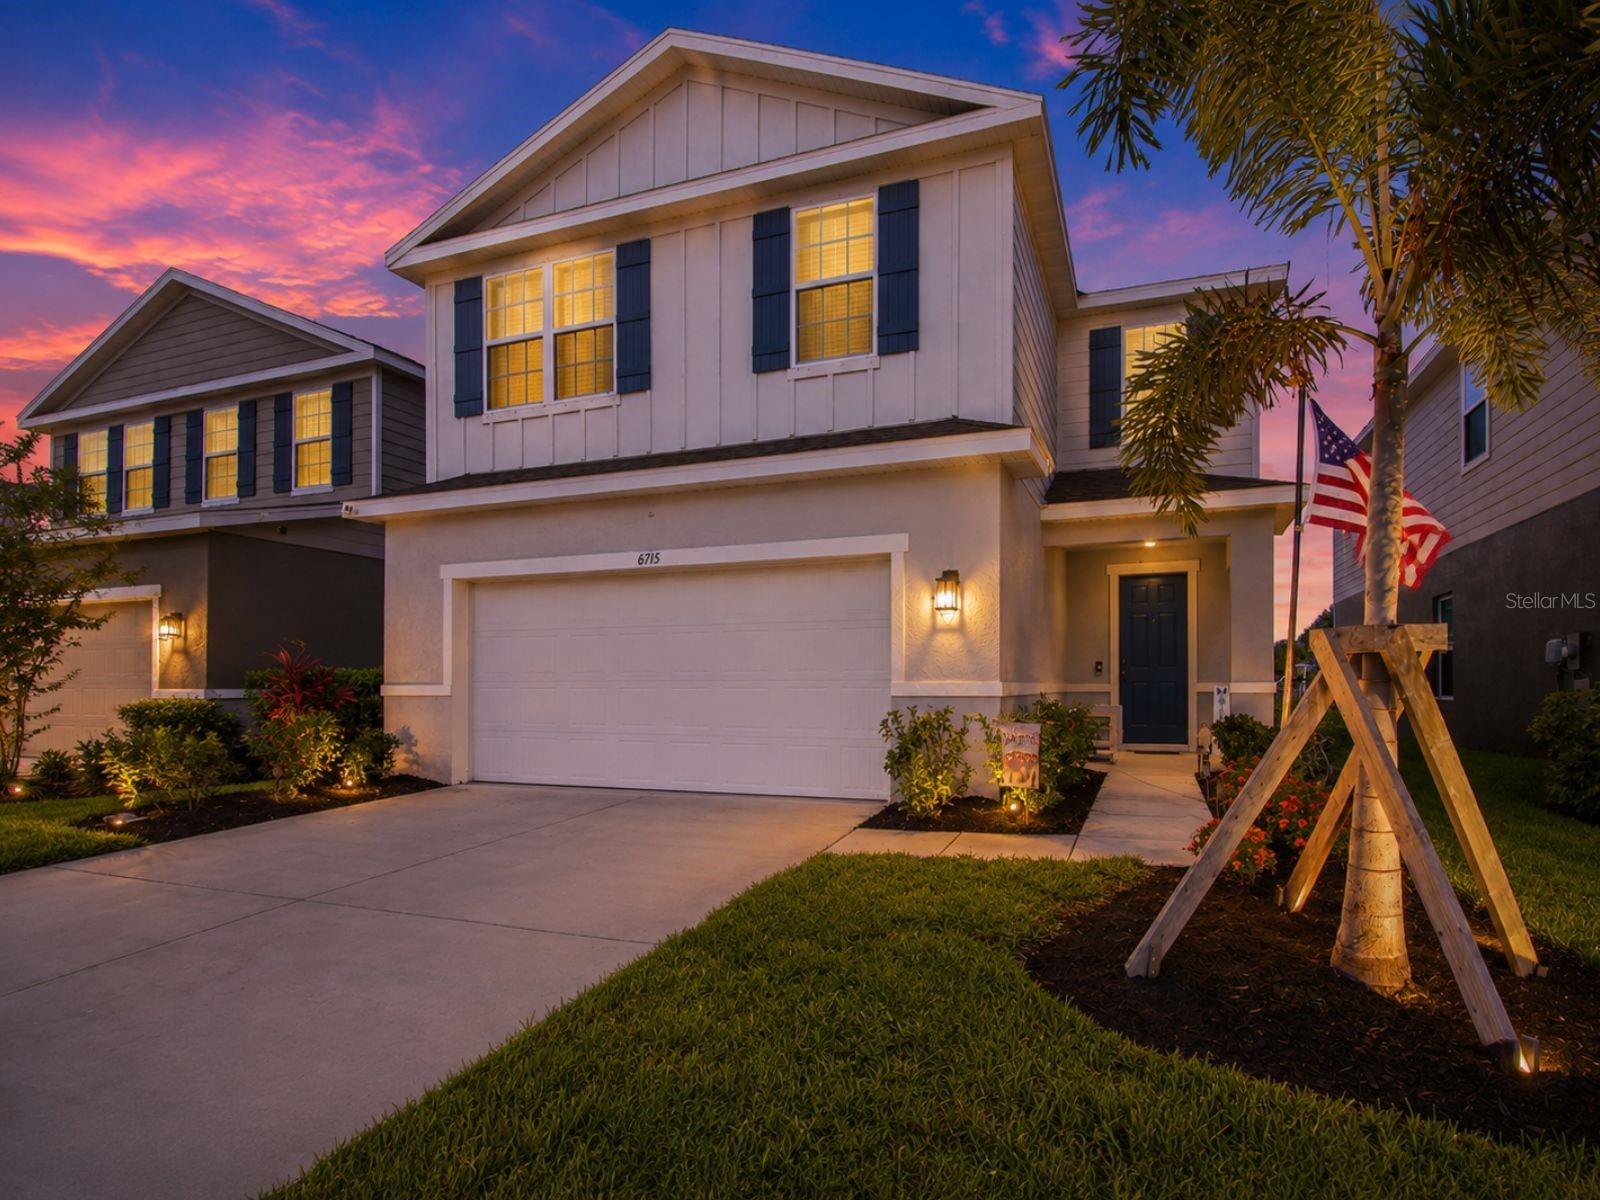
Short Sale. MAJOR PRICE IMPROVEMENT — $364,900 | BUILT 2022 | 4 BEDROOMS | POND VIEW | MOVE-IN READY No waiting months for new construction, no builder delays, and no unexpected upgrade costs. Just unpack and enjoy. The open floor plan features a spacious kitchen with granite countertops, stainless steel appliances, a large island, and abundant cabinet space, flowing seamlessly into the living and dining areas. Upstairs, the versatile loft offers the perfect space for a home office, media room, playroom, or second living area. The primary suite includes a walk-in closet, dual vanities, and a walk-in shower. Three additional bedrooms provide flexibility for family, guests, or working from home. Relax on the covered lanai overlooking the pond and enjoy Florida sunsets from your own backyard. Additional features include an inside laundry room, two-car garage, and a non-flood zone location, meaning no flood insurance is required. Summerwoods offers a community pool, splash pad, playground, dog park, and walking trails, with quick access to I-75, Lakewood Ranch, Bradenton, Sarasota, Tampa, shopping, dining, schools, and BayCare Hospital. Well maintained. Move-in ready. Competitively priced. Seller is motivated and ready to make a deal. Schedule your showing today.
Ceiling Fans(s)
Eat-in Kitchen
Living Room/Dining Room Combo
Open Floorplan
Thermostat
Walk-In Closet(s)
Playground
Pool
Trail(s)
Taxes: $6,920.00
Tax Year: 2025
Association Fee: $139.00
Association Fee Frequency: Annually
Hurricane Shutters
Lighting
Sidewalk
Dishwasher
Disposal
Dryer
Electric Water Heater
Microwave
Range
Refrigerator
Washer
Water
Elementary School: Virgil Mills Elementary
Middle School: Buffalo Creek Middle
Junior High: Buffalo Creek Middle
High School: Parrish Community High
Building Description: Contemporary
MLS Area: 34219 - Parrish
Total Square Footage: 2,596
Price per Square Feet: $178.13
Total Floors: 2
Water: Public
Construction: Stucco, Wood Siding
Date Listed: 2026-07-24 00:00:00
Furnished: Unfurnished
Parking: Driveway, Garage Door Opener
Garage Description: Y
Garage Spaces: 2
Attached Garage: Y
Flooring: Carpet, Ceramic Tile
Roof: Shingle
Heating: Central
Cooling: Central Air
Security: Security System, Smoke Detector(S)
Laundry: Laundry Room
Pets: Yes
Sewer: Public Sewer
Lot Desc.: Sidewalk, Paved
Parcel ID: 401623209
Amenities: Playground, Pool, Trail(S)
Listing Courtesy Of: Broker & Baker International Realty
tolgatherealtor@gmail.com
Short Sale. MAJOR PRICE IMPROVEMENT — $364,900 | BUILT 2022 | 4 BEDROOMS | POND VIEW | MOVE-IN READY No waiting months for new construction, no builder delays, and no unexpected upgrade costs. Just unpack and enjoy. The open floor plan features a spacious kitchen with granite countertops, stainless steel appliances, a large island, and abundant cabinet space, flowing seamlessly into the living and dining areas. Upstairs, the versatile loft offers the perfect space for a home office, media room, playroom, or second living area. The primary suite includes a walk-in closet, dual vanities, and a walk-in shower. Three additional bedrooms provide flexibility for family, guests, or working from home. Relax on the covered lanai overlooking the pond and enjoy Florida sunsets from your own backyard. Additional features include an inside laundry room, two-car garage, and a non-flood zone location, meaning no flood insurance is required. Summerwoods offers a community pool, splash pad, playground, dog park, and walking trails, with quick access to I-75, Lakewood Ranch, Bradenton, Sarasota, Tampa, shopping, dining, schools, and BayCare Hospital. Well maintained. Move-in ready. Competitively priced. Seller is motivated and ready to make a deal. Schedule your showing today.
Property Details
Price: $364,800
Sq Ft: 2,048
($178 per
sqft)
Bedrooms: 4
Bathrooms: 2
Partial Baths: 1
City: Parrish
County: Manatee
Type: Single Family
Development: Summerwoods Ph Ii
Acres: 0.1100
Virtual Tour/Floorplan: View
Year Built: 2022
Listing Number: A4699843
Status Code: A-Active
Taxes: $6,920.00
Tax Year: 2025
Garage:
2
/
Y
Furnishings: Unfurnished
Pets Allowed: Yes
Total Recurring Fees: $12
Total Recurring Fee Frequency: 0.00
Interior Features:
Ceiling Fans(s)
Eat-in Kitchen
Living Room/Dining Room Combo
Open Floorplan
Thermostat
Walk-In Closet(s)
Amenities:
Playground
Pool
Trail(s)
Financial Information:
Taxes: $6,920.00
Tax Year: 2025
Association Fee: $139.00
Association Fee Frequency: Annually
Exterior Features:
Hurricane Shutters
Lighting
Sidewalk
Equipment:
Dishwasher
Disposal
Dryer
Electric Water Heater
Microwave
Range
Refrigerator
Washer
View:
Water
School Information:
Elementary School: Virgil Mills Elementary
Middle School: Buffalo Creek Middle
Junior High: Buffalo Creek Middle
High School: Parrish Community High
Additional Information:
Building Description: Contemporary
MLS Area: 34219 - Parrish
Total Square Footage: 2,596
Price per Square Feet: $178.13
Total Floors: 2
Water: Public
Construction: Stucco, Wood Siding
Date Listed: 2026-07-24 00:00:00
Furnished: Unfurnished
Parking: Driveway, Garage Door Opener
Garage Description: Y
Garage Spaces: 2
Attached Garage: Y
Flooring: Carpet, Ceramic Tile
Roof: Shingle
Heating: Central
Cooling: Central Air
Security: Security System, Smoke Detector(S)
Laundry: Laundry Room
Pets: Yes
Sewer: Public Sewer
Lot Desc.: Sidewalk, Paved
Parcel ID: 401623209
Amenities: Playground, Pool, Trail(S)
Map of 8715 Sunshower Place, Parrish, FL 34219
Listing Courtesy Of: Broker & Baker International Realty
tolgatherealtor@gmail.com