8710 Filson Place, Sarasota, FL 34231
For Sale $364,000


Request Club Info by Email
Calculate Your Payment
Like this listing?
Contact the Listing Agent directly:
Listing Agent: Steven Weiss
Agent Phone:
845-242-5473
Agent Email:
steven.weiss@redfin.com
Share Property
Save Property
View Virtual Tour
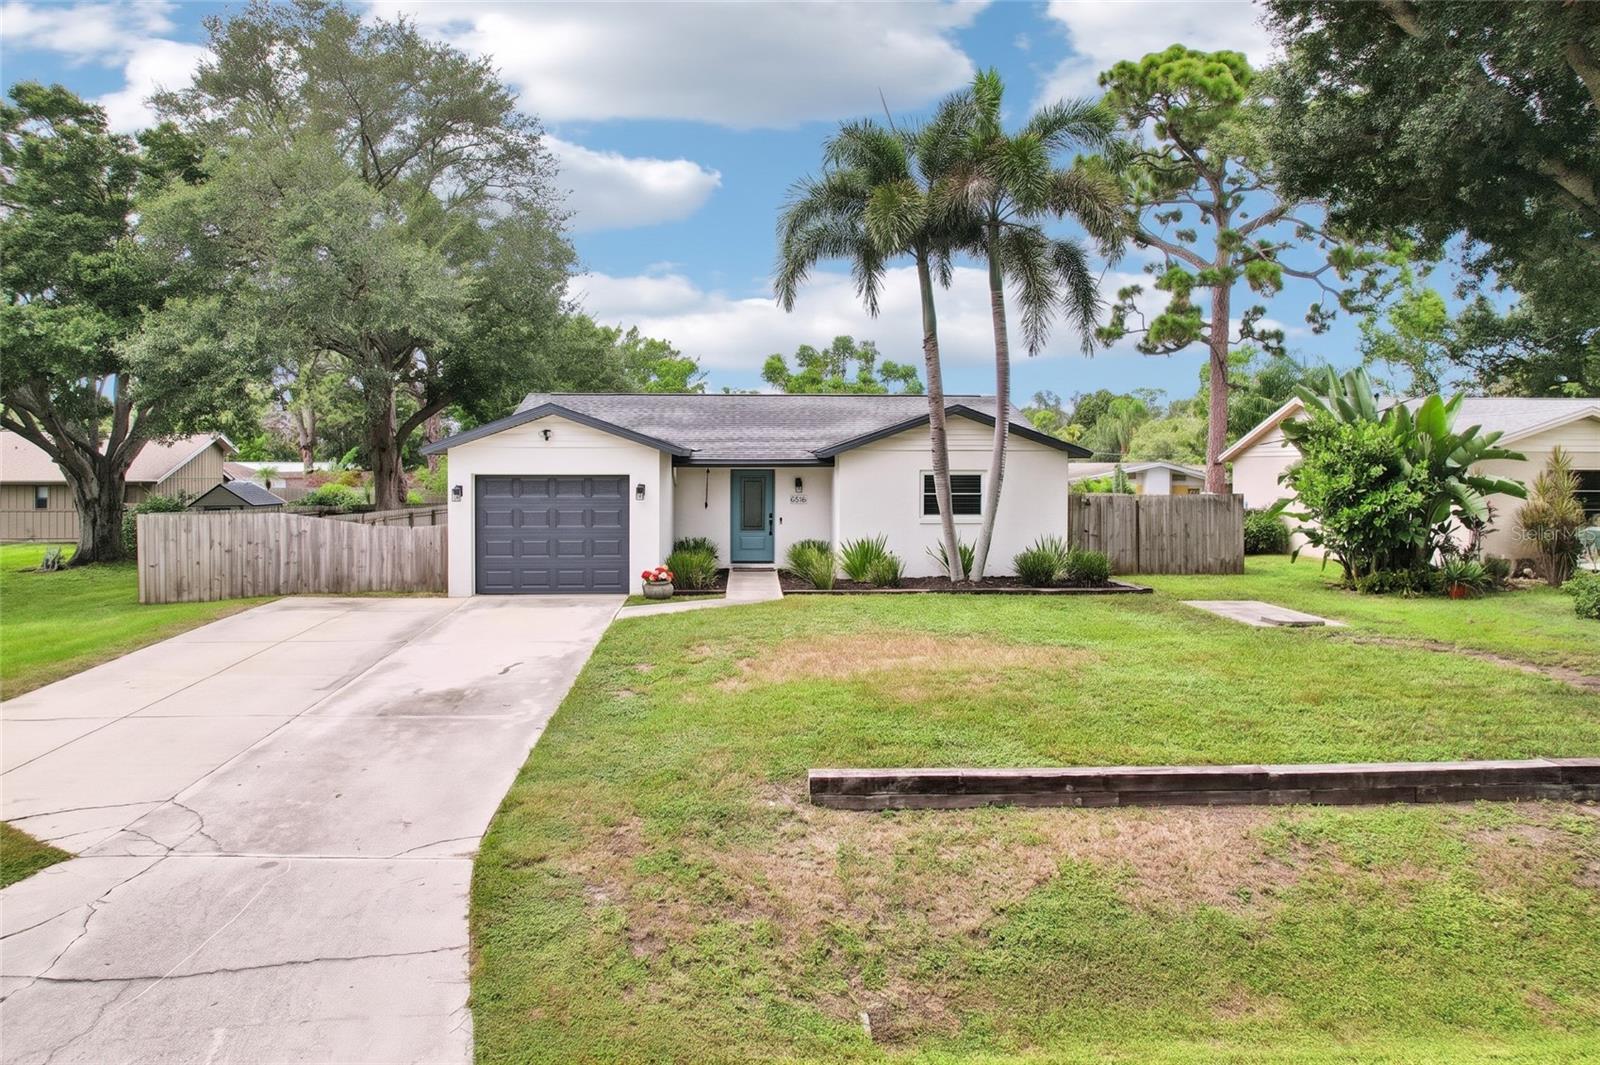
Virtually Staged. *** Price reduced $15,000 *** Welcome to your immaculate, move-in-ready coastal sanctuary. This charming 2-bedroom, 2-bathroom home blends effortless cozy comfort with complete peace of mind, featuring sleek tile flooring throughout and fluid living and dining spaces designed for everyday living. Built for low-maintenance living, the residence boasts extensive major updates, including impact-resistant windows, refreshed kitchen and bath finishes, new doors, a newer roof (2019), an updated water heater, and fresh landscaping. It offers the perfect easy-care footprint where you can simply unpack and relax. Step outside into your own private slice of paradise in the oversized backyard, sipping morning coffee or unwinding amidst quiet nature and local wildlife. Outdoor enthusiasts will appreciate the complete freedom of no deed restrictions, offering generous space to park your RV, travel trailer, boat, or motorcycle, alongside a handy storage shed. Best of all, a public boat ramp is just a short distance from your front door, making spontaneous days on the water a seamless reality. Tucked away in a tranquil, peaceful neighborhood, this home provides a quiet retreat while keeping you remarkably connected. The surrounding area is thriving with brand-new storefronts, dining, and local businesses opening just down the road. When you are ready for sun, sea, and city amenities, you are only minutes away from the world-renowned sugary sands of Siesta Key beach, Gulf of America shorelines, Westfield shopping, and the vibrant arts and dining scene of downtown Sarasota. Schedule your showing today!
Ceiling Fans(s)
Living Room/Dining Room Combo
Open Floorplan
Primary Bedroom Main Floor
Solid Surface Counters
Stone Counters
Thermostat
Walk-In Closet(s)
Taxes: $2,018.82
Tax Year: 2025
Lighting
Private Entrance
Private Mailbox
Private Yard
Storage
Dishwasher
Electric Water Heater
Microwave
Range
Refrigerator
Trees/Woods
Elementary School: Gulf Gate Elementary
Middle School: Brookside Middle
Junior High: Brookside Middle
High School: Riverview High
MLS Area: 34231 - Sarasota/Gulf Gate Branch
Total Square Footage: 1,493
Price per Square Feet: $344.37
Total Floors: 1
Water: Public
Construction: Stucco
Date Listed: 2026-09-25 00:00:00
Furnished: Unfurnished
Windows: Storm Window(S), Thermal Windows
Parking: Boat, Driveway, Parking Pad, Rv Access/Parking
Garage Description: Y
Garage Spaces: 1
Attached Garage: Y
Flooring: Tile
Roof: Shingle
Heating: Electric
Cooling: Central Air
Security: Security Fencing/Lighting/Alarms, Secured Garage/Parking
Laundry: In Garage
Sewer: Septic Tank
Lot Desc.: Landscaped
Parcel ID: 0132050070
Listing Courtesy Of: Redfin Corporation
steven.weiss@redfin.com
Virtually Staged. *** Price reduced $15,000 *** Welcome to your immaculate, move-in-ready coastal sanctuary. This charming 2-bedroom, 2-bathroom home blends effortless cozy comfort with complete peace of mind, featuring sleek tile flooring throughout and fluid living and dining spaces designed for everyday living. Built for low-maintenance living, the residence boasts extensive major updates, including impact-resistant windows, refreshed kitchen and bath finishes, new doors, a newer roof (2019), an updated water heater, and fresh landscaping. It offers the perfect easy-care footprint where you can simply unpack and relax. Step outside into your own private slice of paradise in the oversized backyard, sipping morning coffee or unwinding amidst quiet nature and local wildlife. Outdoor enthusiasts will appreciate the complete freedom of no deed restrictions, offering generous space to park your RV, travel trailer, boat, or motorcycle, alongside a handy storage shed. Best of all, a public boat ramp is just a short distance from your front door, making spontaneous days on the water a seamless reality. Tucked away in a tranquil, peaceful neighborhood, this home provides a quiet retreat while keeping you remarkably connected. The surrounding area is thriving with brand-new storefronts, dining, and local businesses opening just down the road. When you are ready for sun, sea, and city amenities, you are only minutes away from the world-renowned sugary sands of Siesta Key beach, Gulf of America shorelines, Westfield shopping, and the vibrant arts and dining scene of downtown Sarasota. Schedule your showing today!
Property Details
Price: $364,000
Sq Ft: 1,057
($344 per
sqft)
Bedrooms: 2
Bathrooms: 2
City: Sarasota
County: Sarasota
Type: Single Family
Development: Wrens
Subdivision: Wrens Sub
Acres: 0.1600
Virtual Tour/Floorplan: View
Year Built: 1988
Listing Number: TB8544501
Status Code: A-Active
Taxes: $2,018.82
Tax Year: 2025
Garage:
1
/
Y
Furnishings: Unfurnished
Interior Features:
Ceiling Fans(s)
Living Room/Dining Room Combo
Open Floorplan
Primary Bedroom Main Floor
Solid Surface Counters
Stone Counters
Thermostat
Walk-In Closet(s)
Financial Information:
Taxes: $2,018.82
Tax Year: 2025
Exterior Features:
Lighting
Private Entrance
Private Mailbox
Private Yard
Storage
Equipment:
Dishwasher
Electric Water Heater
Microwave
Range
Refrigerator
View:
Trees/Woods
School Information:
Elementary School: Gulf Gate Elementary
Middle School: Brookside Middle
Junior High: Brookside Middle
High School: Riverview High
Additional Information:
MLS Area: 34231 - Sarasota/Gulf Gate Branch
Total Square Footage: 1,493
Price per Square Feet: $344.37
Total Floors: 1
Water: Public
Construction: Stucco
Date Listed: 2026-09-25 00:00:00
Furnished: Unfurnished
Windows: Storm Window(S), Thermal Windows
Parking: Boat, Driveway, Parking Pad, Rv Access/Parking
Garage Description: Y
Garage Spaces: 1
Attached Garage: Y
Flooring: Tile
Roof: Shingle
Heating: Electric
Cooling: Central Air
Security: Security Fencing/Lighting/Alarms, Secured Garage/Parking
Laundry: In Garage
Sewer: Septic Tank
Lot Desc.: Landscaped
Parcel ID: 0132050070
Map of 8710 Filson Place, Sarasota, FL 34231
Listing Courtesy Of: Redfin Corporation
steven.weiss@redfin.com