871 Fillmore Court, Davenport, FL 33837
Active Under Contract $370,000


Request Club Info by Email
Calculate Your Payment
Like this listing?
Contact the Listing Agent directly:
Listing Agent: Casandra Vann
Agent Phone:
863-546-5446
Agent Email:
casandra@kw.com
Share Property
Save Property
View Virtual Tour
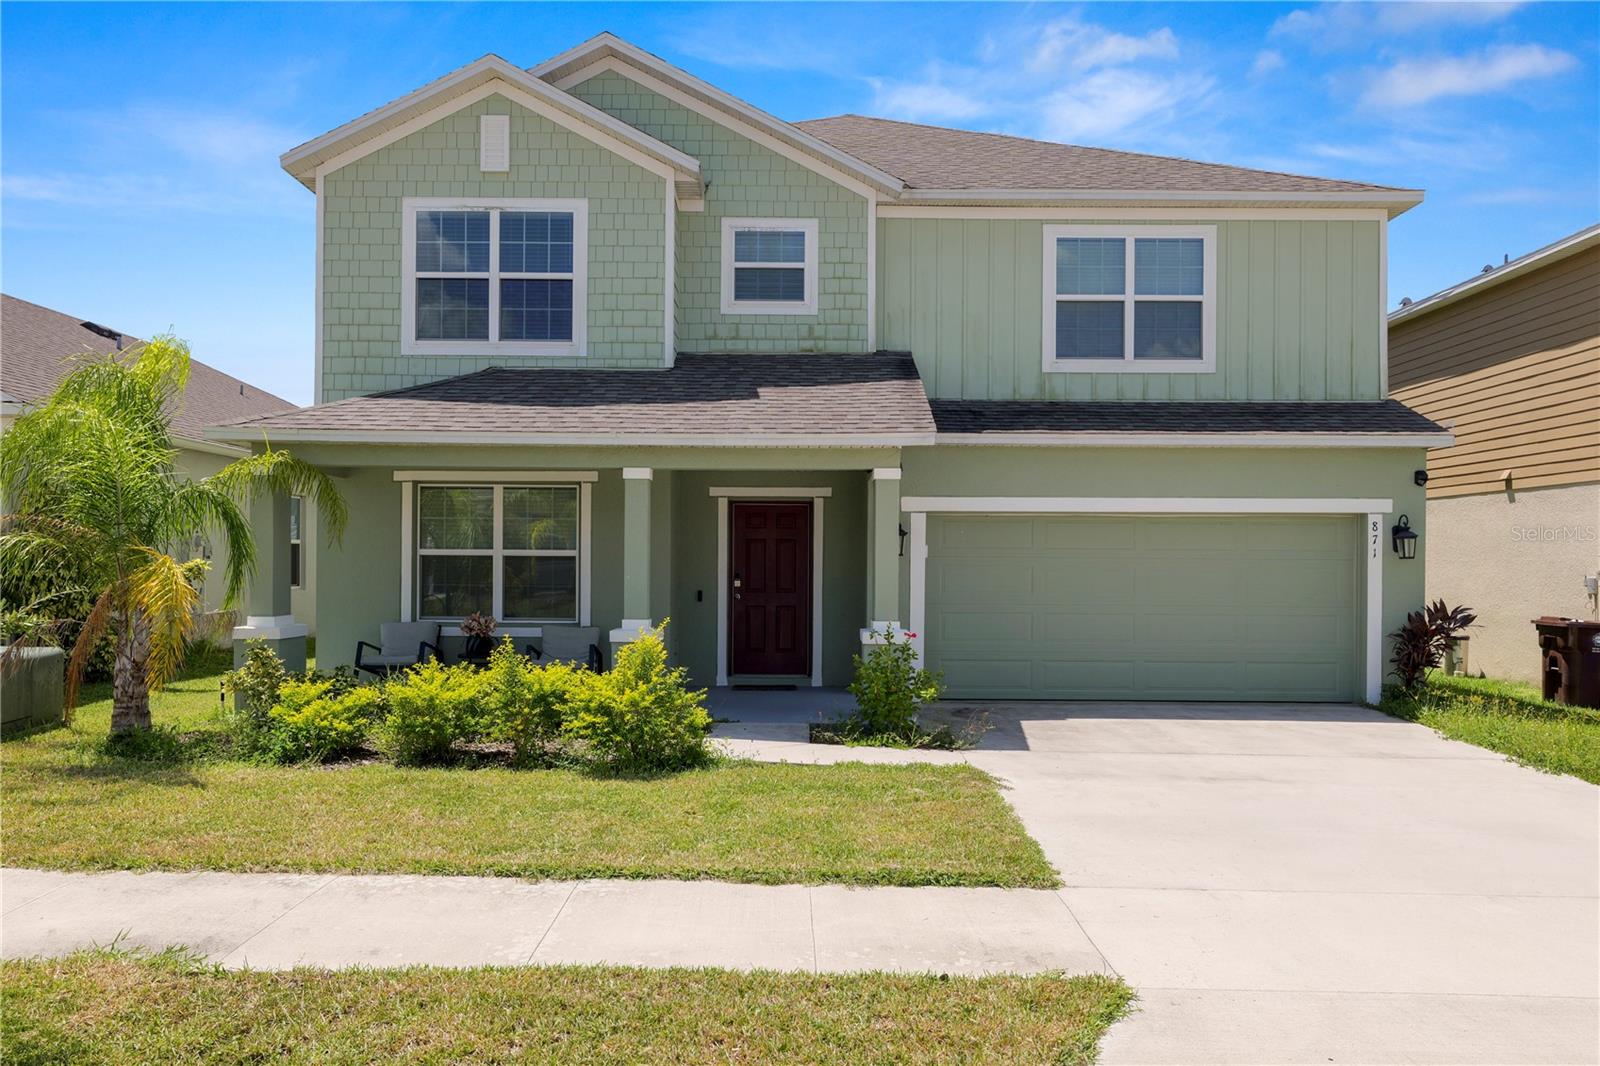
Under contract-accepting backup offers. Short Sale. SHORT SALE APPROVED!!! BANK APPROVED PRICE!!! CAN CLOSE QUICKLY!! Welcome to this 5 bedroom 3.5 bathroom home located conveniently in Davenport with easy access to dining, shopping, and major roadways. Arriving at the home, you’ll love the covered front porch and beautifully landscaped yard. Entering the home, you’ll find a flex space that could easily be used as a home office, along with a half bathroom. The large open living area with plenty of natural light offers a great place for relaxing with friends and family. The spacious kitchen/dining area features a large island, granite countertops, and stainless steel appliances as well as a pantry for storage. You’ll find one bedroom and one full bathroom with a single sink granite topped vanity and stand up shower downstairs, making it a great guest suite. Upstairs, you’ll find a large loft space which could easily accommodate a play room or home theater space. The spacious primary bedroom features tray ceilings, and plenty of natural light. The en-suite features a dual sink granite topped vanity, a soaking tub, stand up tiled shower and a large walk in closet. The remaining bedrooms are generously sized and share the main upstairs bathroom featuring a dual sink granite topped vanity and a tub/shower combo. The home also features an upstairs laundry room for your convenience and solar panels for increased energy efficiency. This home has so much to offer, schedule your private showing today!
Ceiling Fans(s)
Open Floorplan
Primary Bedroom Upstairs
Thermostat
Walk-In Closet(s)
Pool
Taxes: $9,324.72
Tax Year: 2024
Association Fee: $157.00
Association Fee Frequency: Annually
Sidewalk
Dishwasher
Electric Water Heater
Microwave
Water Filtration System
Elementary School: Horizons Elementary
Middle School: Boone Middle
Junior High: Boone Middle
High School: Ridge Community Senior High
Building Description: Contemporary, Craftsman, Florida
MLS Area: 33837 - Davenport
Total Square Footage: 3,738
Price per Square Feet: $123.79
Total Floors: 2
Water: Public
Construction: Block, Stucco, Frame
Date Listed: 2025-08-25 00:00:00
Windows: Shades
Garage Description: Y
Garage Spaces: 2
Attached Garage: Y
Flooring: Carpet, Ceramic Tile
Roof: Shingle
Heating: Central
Cooling: Central Air
Security: Fire Alarm
Laundry: Inside, Laundry Room, Washer Hookup
Pets: Yes
Sewer: Public Sewer
Lot Desc.: Landscaped, Sidewalk, Paved
Parcel ID: 27-27-05-726011
Amenities: Pool
Listing Courtesy Of: Keller Williams Realty Smart
casandra@kw.com
Under contract-accepting backup offers. Short Sale. SHORT SALE APPROVED!!! BANK APPROVED PRICE!!! CAN CLOSE QUICKLY!! Welcome to this 5 bedroom 3.5 bathroom home located conveniently in Davenport with easy access to dining, shopping, and major roadways. Arriving at the home, you’ll love the covered front porch and beautifully landscaped yard. Entering the home, you’ll find a flex space that could easily be used as a home office, along with a half bathroom. The large open living area with plenty of natural light offers a great place for relaxing with friends and family. The spacious kitchen/dining area features a large island, granite countertops, and stainless steel appliances as well as a pantry for storage. You’ll find one bedroom and one full bathroom with a single sink granite topped vanity and stand up shower downstairs, making it a great guest suite. Upstairs, you’ll find a large loft space which could easily accommodate a play room or home theater space. The spacious primary bedroom features tray ceilings, and plenty of natural light. The en-suite features a dual sink granite topped vanity, a soaking tub, stand up tiled shower and a large walk in closet. The remaining bedrooms are generously sized and share the main upstairs bathroom featuring a dual sink granite topped vanity and a tub/shower combo. The home also features an upstairs laundry room for your convenience and solar panels for increased energy efficiency. This home has so much to offer, schedule your private showing today!
Property Details
Price: $370,000
Sq Ft: 2,989
($124 per
sqft)
Bedrooms: 5
Bathrooms: 3
Partial Baths: 1
City: Davenport
County: Polk
Type: Single Family
Development: Northridge Reserve
Acres: 0.1400
Virtual Tour/Floorplan: View
Year Built: 2021
Listing Number: L4955312
Status Code: Active Under Contract
Taxes: $9,324.72
Tax Year: 2024
Garage:
2
/
Y
Pets Allowed: Yes
Total Recurring Fees: $13
Total Recurring Fee Frequency: 0.00
Interior Features:
Ceiling Fans(s)
Open Floorplan
Primary Bedroom Upstairs
Thermostat
Walk-In Closet(s)
Amenities:
Pool
Financial Information:
Taxes: $9,324.72
Tax Year: 2024
Association Fee: $157.00
Association Fee Frequency: Annually
Exterior Features:
Sidewalk
Equipment:
Dishwasher
Electric Water Heater
Microwave
Water Filtration System
School Information:
Elementary School: Horizons Elementary
Middle School: Boone Middle
Junior High: Boone Middle
High School: Ridge Community Senior High
Additional Information:
Building Description: Contemporary, Craftsman, Florida
MLS Area: 33837 - Davenport
Total Square Footage: 3,738
Price per Square Feet: $123.79
Total Floors: 2
Water: Public
Construction: Block, Stucco, Frame
Date Listed: 2025-08-25 00:00:00
Windows: Shades
Garage Description: Y
Garage Spaces: 2
Attached Garage: Y
Flooring: Carpet, Ceramic Tile
Roof: Shingle
Heating: Central
Cooling: Central Air
Security: Fire Alarm
Laundry: Inside, Laundry Room, Washer Hookup
Pets: Yes
Sewer: Public Sewer
Lot Desc.: Landscaped, Sidewalk, Paved
Parcel ID: 27-27-05-726011
Amenities: Pool
Map of 871 Fillmore Court, Davenport, FL 33837
Listing Courtesy Of: Keller Williams Realty Smart
casandra@kw.com