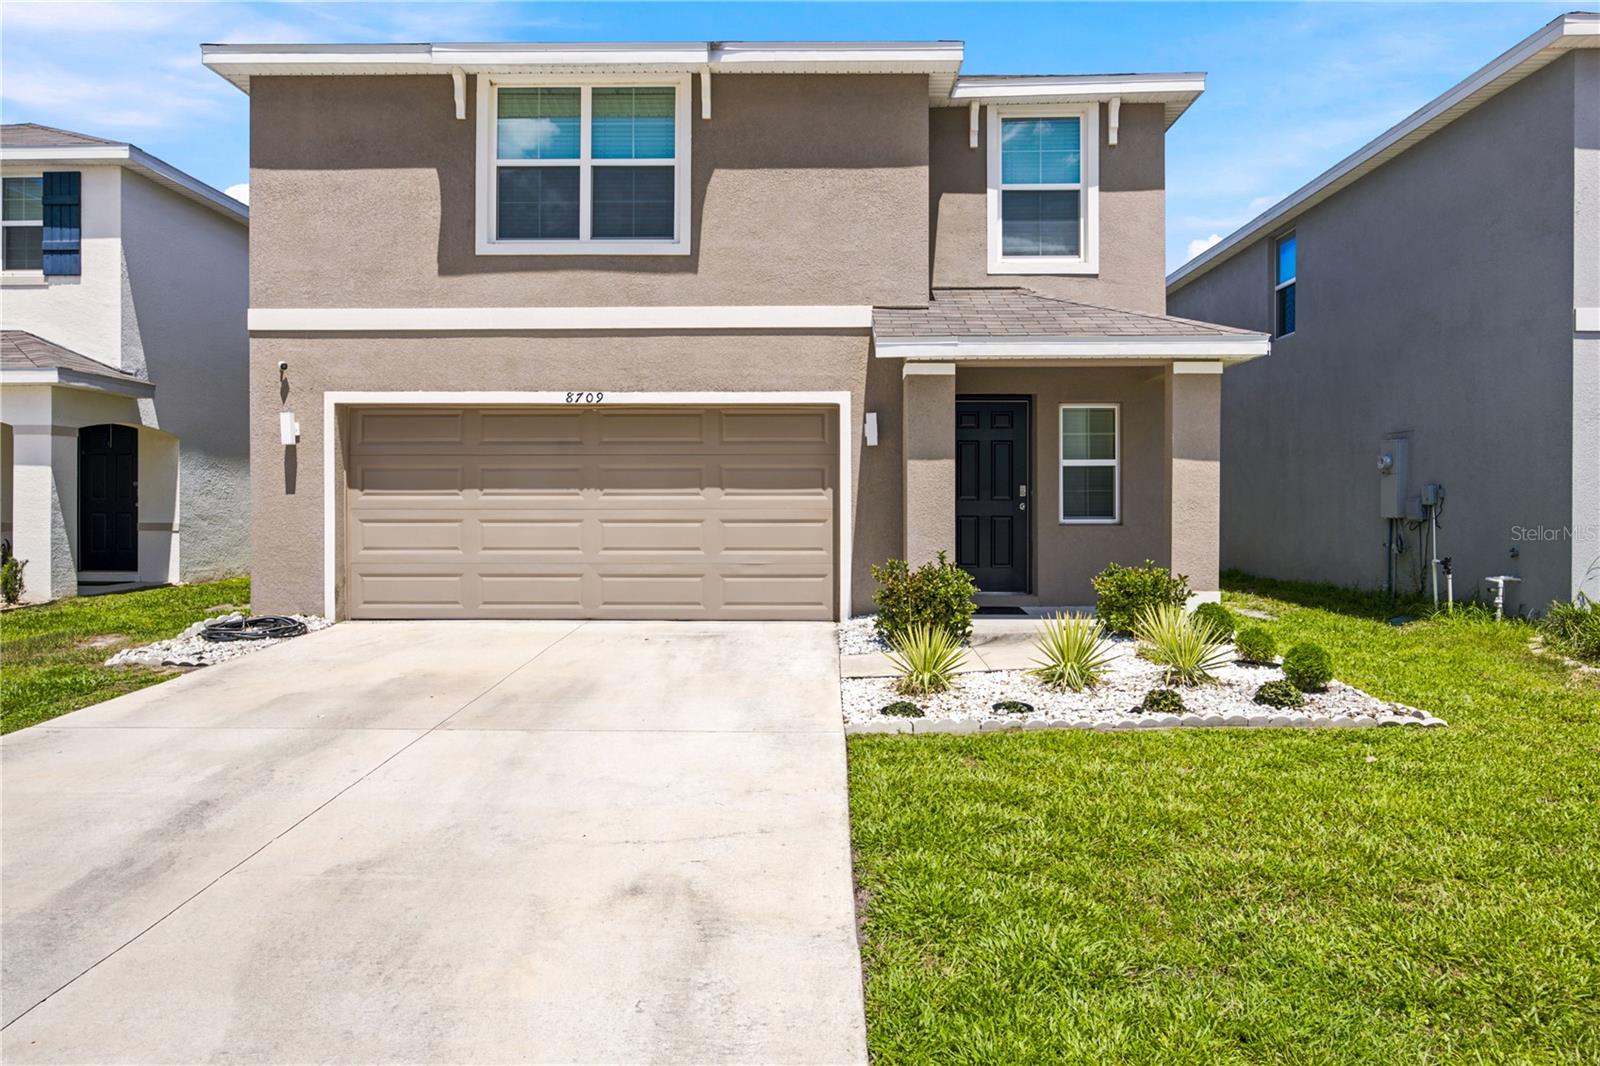
8709 46Th Avenue Sw, Ocala, FL 34476
For Sale $299,000


Request Club Info by Email
Calculate Your Payment
Like this listing?
Contact the Listing Agent directly:
Listing Agent: Cristian Gonzalez
Agent Phone:
352-303-9050
Agent Email:
cristian@homesinocalaflorida.com
Share Property
Save Property
View Virtual Tour
Virtually Staged. Assumable FHA loan at 5.99% for qualified buyers, well below today’s rates. This 2023 D.R. Horton Darwin plan in Ocala Crossings South is ready now, with no build wait: 3 bedrooms, 2.5 baths, an upstairs loft, and 2,022 heated sq ft (2,634 total) for $299,000. The main floor flows from the great room to the dining area and kitchen, which has a large center island, quartz countertops, stainless appliances, and a walk-in pantry. Sliding doors open to the patio and a partially fenced backyard. Upstairs, the loft works as an office, media room, or second living area. The primary suite has an oversized walk-in closet and an ensuite with double vanities. Two more bedrooms share a full bath, and the laundry room is on the bedroom level. The refrigerator, washer, and dryer stay, along with the builder’s smart home package. Remaining builder structural warranty. Two-car garage, front-yard irrigation, a $330 quarterly HOA covering community maintenance, and no CDD. Minutes to shopping, dining, and the World Equestrian Center, with quick I-75 access to Gainesville, The Villages, and Tampa. Assumption subject to lender approval and buyer qualification.
Kitchen/Family Room Combo
Open Floorplan
Primary Bedroom Upstairs
Smart Home
Thermostat
Walk-In Closet(s)
Maintenance
Playground
Pool
Taxes: $3,708.98
Tax Year: 2025
Association Fee: $330.00
Association Fee Frequency: Quarterly
Convection Oven
Dishwasher
Dryer
Electric Water Heater
Microwave
Range
Refrigerator
Washer
Park/Greenbelt
Elementary School: Hammett Bowen Jr. Elementary
Middle School: Liberty Middle School
Junior High: Liberty Middle School
High School: West Port High School
Building Description: Contemporary
MLS Area: 34476 - Ocala
Total Square Footage: 2,634
Price per Square Feet: $147.87
Total Floors: 2
Water: Public
Construction: Block, Stucco
Date Listed: 2026-07-07 00:00:00
Furnished: Turnkey
Windows: Aluminum Frames, Blinds, Drapes
Parking: Covered, Garage Door Opener
Garage Description: Y
Garage Spaces: 2
Attached Garage: Y
Flooring: Carpet, Tile
Roof: Shingle
Heating: Central
Cooling: Central Air
Security: Security System
Laundry: Electric Dryer Hookup, Laundry Room, Upper Level, Washer Hookup
Pets: Cats Ok, Dogs Ok, Number Limit, Yes
Sewer: Public Sewer
Parcel ID: 35623-04-038
Amenities: Maintenance, Playground, Pool
Listing Courtesy Of: Exp Realty Llc
cristian@homesinocalaflorida.com
Virtually Staged. Assumable FHA loan at 5.99% for qualified buyers, well below today’s rates. This 2023 D.R. Horton Darwin plan in Ocala Crossings South is ready now, with no build wait: 3 bedrooms, 2.5 baths, an upstairs loft, and 2,022 heated sq ft (2,634 total) for $299,000. The main floor flows from the great room to the dining area and kitchen, which has a large center island, quartz countertops, stainless appliances, and a walk-in pantry. Sliding doors open to the patio and a partially fenced backyard. Upstairs, the loft works as an office, media room, or second living area. The primary suite has an oversized walk-in closet and an ensuite with double vanities. Two more bedrooms share a full bath, and the laundry room is on the bedroom level. The refrigerator, washer, and dryer stay, along with the builder’s smart home package. Remaining builder structural warranty. Two-car garage, front-yard irrigation, a $330 quarterly HOA covering community maintenance, and no CDD. Minutes to shopping, dining, and the World Equestrian Center, with quick I-75 access to Gainesville, The Villages, and Tampa. Assumption subject to lender approval and buyer qualification.
Property Details
Price: $299,000
Sq Ft: 2,022
($148 per
sqft)
Bedrooms: 3
Bathrooms: 2
Partial Baths: 1
City: Ocala
County: Marion
Type: Single Family
Development: Ocala Crossings South
Acres: 0.1100
Virtual Tour/Floorplan: View
Year Built: 2023
Listing Number: OM727782
Status Code: A-Active
Taxes: $3,708.98
Tax Year: 2025
Garage:
2
/
Y
Furnishings: Turnkey
Pets Allowed: Cats OK, Dogs OK, Number Limit, Yes
Total Recurring Fees: $110
Total Recurring Fee Frequency: 0.00
Interior Features:
Kitchen/Family Room Combo
Open Floorplan
Primary Bedroom Upstairs
Smart Home
Thermostat
Walk-In Closet(s)
Amenities:
Maintenance
Playground
Pool
Financial Information:
Taxes: $3,708.98
Tax Year: 2025
Association Fee: $330.00
Association Fee Frequency: Quarterly
Equipment:
Convection Oven
Dishwasher
Dryer
Electric Water Heater
Microwave
Range
Refrigerator
Washer
View:
Park/Greenbelt
School Information:
Elementary School: Hammett Bowen Jr. Elementary
Middle School: Liberty Middle School
Junior High: Liberty Middle School
High School: West Port High School
Additional Information:
Building Description: Contemporary
MLS Area: 34476 - Ocala
Total Square Footage: 2,634
Price per Square Feet: $147.87
Total Floors: 2
Water: Public
Construction: Block, Stucco
Date Listed: 2026-07-07 00:00:00
Furnished: Turnkey
Windows: Aluminum Frames, Blinds, Drapes
Parking: Covered, Garage Door Opener
Garage Description: Y
Garage Spaces: 2
Attached Garage: Y
Flooring: Carpet, Tile
Roof: Shingle
Heating: Central
Cooling: Central Air
Security: Security System
Laundry: Electric Dryer Hookup, Laundry Room, Upper Level, Washer Hookup
Pets: Cats Ok, Dogs Ok, Number Limit, Yes
Sewer: Public Sewer
Parcel ID: 35623-04-038
Amenities: Maintenance, Playground, Pool
Map of 8709 46Th Avenue Sw, Ocala, FL 34476
Listing Courtesy Of: Exp Realty Llc
cristian@homesinocalaflorida.com