8705 52Nd Drive, Bradenton, FL 34211
For Sale $475,000




Request Club Info by Email
Calculate Your Payment
Like this listing?
Contact the Listing Agent directly:
Listing Agent: Toma Milbank PLLC
Agent Phone:
941-720-5174
Agent Email:
tomamilbank@compass.com
Share Property
Save Property
View Virtual Tour
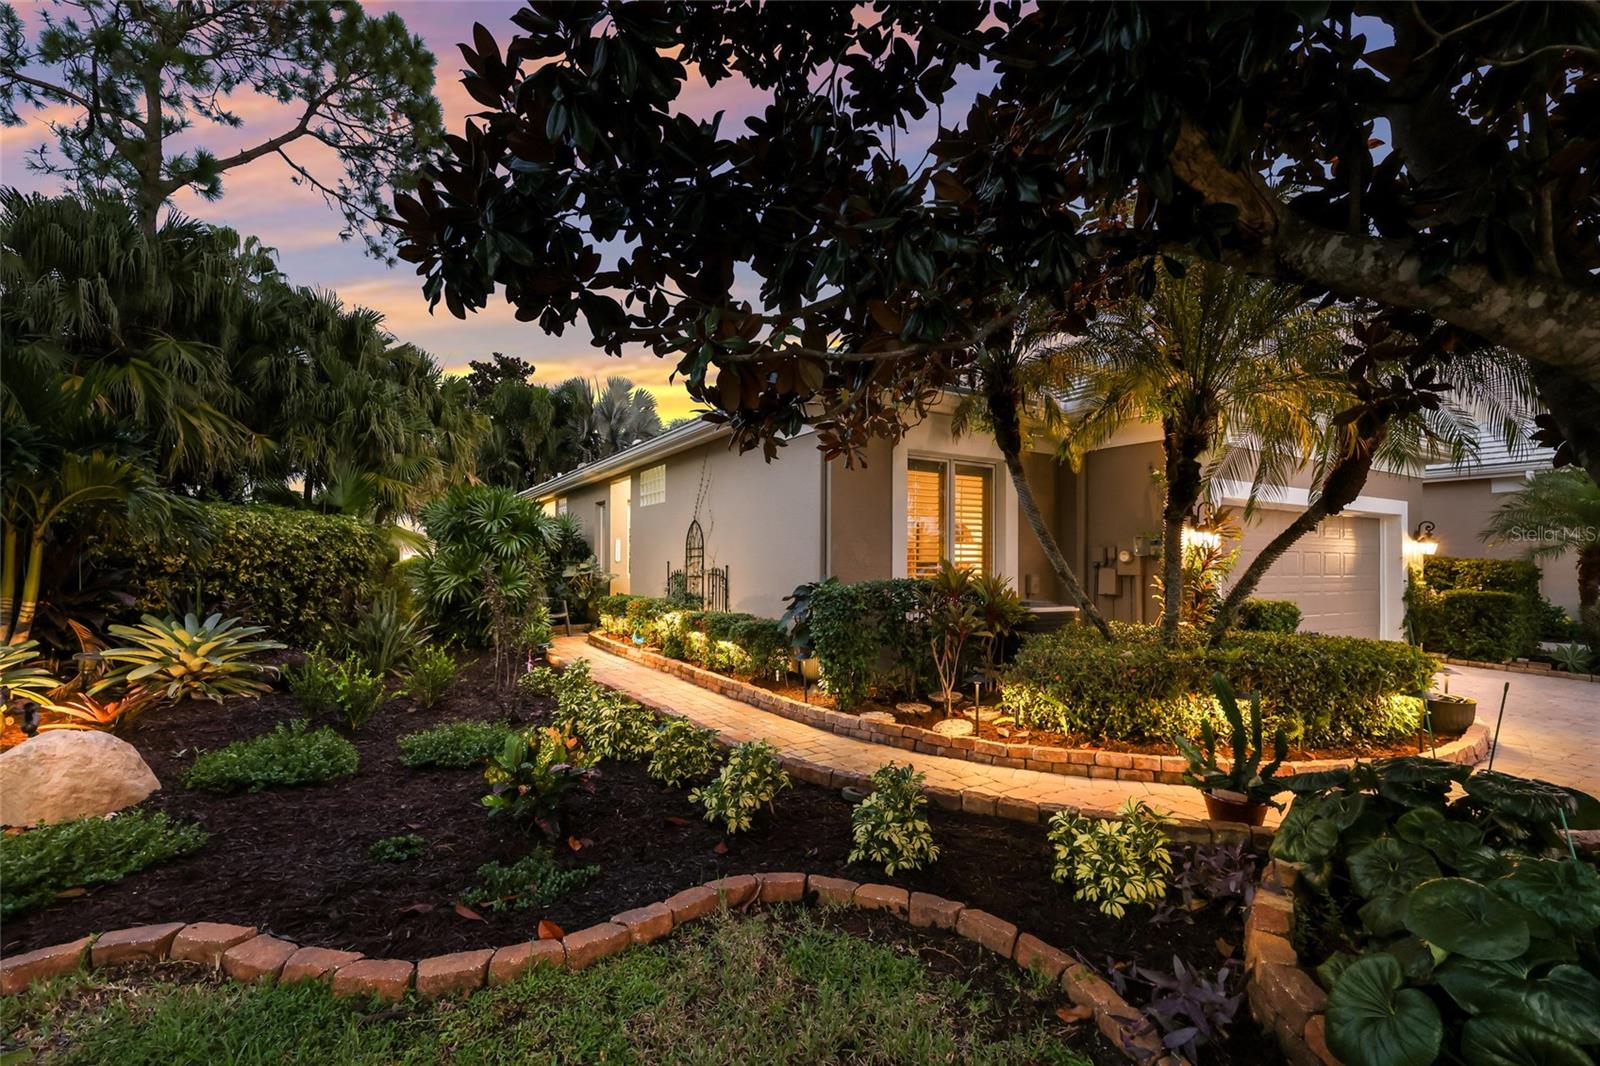
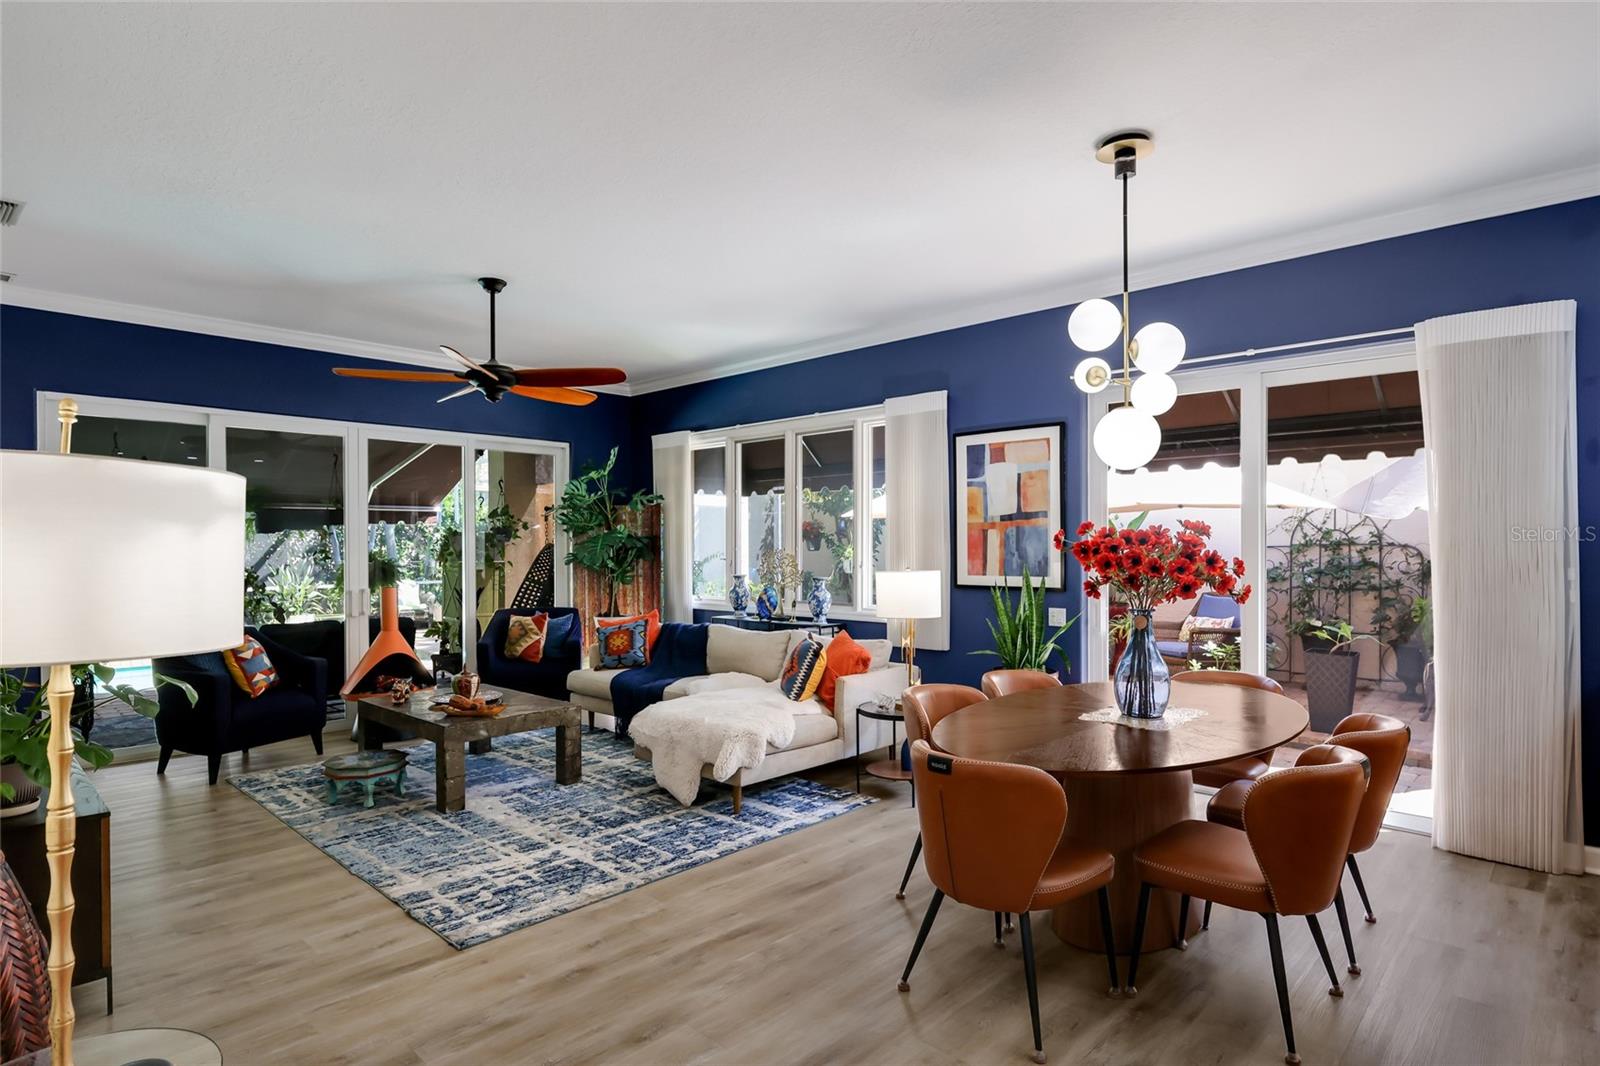
Who says you have to choose between style, comfort, and your own private slice of paradise? Located directly across the street from the clubhouse in the gated community of Rosedale, this beautifully renovated 2-bedroom, 2-bath home with a den is bursting with personality, stylish finishes, and outdoor spaces that feel like your own private tropical getaway. From the moment you arrive, lush landscaping and winding paver walkways set the stage for something special. Step inside and you'll immediately appreciate the open, airy feel, abundant natural light, and thoughtful design choices that make this home stand apart. The well-designed floor plan makes exceptional use of every square foot, creating a surprisingly spacious feel that's enhanced by the seamless connection to the outdoor living areas. At the heart of it all is a kitchen that's anything but ordinary! Beautifully reimagined with a striking mix of warm wood and white cabinetry, a statement range hood, eye-catching backsplash, designer lighting, and GE Café appliances, this kitchen brings together style and function in the best possible way. A convenient hot water dispenser is another thoughtful touch. The kitchen flows effortlessly into the dining and living areas, where luxury vinyl plank flooring, crown molding, and an impact-rated sliding glass door add to the home's appeal. The flexible den offers the perfect spot for a home office, creative space, or cozy retreat, while both bedrooms feature updated carpeting. But just wait until you step outside! This is where the home truly shines. A beautifully landscaped, exceptionally private backyard creates a peaceful escape from the everyday, with a sparkling heated pool, above-ground hot tub, artificial turf, and lush tropical greenery that surrounds you in your own little slice of paradise. The fenced yard and thoughtfully placed landscaping provide remarkable seclusion, allowing you to relax, entertain, or float in the pool without feeling overlooked by neighboring homes. And there's more! A separate, charming side courtyard offers yet another inviting outdoor living space, perfect for morning coffee, evening cocktails, or dining under the stars. With multiple places to unwind, the outdoor living experience is every bit as special as the interior. Additional improvements include updated front and side pavers, a new garage door, and newer washer and dryer. All of this is nestled within Rosedale, a gated golf course community known for its beautiful surroundings and amenities, with optional club membership offering access to golf, tennis, fitness, dining, and more. No CDD fees add to the appeal. With its one-of-a-kind style, incredible privacy, and inviting indoor-outdoor living spaces, this Rosedale gem is even better experienced in person!
Ceiling Fans(s)
Crown Molding
High Ceilings
Open Floorplan
Split Bedroom
Stone Counters
Thermostat
Walk-In Closet(s)
Window Treatments
Taxes: $4,843.00
Tax Year: 2025
Association Fee: $1,000.00
Association Fee: $2,532.00
Association Fee Frequency: Semi-Annually
Association Fee Frequency: Annually
Awning(s)
Garden
Private Yard
Rain Gutters
Dishwasher
Disposal
Dryer
Electric Water Heater
Microwave
Range
Range Hood
Refrigerator
Washer
Garden
Pool
Elementary School: Braden River Elementary
Middle School: Dr Mona Jain Middle
Junior High: Dr Mona Jain Middle
High School: Lakewood Ranch High
MLS Area: 34211 - Bradenton/Lakewood Ranch Area
Total Square Footage: 2,118
Price per Square Feet: $312.29
Water: Public
Construction: Block, Stucco
Date Listed: 2026-10-16 00:00:00
Pool: Y
Pool Description: In Ground, Gunite, Heated, Screen Enclosure
Private Spa: Y
Furnished: Unfurnished
Windows: Window Treatments
Parking: Garage Door Opener
Garage Description: Y
Garage Spaces: 2
Attached Garage: Y
Flooring: Carpet, Luxury Vinyl
Roof: Tile
Heating: Central
Cooling: Central Air
Security: Gated Community, Smoke Detector(S)
Laundry: Inside
Pets: Yes
Sewer: Public Sewer
Lot Desc.: Corner Lot, In County, Level, Sidewalk
Parcel ID: 1730816004
Listing Courtesy Of: Compass Florida Llc
tomamilbank@compass.com
Who says you have to choose between style, comfort, and your own private slice of paradise? Located directly across the street from the clubhouse in the gated community of Rosedale, this beautifully renovated 2-bedroom, 2-bath home with a den is bursting with personality, stylish finishes, and outdoor spaces that feel like your own private tropical getaway. From the moment you arrive, lush landscaping and winding paver walkways set the stage for something special. Step inside and you'll immediately appreciate the open, airy feel, abundant natural light, and thoughtful design choices that make this home stand apart. The well-designed floor plan makes exceptional use of every square foot, creating a surprisingly spacious feel that's enhanced by the seamless connection to the outdoor living areas. At the heart of it all is a kitchen that's anything but ordinary! Beautifully reimagined with a striking mix of warm wood and white cabinetry, a statement range hood, eye-catching backsplash, designer lighting, and GE Café appliances, this kitchen brings together style and function in the best possible way. A convenient hot water dispenser is another thoughtful touch. The kitchen flows effortlessly into the dining and living areas, where luxury vinyl plank flooring, crown molding, and an impact-rated sliding glass door add to the home's appeal. The flexible den offers the perfect spot for a home office, creative space, or cozy retreat, while both bedrooms feature updated carpeting. But just wait until you step outside! This is where the home truly shines. A beautifully landscaped, exceptionally private backyard creates a peaceful escape from the everyday, with a sparkling heated pool, above-ground hot tub, artificial turf, and lush tropical greenery that surrounds you in your own little slice of paradise. The fenced yard and thoughtfully placed landscaping provide remarkable seclusion, allowing you to relax, entertain, or float in the pool without feeling overlooked by neighboring homes. And there's more! A separate, charming side courtyard offers yet another inviting outdoor living space, perfect for morning coffee, evening cocktails, or dining under the stars. With multiple places to unwind, the outdoor living experience is every bit as special as the interior. Additional improvements include updated front and side pavers, a new garage door, and newer washer and dryer. All of this is nestled within Rosedale, a gated golf course community known for its beautiful surroundings and amenities, with optional club membership offering access to golf, tennis, fitness, dining, and more. No CDD fees add to the appeal. With its one-of-a-kind style, incredible privacy, and inviting indoor-outdoor living spaces, this Rosedale gem is even better experienced in person!
Property Details
Price: $475,000
Sq Ft: 1,521
($312 per
sqft)
Bedrooms: 2
Bathrooms: 2
City: Bradenton
County: Manatee
Type: Single Family
Development: Rosedale
Subdivision: Rosedale 5
Acres: 0.2000
Virtual Tour/Floorplan: View
Year Built: 1995
Listing Number: A4709565
Status Code: A-Active
Taxes: $4,843.00
Tax Year: 2025
Garage:
2
/
Y
Furnishings: Unfurnished
Pets Allowed: Yes
Total Recurring Fees: $378
Total Recurring Fee Frequency: 0.00
Interior Features:
Ceiling Fans(s)
Crown Molding
High Ceilings
Open Floorplan
Split Bedroom
Stone Counters
Thermostat
Walk-In Closet(s)
Window Treatments
Financial Information:
Taxes: $4,843.00
Tax Year: 2025
Association Fee: $1,000.00
Association Fee: $2,532.00
Association Fee Frequency: Semi-Annually
Association Fee Frequency: Annually
Exterior Features:
Awning(s)
Garden
Private Yard
Rain Gutters
Equipment:
Dishwasher
Disposal
Dryer
Electric Water Heater
Microwave
Range
Range Hood
Refrigerator
Washer
View:
Garden
Pool
School Information:
Elementary School: Braden River Elementary
Middle School: Dr Mona Jain Middle
Junior High: Dr Mona Jain Middle
High School: Lakewood Ranch High
Additional Information:
MLS Area: 34211 - Bradenton/Lakewood Ranch Area
Total Square Footage: 2,118
Price per Square Feet: $312.29
Water: Public
Construction: Block, Stucco
Date Listed: 2026-10-16 00:00:00
Pool: Y
Pool Description: In Ground, Gunite, Heated, Screen Enclosure
Private Spa: Y
Furnished: Unfurnished
Windows: Window Treatments
Parking: Garage Door Opener
Garage Description: Y
Garage Spaces: 2
Attached Garage: Y
Flooring: Carpet, Luxury Vinyl
Roof: Tile
Heating: Central
Cooling: Central Air
Security: Gated Community, Smoke Detector(S)
Laundry: Inside
Pets: Yes
Sewer: Public Sewer
Lot Desc.: Corner Lot, In County, Level, Sidewalk
Parcel ID: 1730816004
Map of 8705 52Nd Drive, Bradenton, FL 34211
Listing Courtesy Of: Compass Florida Llc
tomamilbank@compass.com