8704 Long Boat Lane, Hudson, FL 34667
For Sale $205,000


Request Club Info by Email
Calculate Your Payment
Like this listing?
Contact the Listing Agent directly:
Listing Agent: Coby McClellan
Agent Phone:
352-571-9221
Agent Email:
coby@thekranzgroup.com
Share Property
Save Property
View Virtual Tour
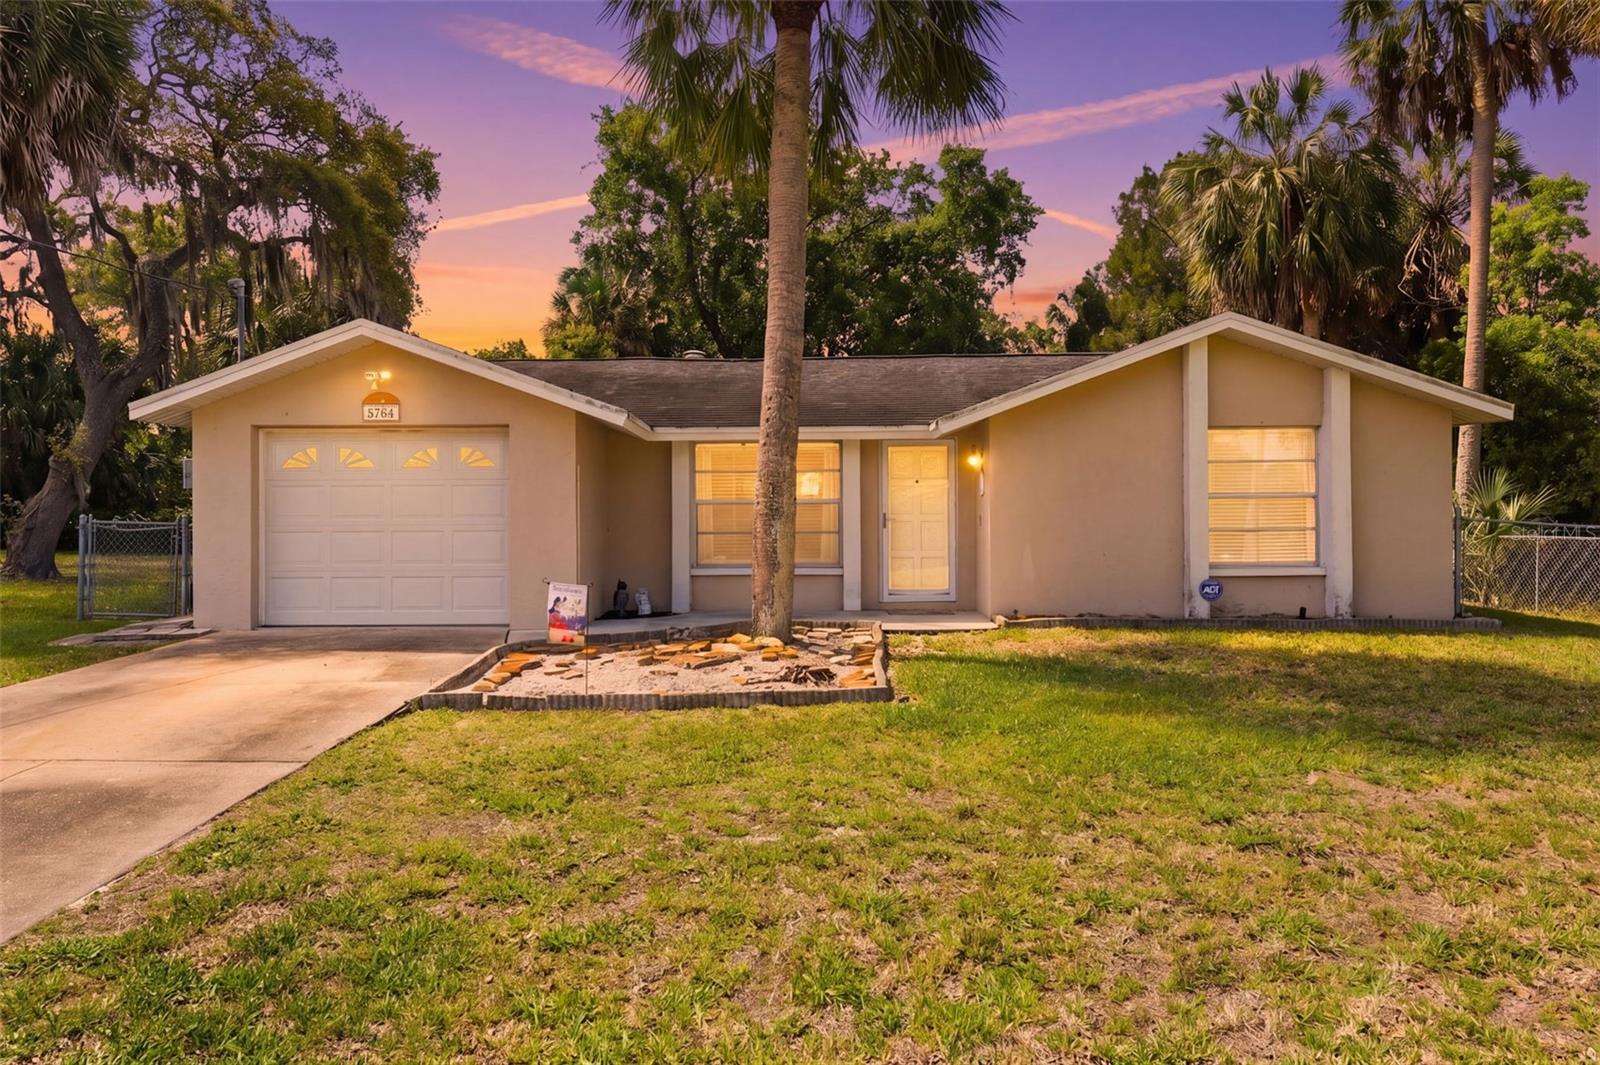
Welcome to your slice of Florida living in the desirable Sea Pines community! This charming single-story home offers the perfect blend of comfort, functionality, and coastal convenience. Featuring 3 spacious bedrooms and 2 full bathrooms, this well-maintained residence is designed for easy living. Step inside to a bright and inviting living area centered around a cozy wood-burning fireplace—perfect for relaxing evenings or entertaining guests. The layout flows seamlessly into the dining and kitchen areas, creating a practical space for everyday life. The home also includes a 1-car garage for added storage and convenience, while the private fenced-in backyard provides a peaceful retreat—ideal for pets, gatherings, or simply enjoying the Florida sunshine. Located in Hudson, you’ll enjoy close proximity to everyday essentials including grocery stores, restaurants, medical facilities, and shopping centers, making errands quick and convenient. For outdoor enthusiasts and boaters, the Sea Pines community offers access to a private boat ramp, allowing you to reach the Gulf of Mexico in just minutes—perfect for fishing, sunset cruises, and weekend adventures on the water. Also, within minutes, SunWest Park features a wide range of amenities, including a sand beach, swimming areas, volleyball courts, restrooms, picnic spots, and water activities like kayaking, paddleboarding, and an inflatable aqua park. Whether you're looking for a primary residence, seasonal getaway, or investment opportunity, this home offers an exceptional lifestyle in a waterfront-friendly community.
Ceiling Fans(s)
Eat-in Kitchen
Primary Bedroom Main Floor
Thermostat
Window Treatments
Taxes: $571.76
Tax Year: 2025
Association Fee: $100.00
Association Fee Frequency: Annually
Awning(s)
Dishwasher
Disposal
Dryer
Electric Water Heater
Microwave
Range
Washer
Trees/Woods
Elementary School: Hudson Primary Academy (K-3)
Middle School: Hudson Academy ( 4-8)
Junior High: Hudson Academy ( 4-8)
High School: Hudson High-Po
Building Description: Ranch
MLS Area: 34667 - Hudson/Bayonet Point/Port Richey
Total Square Footage: 1,731
Price per Square Feet: $145.08
Water: Public
Construction: Block, Stucco
Date Listed: 2026-04-15 00:00:00
Furnished: Negotiable
Garage Description: Y
Garage Spaces: 1
Attached Garage: Y
Flooring: Carpet, Ceramic Tile
Roof: Shingle
Heating: Central
Cooling: Central Air
Fireplace: Y
Laundry: Electric Dryer Hookup, Laundry Room
Pets: Yes
Sewer: Public Sewer
Lot Desc.: Level, Street Dead-End, Paved
Parcel ID: 14-24-16-004A-0
Listing Courtesy Of: Lpt Realty, Llc
coby@thekranzgroup.com
Welcome to your slice of Florida living in the desirable Sea Pines community! This charming single-story home offers the perfect blend of comfort, functionality, and coastal convenience. Featuring 3 spacious bedrooms and 2 full bathrooms, this well-maintained residence is designed for easy living. Step inside to a bright and inviting living area centered around a cozy wood-burning fireplace—perfect for relaxing evenings or entertaining guests. The layout flows seamlessly into the dining and kitchen areas, creating a practical space for everyday life. The home also includes a 1-car garage for added storage and convenience, while the private fenced-in backyard provides a peaceful retreat—ideal for pets, gatherings, or simply enjoying the Florida sunshine. Located in Hudson, you’ll enjoy close proximity to everyday essentials including grocery stores, restaurants, medical facilities, and shopping centers, making errands quick and convenient. For outdoor enthusiasts and boaters, the Sea Pines community offers access to a private boat ramp, allowing you to reach the Gulf of Mexico in just minutes—perfect for fishing, sunset cruises, and weekend adventures on the water. Also, within minutes, SunWest Park features a wide range of amenities, including a sand beach, swimming areas, volleyball courts, restrooms, picnic spots, and water activities like kayaking, paddleboarding, and an inflatable aqua park. Whether you're looking for a primary residence, seasonal getaway, or investment opportunity, this home offers an exceptional lifestyle in a waterfront-friendly community.
Property Details
Price: $205,000
Sq Ft: 1,413
($145 per
sqft)
Bedrooms: 3
Bathrooms: 2
City: Hudson
County: Pasco
Type: Single Family
Development: Sea Pines Unrec
Acres: 0.1500
Virtual Tour/Floorplan: View
Year Built: 1978
Listing Number: G5111067
Status Code: A-Active
Taxes: $571.76
Tax Year: 2025
Garage:
1
/
Y
Furnishings: Negotiable
Pets Allowed: Yes
Total Recurring Fees: $8
Total Recurring Fee Frequency: 0.00
Interior Features:
Ceiling Fans(s)
Eat-in Kitchen
Primary Bedroom Main Floor
Thermostat
Window Treatments
Financial Information:
Taxes: $571.76
Tax Year: 2025
Association Fee: $100.00
Association Fee Frequency: Annually
Exterior Features:
Awning(s)
Equipment:
Dishwasher
Disposal
Dryer
Electric Water Heater
Microwave
Range
Washer
View:
Trees/Woods
School Information:
Elementary School: Hudson Primary Academy (K-3)
Middle School: Hudson Academy ( 4-8)
Junior High: Hudson Academy ( 4-8)
High School: Hudson High-Po
Additional Information:
Building Description: Ranch
MLS Area: 34667 - Hudson/Bayonet Point/Port Richey
Total Square Footage: 1,731
Price per Square Feet: $145.08
Water: Public
Construction: Block, Stucco
Date Listed: 2026-04-15 00:00:00
Furnished: Negotiable
Garage Description: Y
Garage Spaces: 1
Attached Garage: Y
Flooring: Carpet, Ceramic Tile
Roof: Shingle
Heating: Central
Cooling: Central Air
Fireplace: Y
Laundry: Electric Dryer Hookup, Laundry Room
Pets: Yes
Sewer: Public Sewer
Lot Desc.: Level, Street Dead-End, Paved
Parcel ID: 14-24-16-004A-0
Map of 8704 Long Boat Lane, Hudson, FL 34667
Listing Courtesy Of: Lpt Realty, Llc
coby@thekranzgroup.com