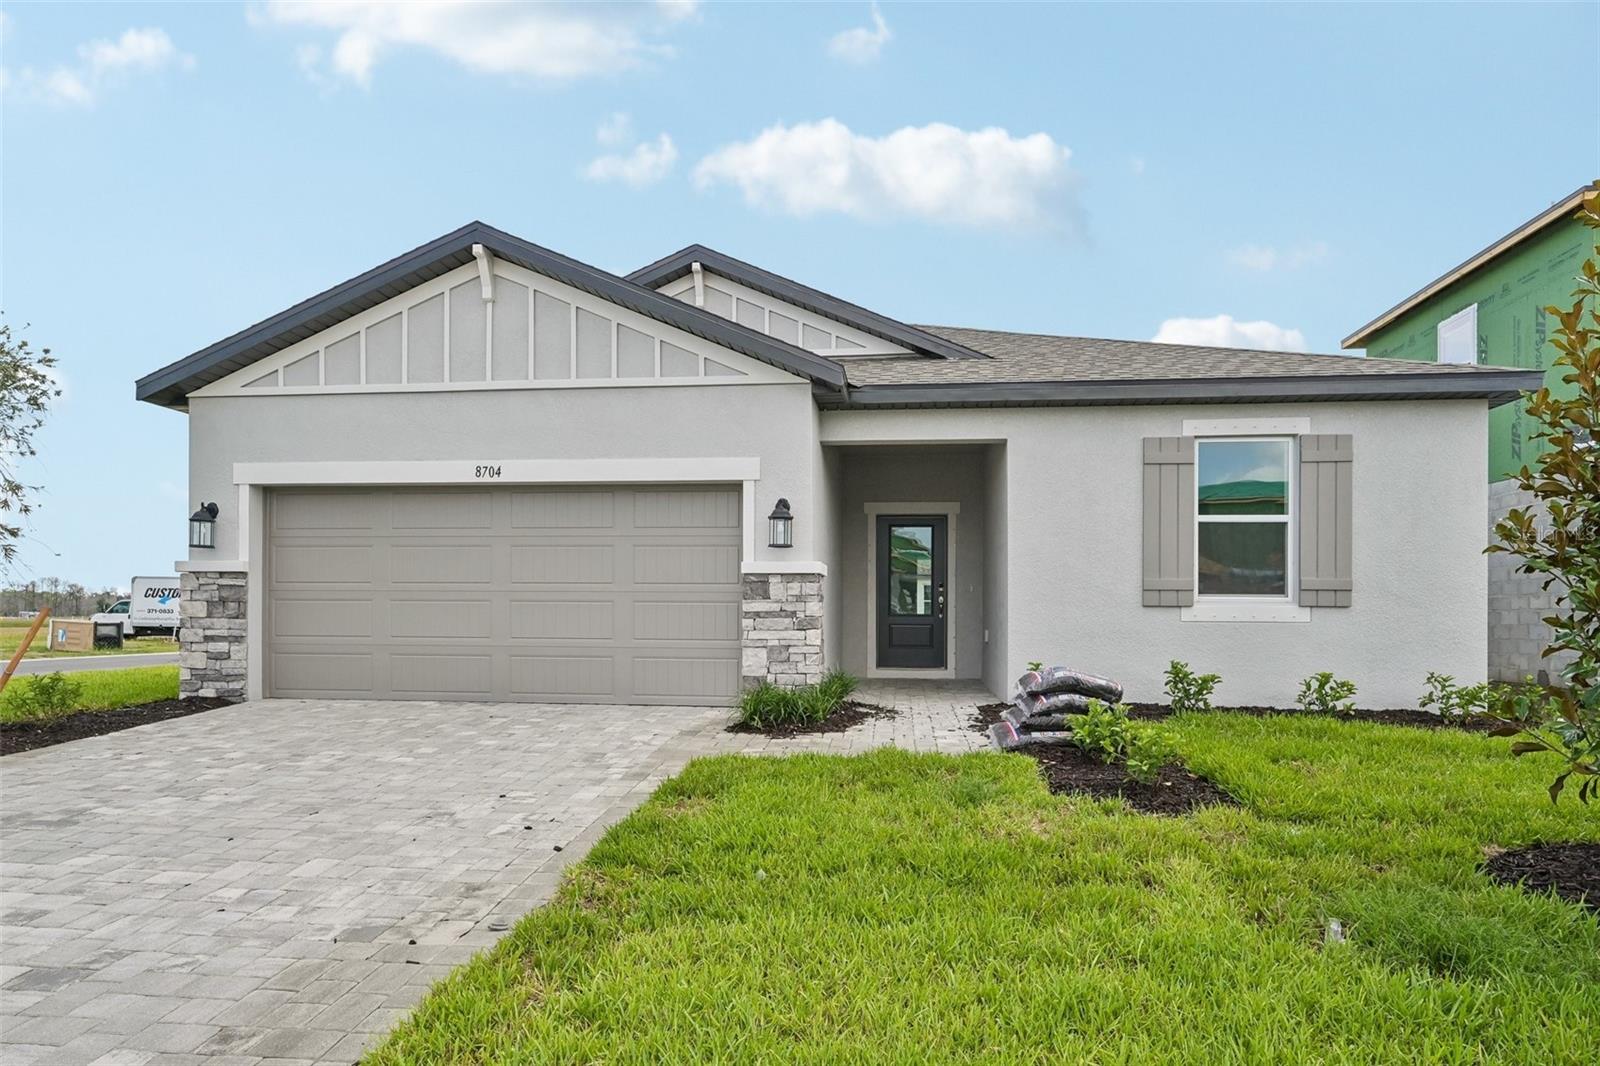
8704 Canard Cove, Palmetto, FL 34221
For Sale $384,999


Request Club Info by Email
Calculate Your Payment
Like this listing?
Contact the Listing Agent directly:
Listing Agent: Elizabeth Stephens
Agent Phone:
941-334-4934
Agent Email:
lizstephens941@yahoo.com
Share Property
Save Property
View Virtual Tour
Community Pool & Amenity Center Opening Soon!! MODEL NOW OPEN!!!! ****SPECIAL FINANCING AVAILABLE FOR A LIMITED TIME ONLY FROM PREFERRED LENDER. RESTRICTIONS APPLY, FOR QUALIFIED BUYERS, SUBJECT TO APPLICABLE TERMS AND CONDITIONS. SUBJECT TO CHANGE WITHOUT NOTICE**** Welcome home to the Sentinel, a 1,739 sq. ft. home featuring three bedrooms, two bathrooms, den and a two-car garage. It’s no surprise this floorplan makes homeowners feel safe and comforted with a name like the Sentinel. Enter through the covered entryway to a lengthy foyer. Off to one side, you’ll find two bedrooms split by a shared bathroom, perfect for guests coming to visit. On the opposite side, you have a den. Heading farther into the home, you’ll enter the main space where the combination kitchen and great room await. Your dream kitchen overlooks the enormous great room, which is just waiting to be filled with overstuffed couches and cozy seating for movie night. Sliding glass doors in the great room open to a spacious patio area, perfect for summer night entertaining or a cozy night spent by a fire pit. Off to the side in a private area is the owner‘s suite, the perfect place to relax and unwind after a long day. The owner‘s suite features a walk-in closet, walk-in shower, and beautiful finishing touches that make the bathroom your tranquil, spa-like oasis. The Sentinel is the ideal choice for a who wants a solid floorplan that is already well thought out.
Eat-in Kitchen
Primary Bedroom Main Floor
Walk-In Closet(s)
Pickleball Court(s)
Playground
Pool
Taxes: $500.00
Tax Year: 2025
Association Fee: $308.00
Association Fee: $22.75
Association Fee Frequency: Quarterly
Association Fee Frequency: Quarterly
Sidewalk
Dishwasher
Disposal
Microwave
Range
Tankless Water Heater
Elementary School: James Tillman Elementary
Middle School: Buffalo Creek Middle
Junior High: Buffalo Creek Middle
High School: Palmetto High
MLS Area: 34221 - Palmetto/Rubonia
Total Square Footage: 2,336
Price per Square Feet: $221.39
Water: Public
Construction: Block
Date Listed: 2026-04-02 00:00:00
Furnished: Unfurnished
Garage Description: Y
Garage Spaces: 2
Attached Garage: Y
Flooring: Carpet, Tile
Roof: Shingle
Heating: Heat Pump
Cooling: Central Air
Laundry: Inside
Pets: Yes
Sewer: Public Sewer
Parcel ID: 589502959
Amenities: Pickleball Court(S), Playground, Pool
Listing Courtesy Of: Floriwest Realty Group, Llc
lizstephens941@yahoo.com
Community Pool & Amenity Center Opening Soon!! MODEL NOW OPEN!!!! ****SPECIAL FINANCING AVAILABLE FOR A LIMITED TIME ONLY FROM PREFERRED LENDER. RESTRICTIONS APPLY, FOR QUALIFIED BUYERS, SUBJECT TO APPLICABLE TERMS AND CONDITIONS. SUBJECT TO CHANGE WITHOUT NOTICE**** Welcome home to the Sentinel, a 1,739 sq. ft. home featuring three bedrooms, two bathrooms, den and a two-car garage. It’s no surprise this floorplan makes homeowners feel safe and comforted with a name like the Sentinel. Enter through the covered entryway to a lengthy foyer. Off to one side, you’ll find two bedrooms split by a shared bathroom, perfect for guests coming to visit. On the opposite side, you have a den. Heading farther into the home, you’ll enter the main space where the combination kitchen and great room await. Your dream kitchen overlooks the enormous great room, which is just waiting to be filled with overstuffed couches and cozy seating for movie night. Sliding glass doors in the great room open to a spacious patio area, perfect for summer night entertaining or a cozy night spent by a fire pit. Off to the side in a private area is the owner‘s suite, the perfect place to relax and unwind after a long day. The owner‘s suite features a walk-in closet, walk-in shower, and beautiful finishing touches that make the bathroom your tranquil, spa-like oasis. The Sentinel is the ideal choice for a who wants a solid floorplan that is already well thought out.
Property Details
Price: $384,999
Sq Ft: 1,739
($221 per
sqft)
Bedrooms: 3
Bathrooms: 2
City: Palmetto
County: Manatee
Type: Single Family
Development: Coasterra
Acres: 0.2000
Virtual Tour/Floorplan: View
Year Built: 2026
Listing Number: R4910972
Status Code: A-Active
Taxes: $500.00
Tax Year: 2025
Garage:
2
/
Y
Furnishings: Unfurnished
Pets Allowed: Yes
Total Recurring Fees: $110
Total Recurring Fee Frequency: 0.00
Interior Features:
Eat-in Kitchen
Primary Bedroom Main Floor
Walk-In Closet(s)
Amenities:
Pickleball Court(s)
Playground
Pool
Financial Information:
Taxes: $500.00
Tax Year: 2025
Association Fee: $308.00
Association Fee: $22.75
Association Fee Frequency: Quarterly
Association Fee Frequency: Quarterly
Exterior Features:
Sidewalk
Equipment:
Dishwasher
Disposal
Microwave
Range
Tankless Water Heater
School Information:
Elementary School: James Tillman Elementary
Middle School: Buffalo Creek Middle
Junior High: Buffalo Creek Middle
High School: Palmetto High
Additional Information:
MLS Area: 34221 - Palmetto/Rubonia
Total Square Footage: 2,336
Price per Square Feet: $221.39
Water: Public
Construction: Block
Date Listed: 2026-04-02 00:00:00
Furnished: Unfurnished
Garage Description: Y
Garage Spaces: 2
Attached Garage: Y
Flooring: Carpet, Tile
Roof: Shingle
Heating: Heat Pump
Cooling: Central Air
Laundry: Inside
Pets: Yes
Sewer: Public Sewer
Parcel ID: 589502959
Amenities: Pickleball Court(S), Playground, Pool
Map of 8704 Canard Cove, Palmetto, FL 34221
Listing Courtesy Of: Floriwest Realty Group, Llc
lizstephens941@yahoo.com