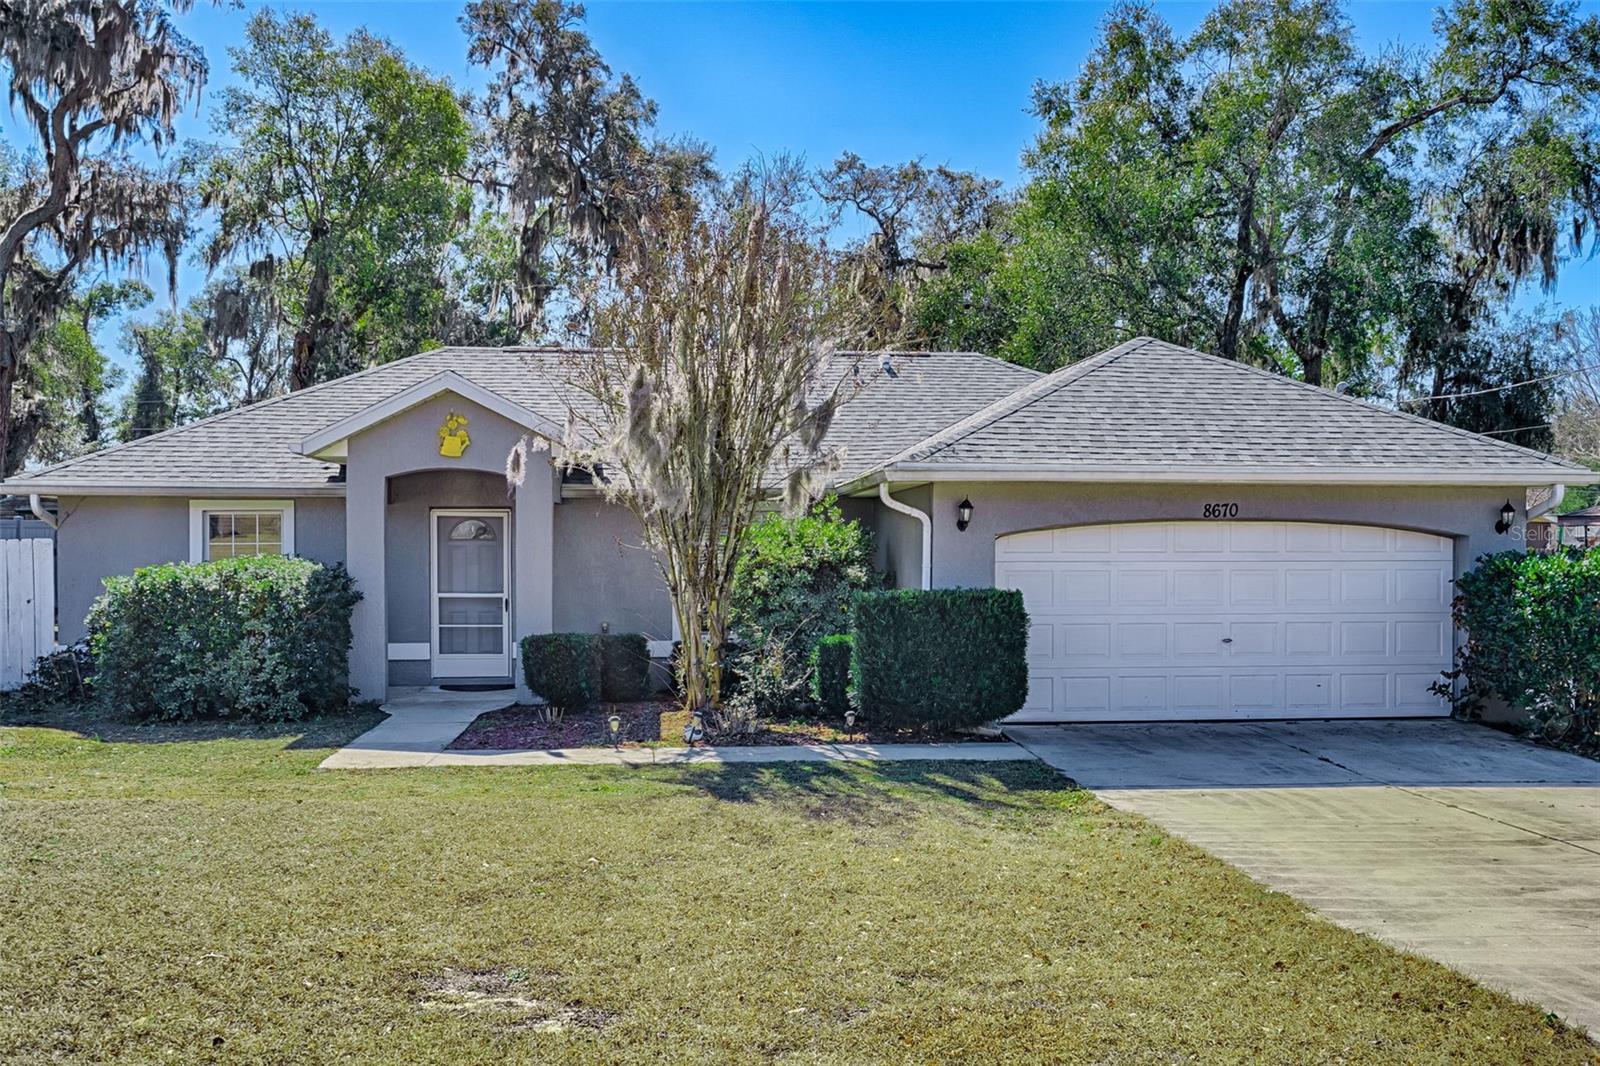
8670 Juniper Road, Ocala, FL 34480
Pending $239,900


Request Club Info by Email
Calculate Your Payment
Like this listing?
Contact the Listing Agent directly:
Listing Agent: Joshua Howard
Agent Phone:
480-794-0745
Agent Email:
josh@pepinerealty.com
Share Property
Save Property
View Virtual Tour
Under contract-accepting backup offers. This well-maintained 3-bedroom, 2-bath home features a desirable split floor plan, 2-car garage, and a spacious great room with cathedral ceilings open to the kitchen and dining area. Luxury vinyl plank flooring runs throughout, with tile in the kitchen and bathrooms, which offer upgraded wood cabinetry and granite countertops. Designer light fixtures and extensive crown molding highlight the quality craftsmanship throughout the home. The owner’s suite includes a walk-in closet and walk-in shower. Enjoy the oversized, private backyard with plenty of room for outdoor living. Washer and dryer are included. Major updates include a new roof and HVAC in 2023, new appliances in 2020, fence replacement in 2024, and septic pumped in 2025.
Accessibility Features
Cathedral Ceiling(s)
Ceiling Fans(s)
Crown Molding
High Ceilings
Kitchen/Family Room Combo
Open Floorplan
Primary Bedroom Main Floor
Solid Surface Counters
Split Bedroom
Thermostat
Walk-In Closet(s)
Taxes: $2,649.51
Tax Year: 2025
French Doors
Private Mailbox
Dishwasher
Dryer
Electric Water Heater
Exhaust Fan
Microwave
Range
Range Hood
Refrigerator
Washer
Elementary School: Legacy Elementary School
Middle School: Belleview Middle School
Junior High: Belleview Middle School
High School: Belleview High School
Building Description: Florida
MLS Area: 34480 - Ocala
Total Square Footage: 1,719
Price per Square Feet: $194.72
Water: Well
Construction: Block, Stucco
Date Listed: 2026-02-04 00:00:00
Furnished: Unfurnished
Windows: Double Pane Windows
Parking: Driveway, Garage Door Opener, Ground Level
Garage Description: Y
Garage Spaces: 2
Attached Garage: Y
Flooring: Luxury Vinyl, Tile
Roof: Shingle
Heating: Central, Electric, Exhaust Fan, Heat Pump
Cooling: Central Air
Security: Security System, Security System Leased, Smoke Detector(S)
Laundry: Inside, Laundry Room
Sewer: Septic Tank
Lot Desc.: Cleared, In County, Landscaped, Level, Paved
Parcel ID: 9025-0662-02
Listing Courtesy Of: Pepine Realty
josh@pepinerealty.com
Under contract-accepting backup offers. This well-maintained 3-bedroom, 2-bath home features a desirable split floor plan, 2-car garage, and a spacious great room with cathedral ceilings open to the kitchen and dining area. Luxury vinyl plank flooring runs throughout, with tile in the kitchen and bathrooms, which offer upgraded wood cabinetry and granite countertops. Designer light fixtures and extensive crown molding highlight the quality craftsmanship throughout the home. The owner’s suite includes a walk-in closet and walk-in shower. Enjoy the oversized, private backyard with plenty of room for outdoor living. Washer and dryer are included. Major updates include a new roof and HVAC in 2023, new appliances in 2020, fence replacement in 2024, and septic pumped in 2025.
Property Details
Price: $239,900
Sq Ft: 1,232
($195 per
sqft)
Bedrooms: 3
Bathrooms: 2
City: Ocala
County: Marion
Type: Single Family
Development: Silver Springs Shores
Subdivision: Silver Spgs Shores Un 25
Acres: 0.2400
Virtual Tour/Floorplan: View
Year Built: 2004
Listing Number: GC537180
Status Code: Pending
Taxes: $2,649.51
Tax Year: 2025
Garage:
2
/
Y
Furnishings: Unfurnished
Interior Features:
Accessibility Features
Cathedral Ceiling(s)
Ceiling Fans(s)
Crown Molding
High Ceilings
Kitchen/Family Room Combo
Open Floorplan
Primary Bedroom Main Floor
Solid Surface Counters
Split Bedroom
Thermostat
Walk-In Closet(s)
Financial Information:
Taxes: $2,649.51
Tax Year: 2025
Exterior Features:
French Doors
Private Mailbox
Equipment:
Dishwasher
Dryer
Electric Water Heater
Exhaust Fan
Microwave
Range
Range Hood
Refrigerator
Washer
School Information:
Elementary School: Legacy Elementary School
Middle School: Belleview Middle School
Junior High: Belleview Middle School
High School: Belleview High School
Additional Information:
Building Description: Florida
MLS Area: 34480 - Ocala
Total Square Footage: 1,719
Price per Square Feet: $194.72
Water: Well
Construction: Block, Stucco
Date Listed: 2026-02-04 00:00:00
Furnished: Unfurnished
Windows: Double Pane Windows
Parking: Driveway, Garage Door Opener, Ground Level
Garage Description: Y
Garage Spaces: 2
Attached Garage: Y
Flooring: Luxury Vinyl, Tile
Roof: Shingle
Heating: Central, Electric, Exhaust Fan, Heat Pump
Cooling: Central Air
Security: Security System, Security System Leased, Smoke Detector(S)
Laundry: Inside, Laundry Room
Sewer: Septic Tank
Lot Desc.: Cleared, In County, Landscaped, Level, Paved
Parcel ID: 9025-0662-02
Map of 8670 Juniper Road, Ocala, FL 34480
Listing Courtesy Of: Pepine Realty
josh@pepinerealty.com