8664 Derry Drive, Jacksonville, FL 32244
Pending $450,000


Request Club Info by Email
Calculate Your Payment
Like this listing?
Contact the Listing Agent directly:
Listing Agent: John Lawrence
Agent Phone:
904-570-5553
Agent Email:
johnlawrence@johnsellsstjohns.com
Share Property
Save Property
View Virtual Tour
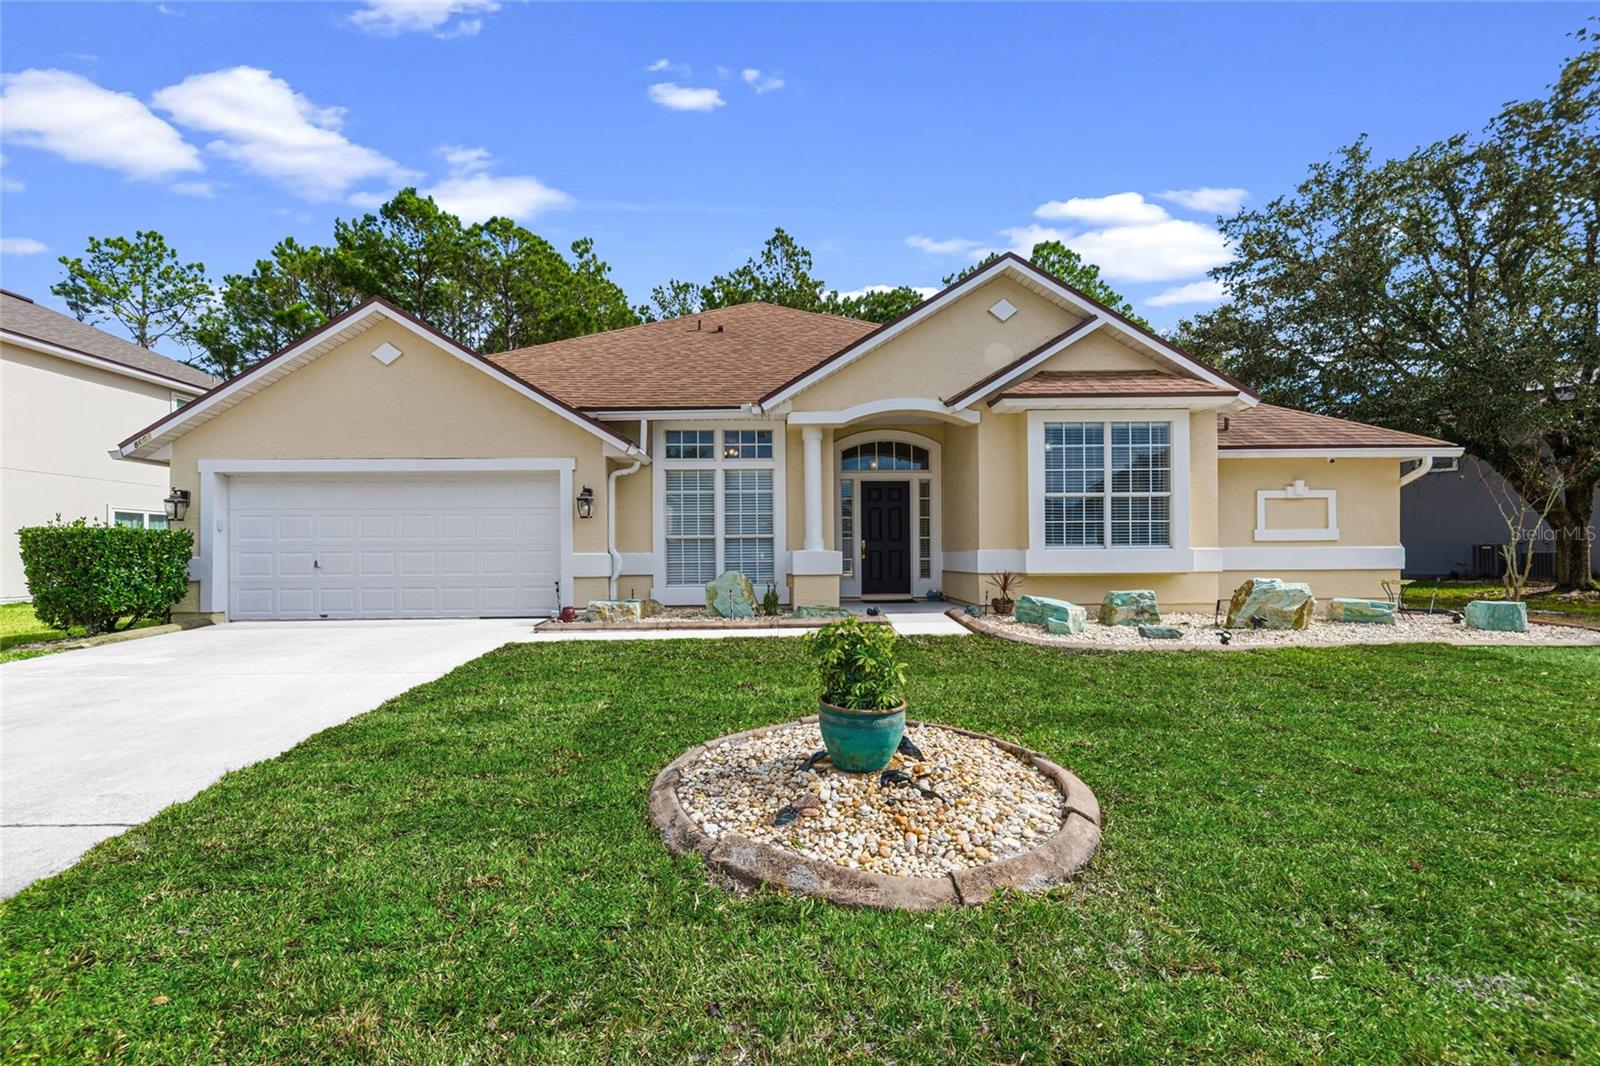
Under contract-accepting backup offers. Come experience this beautiful Beazer Home featuring a heated saltwater in-ground pool and a private backyard retreat. Notice the architectural elements such as arched doorways, transom windows, and rounded corners. The owner's suite has been recently remodeled and boasts dual vanity sinks & two walk-in closets. Two front bedrooms share a convenient Jack-and-Jill bath, while a separate full cabana bath provides direct pool access - perfect for outdoor gatherings. Enjoy sitting in the breakfast nook that looks out to the pool area. Step through the French doors onto the covered lanai and a large screened enclosure with generous paver patio space. Kitchen features a center island & plenty of raised counter space for bar stool seating. Additional flexible living areas offer options for a formal dining room, office, or extra gathering space. Roof (2020) - Hot water heater (2026) plus all appliances convey. Whole house water softener and kitchen reverse osmosis filter for drinking water. Enjoy fantastic HOA amenities with no CDD fees located at the Watermill Amenity Center located just across Argyle Forest Blvd. Conveniently situated near lots of retail shopping, dining, and entertainment options in the Argyle/OakLeaf area. Only minutes from the First Coast Expressway for an easy commute.
Ceiling Fans(s)
Primary Bedroom Main Floor
Walk-In Closet(s)
Basketball Court
Clubhouse
Pickleball Court(s)
Playground
Pool
Tennis Court(s)
Taxes: $713.59
Tax Year: 2025
Association Fee: $600.00
Association Fee Frequency: Annually
French Doors
Private Mailbox
Rain Gutters
Convection Oven
Dishwasher
Disposal
Dryer
Electric Water Heater
Kitchen Reverse Osmosis System
Microwave
Range
Refrigerator
Washer
Water Softener
Trees/Woods
MLS Area: 32244 - Jacksonville
Total Square Footage: 3,153
Price per Square Feet: $176.89
Total Floors: 1
Construction: Stucco
Date Listed: 2026-02-20 00:00:00
Pool: Y
Pool Description: Heated, In Ground, Salt Water, Screen Enclosure
Furnished: Negotiable
Garage Description: Y
Garage Spaces: 2
Attached Garage: Y
Flooring: Carpet, Wood
Roof: Shingle
Heating: Central
Cooling: Central Air
Fireplace: Y
Laundry: Laundry Room
Pets: Yes
Sewer: Public Sewer
Parcel ID: 016430-2210
Amenities: Basketball Court, Clubhouse, Pickleball Court(S), Playground, Pool, Tennis Court(S)
Listing Courtesy Of: Iheart Realty Inc.
johnlawrence@johnsellsstjohns.com
Under contract-accepting backup offers. Come experience this beautiful Beazer Home featuring a heated saltwater in-ground pool and a private backyard retreat. Notice the architectural elements such as arched doorways, transom windows, and rounded corners. The owner's suite has been recently remodeled and boasts dual vanity sinks & two walk-in closets. Two front bedrooms share a convenient Jack-and-Jill bath, while a separate full cabana bath provides direct pool access - perfect for outdoor gatherings. Enjoy sitting in the breakfast nook that looks out to the pool area. Step through the French doors onto the covered lanai and a large screened enclosure with generous paver patio space. Kitchen features a center island & plenty of raised counter space for bar stool seating. Additional flexible living areas offer options for a formal dining room, office, or extra gathering space. Roof (2020) - Hot water heater (2026) plus all appliances convey. Whole house water softener and kitchen reverse osmosis filter for drinking water. Enjoy fantastic HOA amenities with no CDD fees located at the Watermill Amenity Center located just across Argyle Forest Blvd. Conveniently situated near lots of retail shopping, dining, and entertainment options in the Argyle/OakLeaf area. Only minutes from the First Coast Expressway for an easy commute.
Property Details
Price: $450,000
Sq Ft: 2,544
($177 per
sqft)
Bedrooms: 4
Bathrooms: 3
City: Jacksonville
County: Duval
Type: Single Family
Development: Watermill
Acres: 0.2400
Virtual Tour/Floorplan: View
Year Built: 2003
Listing Number: FC316329
Status Code: Pending
Taxes: $713.59
Tax Year: 2025
Garage:
2
/
Y
Furnishings: Negotiable
Pets Allowed: Yes
Total Recurring Fees: $50
Total Recurring Fee Frequency: 0.00
Interior Features:
Ceiling Fans(s)
Primary Bedroom Main Floor
Walk-In Closet(s)
Amenities:
Basketball Court
Clubhouse
Pickleball Court(s)
Playground
Pool
Tennis Court(s)
Financial Information:
Taxes: $713.59
Tax Year: 2025
Association Fee: $600.00
Association Fee Frequency: Annually
Exterior Features:
French Doors
Private Mailbox
Rain Gutters
Equipment:
Convection Oven
Dishwasher
Disposal
Dryer
Electric Water Heater
Kitchen Reverse Osmosis System
Microwave
Range
Refrigerator
Washer
Water Softener
View:
Trees/Woods
Additional Information:
MLS Area: 32244 - Jacksonville
Total Square Footage: 3,153
Price per Square Feet: $176.89
Total Floors: 1
Construction: Stucco
Date Listed: 2026-02-20 00:00:00
Pool: Y
Pool Description: Heated, In Ground, Salt Water, Screen Enclosure
Furnished: Negotiable
Garage Description: Y
Garage Spaces: 2
Attached Garage: Y
Flooring: Carpet, Wood
Roof: Shingle
Heating: Central
Cooling: Central Air
Fireplace: Y
Laundry: Laundry Room
Pets: Yes
Sewer: Public Sewer
Parcel ID: 016430-2210
Amenities: Basketball Court, Clubhouse, Pickleball Court(S), Playground, Pool, Tennis Court(S)
Map of 8664 Derry Drive, Jacksonville, FL 32244
Listing Courtesy Of: Iheart Realty Inc.
johnlawrence@johnsellsstjohns.com