8663 60Th Avenue Se, Ocala, FL 34472
For Sale $360,000


Request Club Info by Email
Calculate Your Payment
Like this listing?
Contact the Listing Agent directly:
Listing Agent: Angie Haddon
Agent Phone:
727-439-3485
Agent Email:
angie@callangiefl.com
Scheduled Open Houses
2026-11-22 1:00 pm - 3:00 pm
Share Property
Save Property
View Virtual Tour
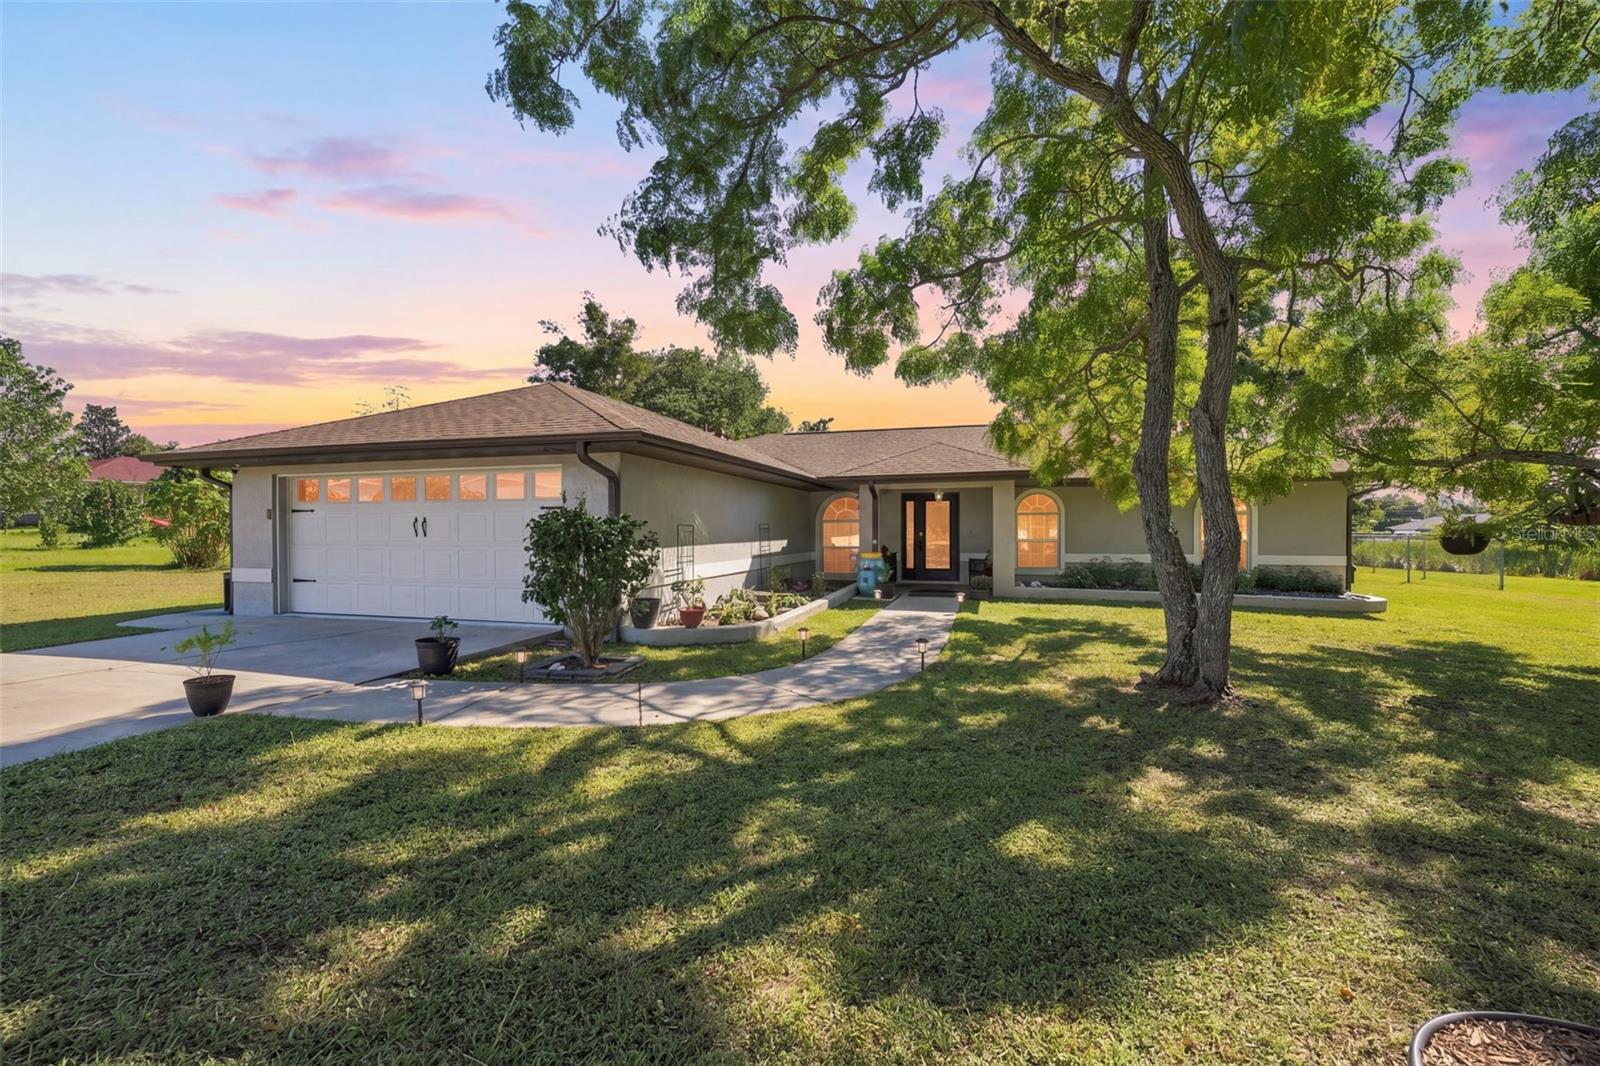
Virtually Staged. Bring the RV, the toys, and your imagination! Situated on approximately 0.67 acre, this 3 bedroom, 2 bathroom concrete block home offers 1,799 square feet of living space with plenty of room to spread out inside and out. Built in 2001, the home features a wood burning fireplace, an attached TWO car garage, and a large screened in patio currently being used as a playroom. This flexible space is ready to become whatever fits your lifestyle, whether that is a bonus living area, game room, hobby space, pet room, or entertaining area. Outside, you will find a 16 by 24 detached one car garage plus an approximately 15 by 57 RV pad with water and electric, providing additional space for storage, projects, recreational vehicles, or weekend toys. The property also features a private well and septic system along with a Hunter sprinkler system. Several updates have already been completed, including a roof replacement completed in November 2020, an under sink water filtration system added in 2021, refrigerator replaced in 2024, and dishwasher replaced in 2025. Seller’s preferred lender is offering a temporary 1% interest rate buydown for qualified buyers! Eligibility, terms, and approval are subject to buyer creditworthiness and lender requirements. If you have been searching for an Ocala home with a larger lot, RV parking, detached garage, flexible bonus space, and plenty of room to make the property your own, put this one on your list. Bring your ideas to life and see just how much this property has to offer!
Ceiling Fans(s)
High Ceilings
L Dining
Primary Bedroom Main Floor
Split Bedroom
Thermostat
Walk-In Closet(s)
Taxes: $5,141.92
Tax Year: 2025
Other
Private Mailbox
Private Yard
Rain Barrel/Cistern(s)
RV Hookup
Sauna
Storage
Dishwasher
Trees/Woods
Elementary School: Legacy Elementary School
Middle School: Belleview Middle School
Junior High: Belleview Middle School
High School: Belleview High School
Building Description: Ranch
MLS Area: 34472 - Ocala
Total Square Footage: 4,110
Price per Square Feet: $200.11
Total Floors: 1
Water: Private, Well
Construction: Block
Date Listed: 2026-09-28 00:00:00
Furnished: Unfurnished
Parking: Driveway, Oversized, Parking Pad, Rv Access/Parking
Garage Description: Y
Garage Spaces: 3
Attached Garage: Y
Flooring: Laminate, Tile
Roof: Shingle
Heating: Central
Cooling: Central Air
Fireplace: Y
Laundry: Laundry Room
Pets: Yes
Sewer: Septic Tank
Lot Desc.: Cleared, In County, Landscaped, Oversized Lot, Paved
Parcel ID: 3752-011-211
Listing Courtesy Of: Lpt Realty, Llc
angie@callangiefl.com
Virtually Staged. Bring the RV, the toys, and your imagination! Situated on approximately 0.67 acre, this 3 bedroom, 2 bathroom concrete block home offers 1,799 square feet of living space with plenty of room to spread out inside and out. Built in 2001, the home features a wood burning fireplace, an attached TWO car garage, and a large screened in patio currently being used as a playroom. This flexible space is ready to become whatever fits your lifestyle, whether that is a bonus living area, game room, hobby space, pet room, or entertaining area. Outside, you will find a 16 by 24 detached one car garage plus an approximately 15 by 57 RV pad with water and electric, providing additional space for storage, projects, recreational vehicles, or weekend toys. The property also features a private well and septic system along with a Hunter sprinkler system. Several updates have already been completed, including a roof replacement completed in November 2020, an under sink water filtration system added in 2021, refrigerator replaced in 2024, and dishwasher replaced in 2025. Seller’s preferred lender is offering a temporary 1% interest rate buydown for qualified buyers! Eligibility, terms, and approval are subject to buyer creditworthiness and lender requirements. If you have been searching for an Ocala home with a larger lot, RV parking, detached garage, flexible bonus space, and plenty of room to make the property your own, put this one on your list. Bring your ideas to life and see just how much this property has to offer!
Property Details
Price: $360,000
Sq Ft: 1,799
($200 per
sqft)
Bedrooms: 3
Bathrooms: 2
City: Ocala
County: Marion
Type: Single Family
Development: Silver Springs Estate
Subdivision: Silver Spgs Estate
Acres: 0.6700
Virtual Tour/Floorplan: View
Year Built: 2001
Listing Number: TB8535456
Status Code: A-Active
Taxes: $5,141.92
Tax Year: 2025
Garage:
3
/
Y
Furnishings: Unfurnished
Pets Allowed: Yes
Interior Features:
Ceiling Fans(s)
High Ceilings
L Dining
Primary Bedroom Main Floor
Split Bedroom
Thermostat
Walk-In Closet(s)
Financial Information:
Taxes: $5,141.92
Tax Year: 2025
Exterior Features:
Other
Private Mailbox
Private Yard
Rain Barrel/Cistern(s)
RV Hookup
Sauna
Storage
Equipment:
Dishwasher
View:
Trees/Woods
School Information:
Elementary School: Legacy Elementary School
Middle School: Belleview Middle School
Junior High: Belleview Middle School
High School: Belleview High School
Additional Information:
Building Description: Ranch
MLS Area: 34472 - Ocala
Total Square Footage: 4,110
Price per Square Feet: $200.11
Total Floors: 1
Water: Private, Well
Construction: Block
Date Listed: 2026-09-28 00:00:00
Furnished: Unfurnished
Parking: Driveway, Oversized, Parking Pad, Rv Access/Parking
Garage Description: Y
Garage Spaces: 3
Attached Garage: Y
Flooring: Laminate, Tile
Roof: Shingle
Heating: Central
Cooling: Central Air
Fireplace: Y
Laundry: Laundry Room
Pets: Yes
Sewer: Septic Tank
Lot Desc.: Cleared, In County, Landscaped, Oversized Lot, Paved
Parcel ID: 3752-011-211
Map of 8663 60Th Avenue Se, Ocala, FL 34472
Listing Courtesy Of: Lpt Realty, Llc
angie@callangiefl.com