8662 96Th Lane Sw #A, Ocala, FL 34481
For Sale $184,000


Request Club Info by Email
Calculate Your Payment
Like this listing?
Contact the Listing Agent directly:
Listing Agent: Bonnie Ciesla
Agent Phone:
352-445-6572
Agent Email:
bonnieciesla@ymail.com
Share Property
Save Property
View Virtual Tour
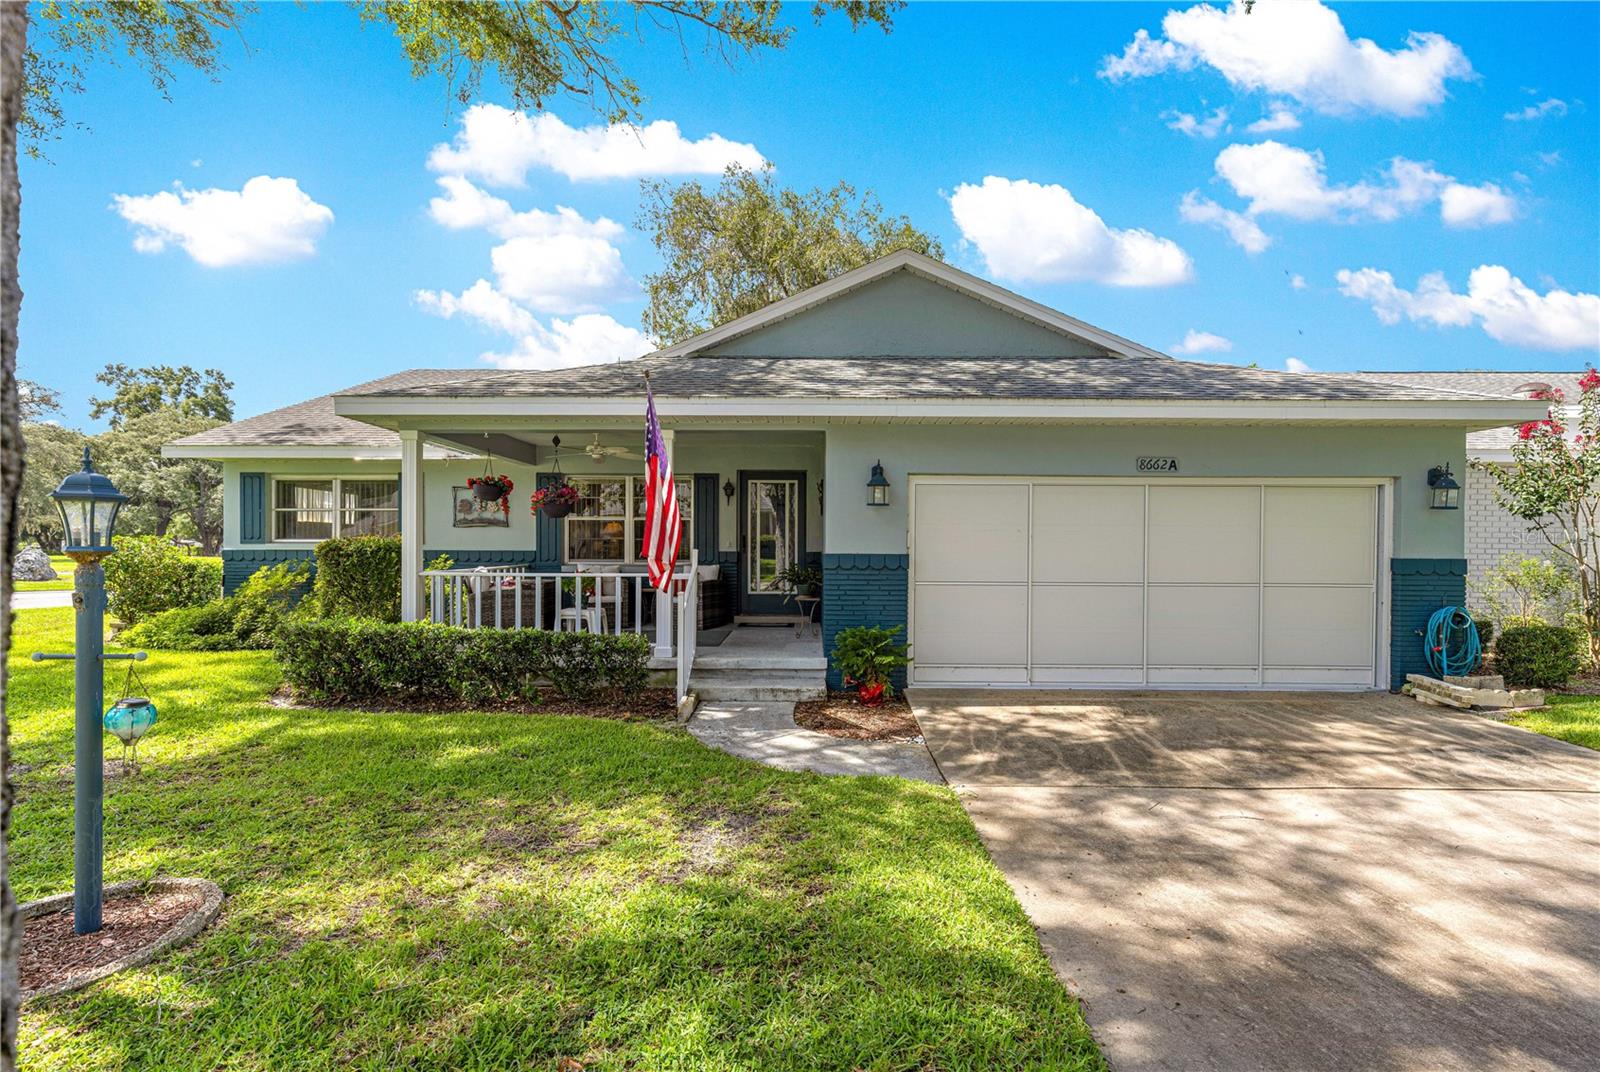
Welcome to Your Dream Florida Retreat in a Vibrant 55+ Gated Community! Whether you are hoping to be a seasonal "Snowbird" escaping the winter chill or looking to become a full-time Floridian enjoying year-round sunshine, this remarkable home is designed just for you. Situated on an expansive corner lot, the property warmly welcomes you with an inviting front porch—the perfect spot for morning coffee. Stepping inside, you enter an expansive living room that immediately impresses with its open feel and easily accommodates a queen-size couch for overnight guests. Throughout the main living spaces, high-grade Berber carpet adds plush comfort while dramatically reducing noise and lowering heating bills on cooler evenings. The main living area flows seamlessly into a beautifully remodeled TV and dining space, ideal for hosting gatherings or enjoying a quiet movie night. Adjacent to this flexible entertaining zone is a fully updated gourmet kitchen that will delight any home chef. Highlighted by sleek granite countertops, stainless steel appliances, resurfaced cabinetry, and an attractive backsplash, the kitchen also features a central island accented by three swivel bar chairs. The spacious gathering area comes ready for relaxing with two recliners, a couch, a loveseat, and a coffee table. Directly off the TV room, discover incredible bonus spaces designed for maximum versatility. The fully heated and air-conditioned Florida room offers flexible square footage that can easily serve as a man cave, home office, craft room, or extra guest bedroom. Just beyond, the back porch features vinyl windows, complete with porch furniture, a portable A/C unit, and a floor heater for customized comfort in any season. The home features two exceptionally spacious bedrooms positioned off the main living room. The guest bedroom is currently styled as a dedicated home office for those who work remotely, complete with a solid wood desk, dresser, loveseat, two end tables with lamps, and a generous closet. The luxurious master suite serves as a private sanctuary, featuring an adjustable split-king bed with a built-in book storage headboard, matching bedside tables with lamps, a large matching dresser, and a TV dresser. An updated ensuite bathroom and an expansive walk-in closet complete this impressive primary suite. Practical storage and convenience abound throughout the home. A newer washer and dryer are situated just a couple of steps down in the oversized two-car garage, which also boasts a stand-up deep freezer and two long workbenches surrounded by built-in shelving. Additionally, the house features an insulated attic with pull-down stairs for extra storage, and even offers the option to negotiate its very own golf cart for cruising around the neighborhood! Settled in a wonderful, gated community known for caring neighbors who look out for one another, this home offers the ultimate turnkey opportunity. Want to move right in without the hassle of buying furniture? This home is available completely furnished or unfurnished to perfectly suit your needs. Call for your private viewing today!
Ceiling Fans(s)
Open Floorplan
Primary Bedroom Main Floor
Stone Counters
Thermostat
Walk-In Closet(s)
Basketball Court
Clubhouse
Fence Restrictions
Fitness Center
Gated
Golf Course
Park
Pickleball Court(s)
Pool
Recreation Facilities
Taxes: $1,967.48
Tax Year: 2025
Association Fee: $493.96
Association Fee Frequency: Monthly
Rain Gutters
Dishwasher
Dryer
Electric Water Heater
Microwave
Range
Refrigerator
Washer
Building Design: Villa Detached
MLS Area: 34481 - Ocala
Total Square Footage: 2,559
Price per Square Feet: $105.26
Total Floors: 1
Water: Public
Construction: Block, Stucco
Date Listed: 2026-07-27 00:00:00
Furnished: Unfurnished
Garage Description: Y
Garage Spaces: 2
Attached Garage: Y
Flooring: Carpet, Luxury Vinyl
Roof: Shingle
Heating: Central, Electric
Cooling: Central Air
Laundry: Electric Dryer Hookup, In Garage, Washer Hookup
55+ Community: Y
Pets: Yes
Sewer: Public Sewer
Parcel ID: 3530-1962-01
Amenities: Basketball Court, Clubhouse, Fence Restrictions, Fitness Center, Gated, Golf Course, Park, Pickleball Court(S), Pool, Recreation Facilities
Listing Courtesy Of: Re/Max Foxfire - Hwy200/103 S
bonnieciesla@ymail.com
Welcome to Your Dream Florida Retreat in a Vibrant 55+ Gated Community! Whether you are hoping to be a seasonal "Snowbird" escaping the winter chill or looking to become a full-time Floridian enjoying year-round sunshine, this remarkable home is designed just for you. Situated on an expansive corner lot, the property warmly welcomes you with an inviting front porch—the perfect spot for morning coffee. Stepping inside, you enter an expansive living room that immediately impresses with its open feel and easily accommodates a queen-size couch for overnight guests. Throughout the main living spaces, high-grade Berber carpet adds plush comfort while dramatically reducing noise and lowering heating bills on cooler evenings. The main living area flows seamlessly into a beautifully remodeled TV and dining space, ideal for hosting gatherings or enjoying a quiet movie night. Adjacent to this flexible entertaining zone is a fully updated gourmet kitchen that will delight any home chef. Highlighted by sleek granite countertops, stainless steel appliances, resurfaced cabinetry, and an attractive backsplash, the kitchen also features a central island accented by three swivel bar chairs. The spacious gathering area comes ready for relaxing with two recliners, a couch, a loveseat, and a coffee table. Directly off the TV room, discover incredible bonus spaces designed for maximum versatility. The fully heated and air-conditioned Florida room offers flexible square footage that can easily serve as a man cave, home office, craft room, or extra guest bedroom. Just beyond, the back porch features vinyl windows, complete with porch furniture, a portable A/C unit, and a floor heater for customized comfort in any season. The home features two exceptionally spacious bedrooms positioned off the main living room. The guest bedroom is currently styled as a dedicated home office for those who work remotely, complete with a solid wood desk, dresser, loveseat, two end tables with lamps, and a generous closet. The luxurious master suite serves as a private sanctuary, featuring an adjustable split-king bed with a built-in book storage headboard, matching bedside tables with lamps, a large matching dresser, and a TV dresser. An updated ensuite bathroom and an expansive walk-in closet complete this impressive primary suite. Practical storage and convenience abound throughout the home. A newer washer and dryer are situated just a couple of steps down in the oversized two-car garage, which also boasts a stand-up deep freezer and two long workbenches surrounded by built-in shelving. Additionally, the house features an insulated attic with pull-down stairs for extra storage, and even offers the option to negotiate its very own golf cart for cruising around the neighborhood! Settled in a wonderful, gated community known for caring neighbors who look out for one another, this home offers the ultimate turnkey opportunity. Want to move right in without the hassle of buying furniture? This home is available completely furnished or unfurnished to perfectly suit your needs. Call for your private viewing today!
Property Details
Price: $184,000
Sq Ft: 1,748
($105 per
sqft)
Bedrooms: 2
Bathrooms: 2
City: Ocala
County: Marion
Type: Single Family
Development: On Top Of The World
Acres: 0.0500
Virtual Tour/Floorplan: View
Year Built: 1985
Listing Number: OM729234
Status Code: A-Active
Taxes: $1,967.48
Tax Year: 2025
Garage:
2
/
Y
Furnishings: Unfurnished
Pets Allowed: Yes
Total Recurring Fees: $494
Total Recurring Fee Frequency: 0.00
Interior Features:
Ceiling Fans(s)
Open Floorplan
Primary Bedroom Main Floor
Stone Counters
Thermostat
Walk-In Closet(s)
Amenities:
Basketball Court
Clubhouse
Fence Restrictions
Fitness Center
Gated
Golf Course
Park
Pickleball Court(s)
Pool
Recreation Facilities
Financial Information:
Taxes: $1,967.48
Tax Year: 2025
Association Fee: $493.96
Association Fee Frequency: Monthly
Exterior Features:
Rain Gutters
Equipment:
Dishwasher
Dryer
Electric Water Heater
Microwave
Range
Refrigerator
Washer
Additional Information:
Building Design: Villa Detached
MLS Area: 34481 - Ocala
Total Square Footage: 2,559
Price per Square Feet: $105.26
Total Floors: 1
Water: Public
Construction: Block, Stucco
Date Listed: 2026-07-27 00:00:00
Furnished: Unfurnished
Garage Description: Y
Garage Spaces: 2
Attached Garage: Y
Flooring: Carpet, Luxury Vinyl
Roof: Shingle
Heating: Central, Electric
Cooling: Central Air
Laundry: Electric Dryer Hookup, In Garage, Washer Hookup
55+ Community: Y
Pets: Yes
Sewer: Public Sewer
Parcel ID: 3530-1962-01
Amenities: Basketball Court, Clubhouse, Fence Restrictions, Fitness Center, Gated, Golf Course, Park, Pickleball Court(S), Pool, Recreation Facilities
Map of 8662 96Th Lane Sw #A, Ocala, FL 34481
Listing Courtesy Of: Re/Max Foxfire - Hwy200/103 S
bonnieciesla@ymail.com