8662 134Th Avenue Sw, Dunnellon, FL 34432
For Sale $464,900


Request Club Info by Email
Calculate Your Payment
Like this listing?
Contact the Listing Agent directly:
Listing Agent: Maria Manrique Guerrero
Agent Phone:
407-202-9385
Agent Email:
mmanrique.eosgroup@gmail.com
Share Property
Save Property
View Virtual Tour
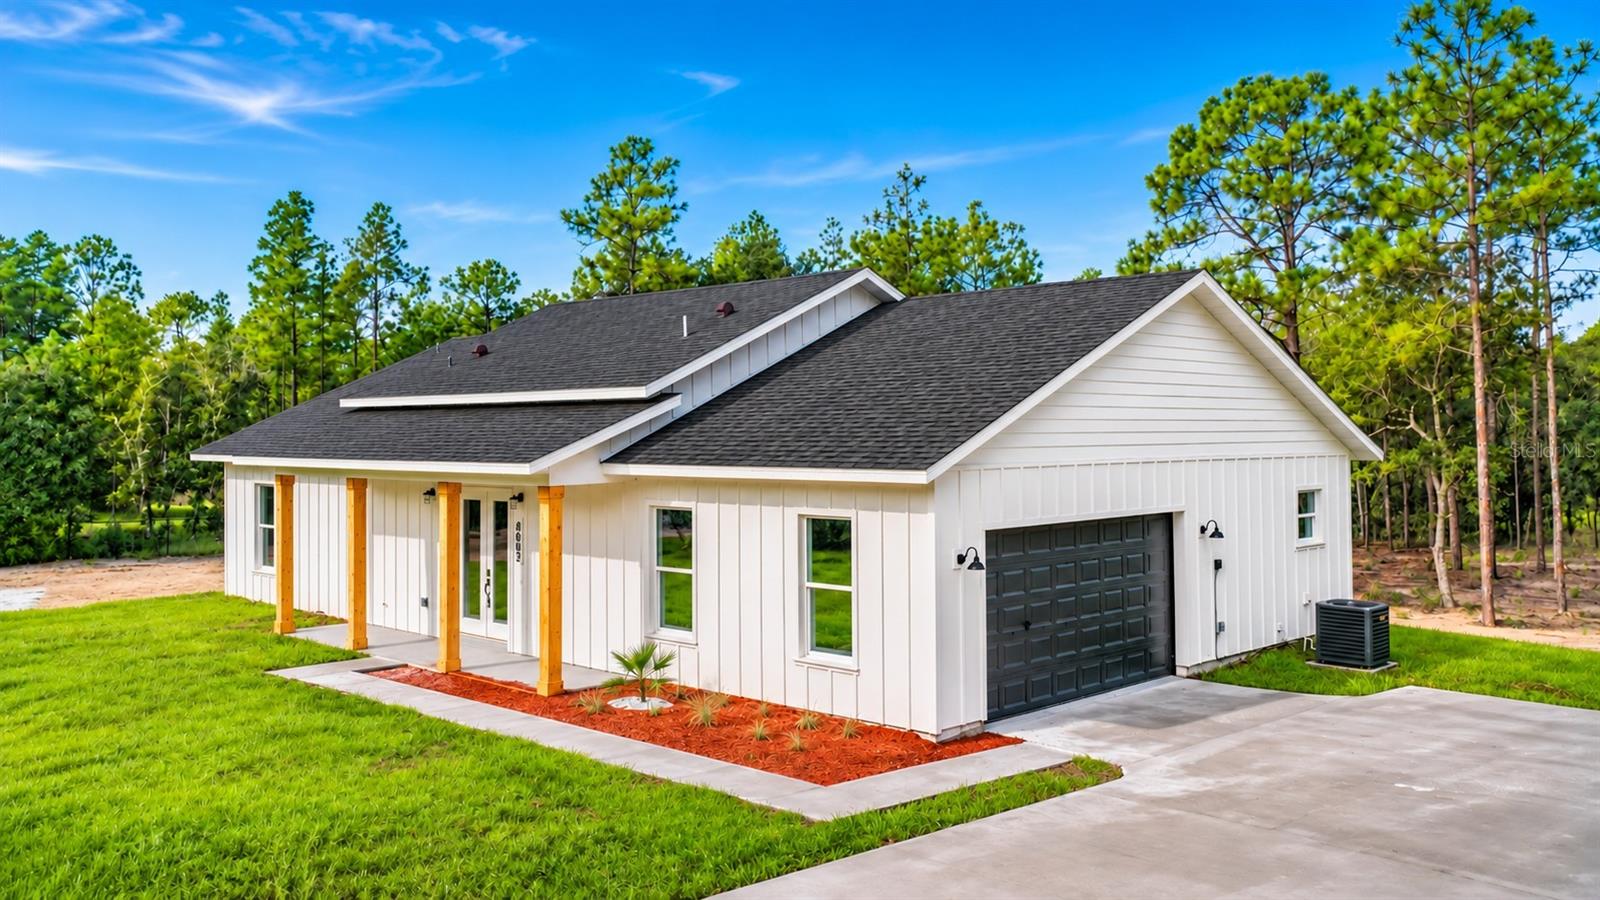
BRAND-NEW FARMHOUSE-STYLE HOME ON OVER ONE ACRE IN ROLLING HILLS! Welcome to this beautifully crafted 4-bedroom, 2.5-bathroom home, where modern elegance meets classic farmhouse charm. Situated on over one acre in the desirable Rolling Hills community, this home stands out with its distinctive farmhouse architecture, durable Hardie Board exterior, and thoughtfully selected premium finishes. Step inside to discover a bright, open-concept living space featuring elegant tray ceilings, recessed lighting, and beautiful wood-look tile flooring throughout. The spacious great room seamlessly connects the living, dining, and kitchen areas, creating an inviting atmosphere for everyday living and entertaining. The beautifully designed kitchen features quartz countertops, a stunning waterfall island, farmhouse sink, pot filler, stylish range hood, upgraded stainless-steel appliances, and elegant cabinetry. The spacious primary suite offers a spa-inspired bathroom featuring a beautiful freestanding soaking tub, creating the perfect retreat for relaxation. Sliding glass doors open to the covered lanai, overlooking the expansive backyard and offering the perfect setting for outdoor gatherings or simply enjoying the peaceful surroundings. With over an acre of land, quality craftsmanship, and distinctive architectural details, this home offers the perfect combination of privacy, modern comfort, and timeless farmhouse style.
Open Floorplan
Solid Surface Counters
Solid Wood Cabinets
Tray Ceiling(s)
Walk-In Closet(s)
Taxes: $374.55
Tax Year: 2025
Dishwasher
Disposal
Electric Water Heater
Microwave
Range
Refrigerator
MLS Area: 34432 - Dunnellon
Total Square Footage: 2,919
Price per Square Feet: $222.44
Water: Well
Construction: Block, Cement Siding
Date Listed: 2026-09-10 00:00:00
Furnished: Unfurnished
Parking: Garage Door Opener, Garage Faces Side
Garage Description: Y
Garage Spaces: 2
Attached Garage: Y
Flooring: Tile
Roof: Shingle
Heating: Central
Cooling: Central Air
Laundry: Laundry Room
Sewer: Septic Tank
Parcel ID: 3490-030-110
Listing Courtesy Of: Altis Realty
mmanrique.eosgroup@gmail.com
BRAND-NEW FARMHOUSE-STYLE HOME ON OVER ONE ACRE IN ROLLING HILLS! Welcome to this beautifully crafted 4-bedroom, 2.5-bathroom home, where modern elegance meets classic farmhouse charm. Situated on over one acre in the desirable Rolling Hills community, this home stands out with its distinctive farmhouse architecture, durable Hardie Board exterior, and thoughtfully selected premium finishes. Step inside to discover a bright, open-concept living space featuring elegant tray ceilings, recessed lighting, and beautiful wood-look tile flooring throughout. The spacious great room seamlessly connects the living, dining, and kitchen areas, creating an inviting atmosphere for everyday living and entertaining. The beautifully designed kitchen features quartz countertops, a stunning waterfall island, farmhouse sink, pot filler, stylish range hood, upgraded stainless-steel appliances, and elegant cabinetry. The spacious primary suite offers a spa-inspired bathroom featuring a beautiful freestanding soaking tub, creating the perfect retreat for relaxation. Sliding glass doors open to the covered lanai, overlooking the expansive backyard and offering the perfect setting for outdoor gatherings or simply enjoying the peaceful surroundings. With over an acre of land, quality craftsmanship, and distinctive architectural details, this home offers the perfect combination of privacy, modern comfort, and timeless farmhouse style.
Property Details
Price: $464,900
Sq Ft: 2,090
($222 per
sqft)
Bedrooms: 4
Bathrooms: 2
Partial Baths: 1
City: Dunnellon
County: Marion
Type: Single Family
Development: Rolling Hills
Subdivision: Rolling Hills 01
Acres: 1.1600
Virtual Tour/Floorplan: View
Year Built: 2026
Listing Number: S5157205
Status Code: A-Active
Taxes: $374.55
Tax Year: 2025
Garage:
2
/
Y
Furnishings: Unfurnished
Interior Features:
Open Floorplan
Solid Surface Counters
Solid Wood Cabinets
Tray Ceiling(s)
Walk-In Closet(s)
Financial Information:
Taxes: $374.55
Tax Year: 2025
Equipment:
Dishwasher
Disposal
Electric Water Heater
Microwave
Range
Refrigerator
Additional Information:
MLS Area: 34432 - Dunnellon
Total Square Footage: 2,919
Price per Square Feet: $222.44
Water: Well
Construction: Block, Cement Siding
Date Listed: 2026-09-10 00:00:00
Furnished: Unfurnished
Parking: Garage Door Opener, Garage Faces Side
Garage Description: Y
Garage Spaces: 2
Attached Garage: Y
Flooring: Tile
Roof: Shingle
Heating: Central
Cooling: Central Air
Laundry: Laundry Room
Sewer: Septic Tank
Parcel ID: 3490-030-110
Map of 8662 134Th Avenue Sw, Dunnellon, FL 34432
Listing Courtesy Of: Altis Realty
mmanrique.eosgroup@gmail.com