8660 Buccilli Drive #305, Orlando, FL 32829
For Sale $250,000


Request Club Info by Email
Calculate Your Payment
Like this listing?
Contact the Listing Agent directly:
Listing Agent: Ivelin Yordanov
Agent Phone:
954-865-8348
Agent Email:
ivcho2001@gmail.com
Share Property
Save Property
View Virtual Tour
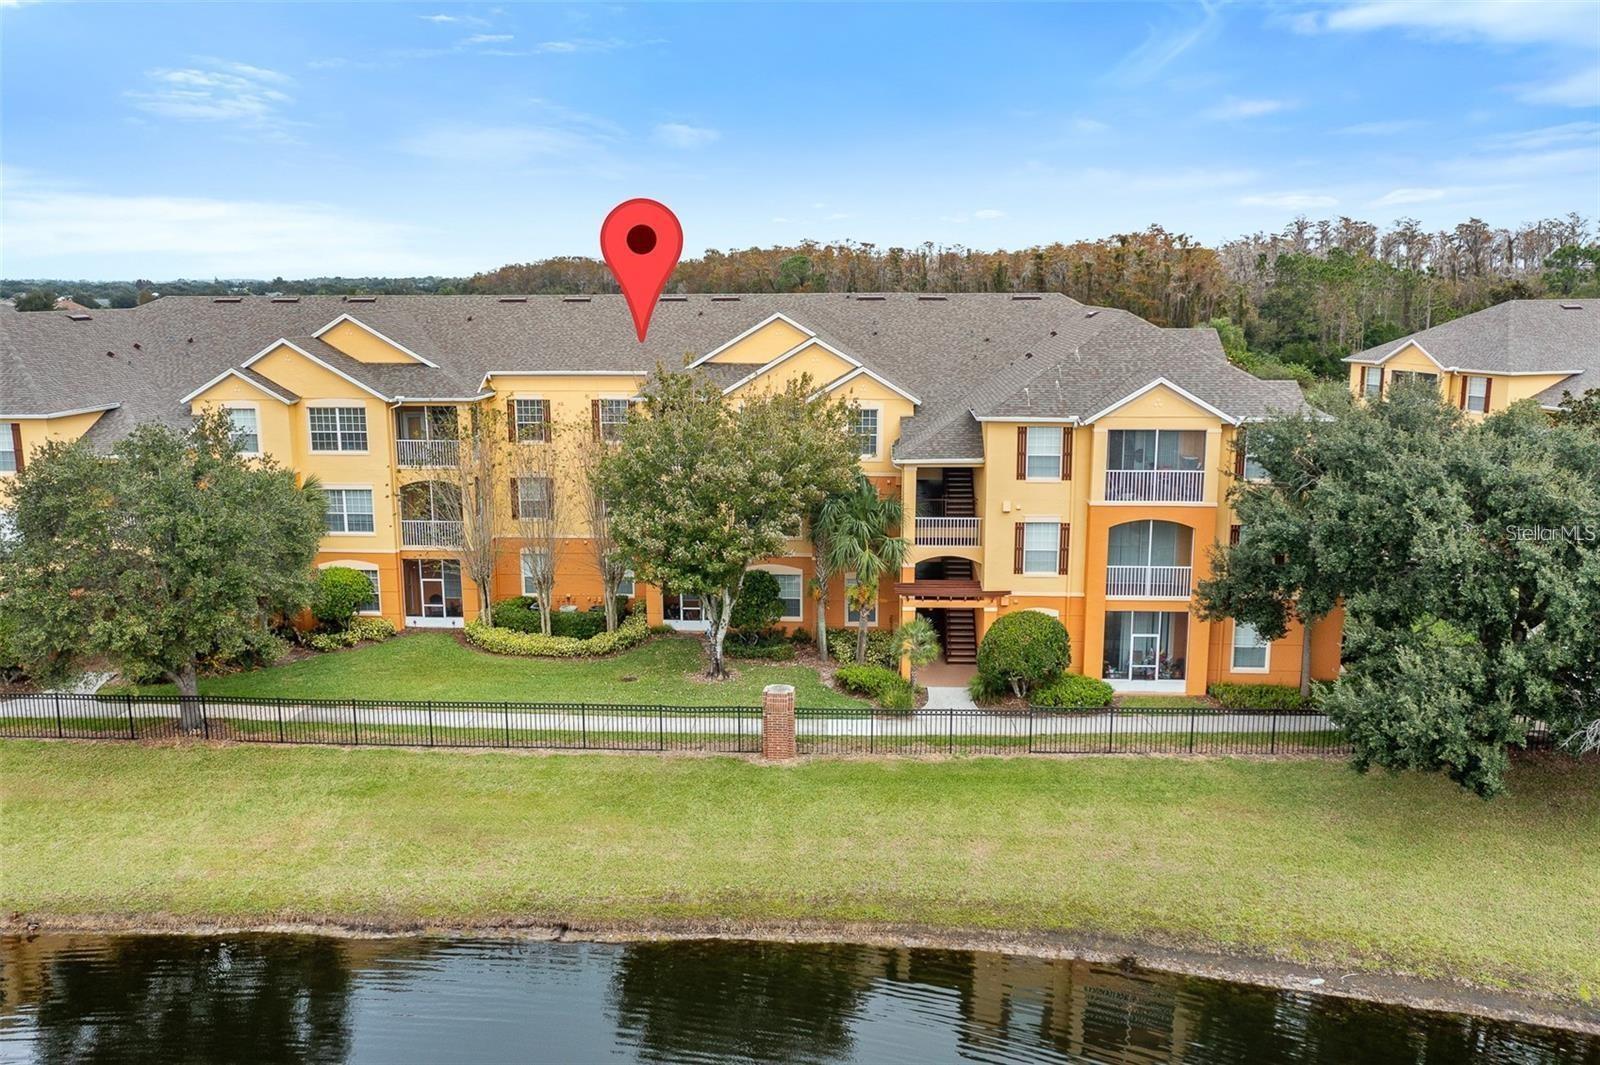
$5,000 incentive offered toward closing costs — contact for details! Welcome to this beautifully updated 3-bedroom, 2-bathroom condo located in the highly sought-after, Pulte-built, gated community of Horizons at Vista Lakes. This move-in-ready home features a **full interior remodel**, including **brand-new luxury vinyl flooring, fresh interior paint, and brand-new appliances throughout**. The home also features a **2023 A/C system**, offering added comfort and peace of mind. All three bedrooms are generously sized and feature spacious closets. The fully equipped, newly updated kitchen opens to the dining and living room combination, creating a bright and functional living space. Step outside onto the private balcony and enjoy relaxing **water views** and the beautiful Florida weather. The condo also includes a convenient indoor utility room with a washer and dryer. Horizons at Vista Lakes offers fantastic community amenities, including a resort-style pool area, fitness center, walking paths, park, playground, waterfront viewing areas, pond, and beautifully landscaped grounds. The unit also includes a **reserved resident parking space**, along with additional guest parking. Conveniently located near **SR 436, SR 417, and SR 528**, with easy access to **Orlando International Airport, Lee Vista, Waterford Lakes, shopping, dining, entertainment, and Lake Nona's Medical City**. With its **full remodel, brand-new appliances, updated flooring and paint, newer A/C system, water-view balcony, gated community, and convenient Orlando location**, this condo is ready for its next owner!
Ceiling Fans(s)
Living Room/Dining Room Combo
Open Floorplan
Solid Wood Cabinets
Thermostat
Walk-In Closet(s)
Taxes: $4,859.02
Tax Year: 2024
Association Fee: $58.25
Association Fee Frequency: Monthly
Association Fee Frequency: Monthly
Balcony
Sidewalk
Dishwasher
Dryer
Electric Water Heater
Microwave
Range
Refrigerator
Washer
Elementary School: Vista Lakes Elem
Middle School: Odyssey Middle
Junior High: Odyssey Middle
High School: Colonial High
Building Description: Contemporary
MLS Area: 32829 - Orlando/Chickasaw
Total Square Footage: 1,408
Price per Square Feet: $177.56
Total Floors: 3
Water: Public
Construction: Block, Stucco
Date Listed: 2026-08-26 00:00:00
Furnished: Turnkey
Parking: Assigned, Guest
Flooring: Ceramic Tile, Luxury Vinyl, Vinyl
Roof: Shingle
Heating: Central, Electric
Cooling: Central Air
Laundry: Inside
Pets: Yes
Sewer: Public Sewer
Parcel ID: 24-23-30-3715-0
Listing Courtesy Of: Keller Williams Advantage Iii
ivcho2001@gmail.com
$5,000 incentive offered toward closing costs — contact for details! Welcome to this beautifully updated 3-bedroom, 2-bathroom condo located in the highly sought-after, Pulte-built, gated community of Horizons at Vista Lakes. This move-in-ready home features a **full interior remodel**, including **brand-new luxury vinyl flooring, fresh interior paint, and brand-new appliances throughout**. The home also features a **2023 A/C system**, offering added comfort and peace of mind. All three bedrooms are generously sized and feature spacious closets. The fully equipped, newly updated kitchen opens to the dining and living room combination, creating a bright and functional living space. Step outside onto the private balcony and enjoy relaxing **water views** and the beautiful Florida weather. The condo also includes a convenient indoor utility room with a washer and dryer. Horizons at Vista Lakes offers fantastic community amenities, including a resort-style pool area, fitness center, walking paths, park, playground, waterfront viewing areas, pond, and beautifully landscaped grounds. The unit also includes a **reserved resident parking space**, along with additional guest parking. Conveniently located near **SR 436, SR 417, and SR 528**, with easy access to **Orlando International Airport, Lee Vista, Waterford Lakes, shopping, dining, entertainment, and Lake Nona's Medical City**. With its **full remodel, brand-new appliances, updated flooring and paint, newer A/C system, water-view balcony, gated community, and convenient Orlando location**, this condo is ready for its next owner!
Property Details
Price: $250,000
Sq Ft: 1,408
($178 per
sqft)
Bedrooms: 3
Bathrooms: 2
City: Orlando
County: Orange
Type: Condo
Development: Horizons/Vista Lakes Ph 03
Virtual Tour/Floorplan: View
Year Built: 2005
Listing Number: S5156331
Status Code: A-Active
Taxes: $4,859.02
Tax Year: 2024
Garage:
Furnishings: Turnkey
Pets Allowed: Yes
Total Recurring Fees: $454
Total Recurring Fee Frequency: 0.00
Interior Features:
Ceiling Fans(s)
Living Room/Dining Room Combo
Open Floorplan
Solid Wood Cabinets
Thermostat
Walk-In Closet(s)
Financial Information:
Taxes: $4,859.02
Tax Year: 2024
Association Fee: $58.25
Association Fee Frequency: Monthly
Association Fee Frequency: Monthly
Exterior Features:
Balcony
Sidewalk
Equipment:
Dishwasher
Dryer
Electric Water Heater
Microwave
Range
Refrigerator
Washer
School Information:
Elementary School: Vista Lakes Elem
Middle School: Odyssey Middle
Junior High: Odyssey Middle
High School: Colonial High
Additional Information:
Building Description: Contemporary
MLS Area: 32829 - Orlando/Chickasaw
Total Square Footage: 1,408
Price per Square Feet: $177.56
Total Floors: 3
Water: Public
Construction: Block, Stucco
Date Listed: 2026-08-26 00:00:00
Furnished: Turnkey
Parking: Assigned, Guest
Flooring: Ceramic Tile, Luxury Vinyl, Vinyl
Roof: Shingle
Heating: Central, Electric
Cooling: Central Air
Laundry: Inside
Pets: Yes
Sewer: Public Sewer
Parcel ID: 24-23-30-3715-0
Map of 8660 Buccilli Drive #305, Orlando, FL 32829
Listing Courtesy Of: Keller Williams Advantage Iii
ivcho2001@gmail.com