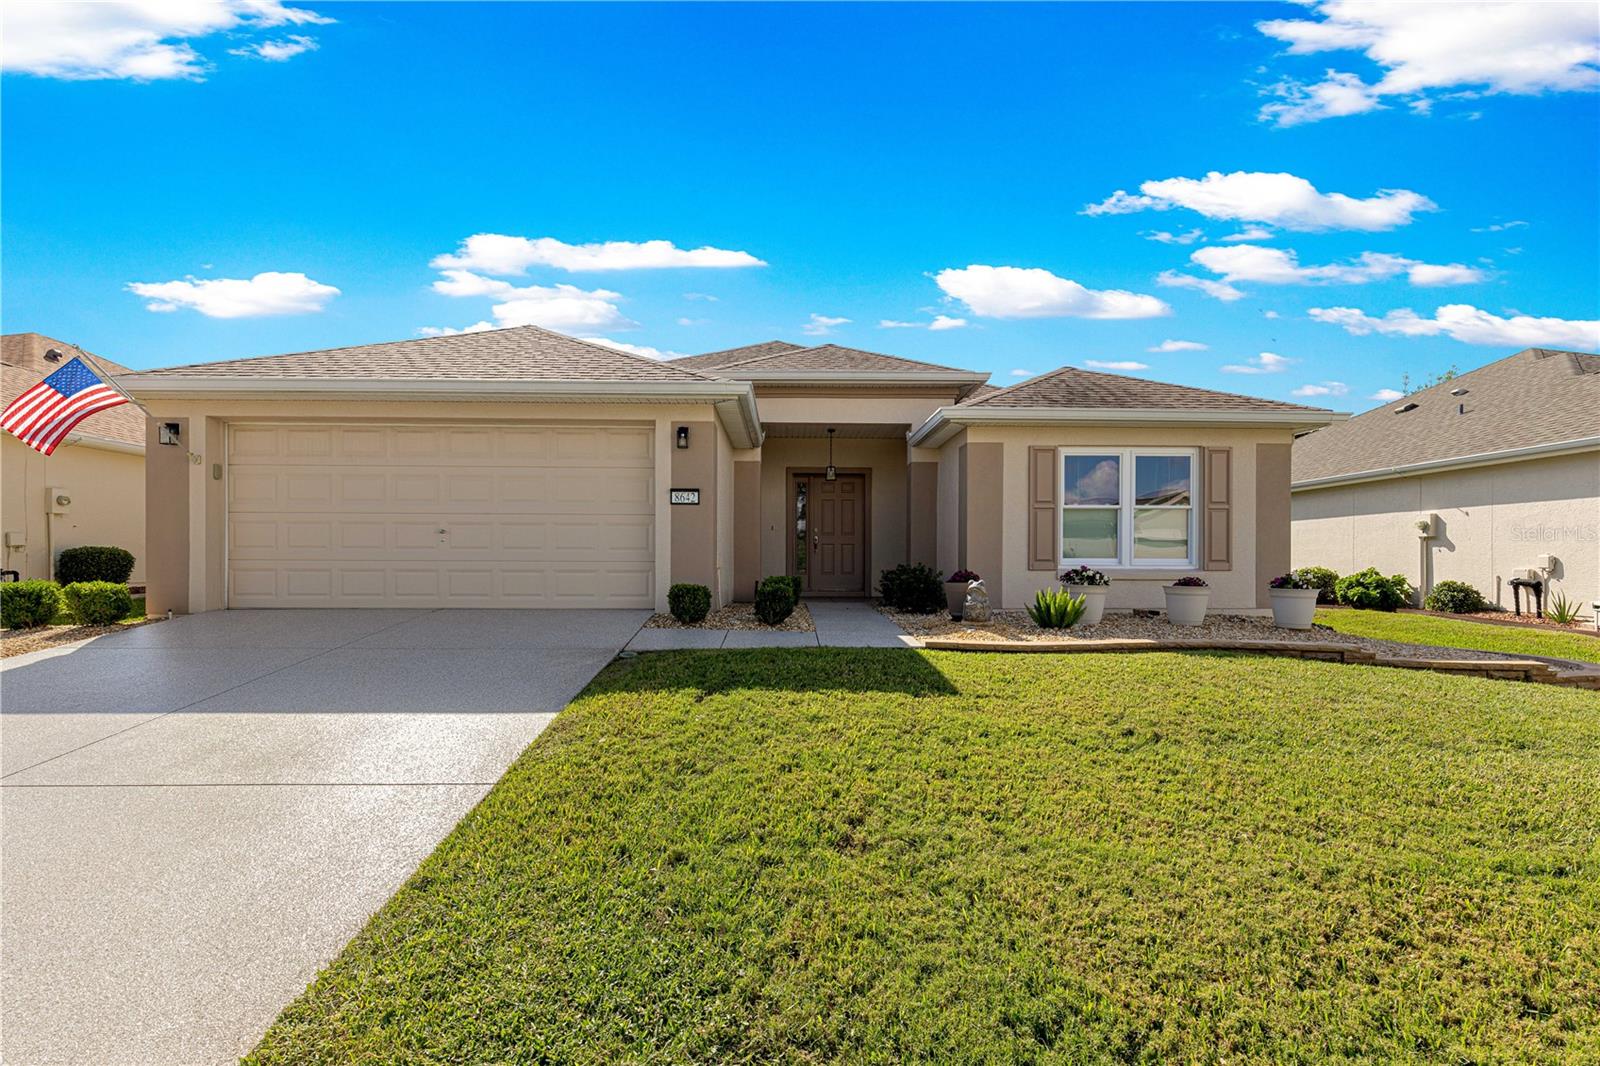
8642 132Nd Street Se, Summerfield, FL 34491
For Sale $369,999


Request Club Info by Email
Calculate Your Payment
Like this listing?
Contact the Listing Agent directly:
Listing Agent: Rich Denicola
Agent Phone:
352-812-9590
Agent Email:
richd6565@gmail.com
Share Property
Save Property
View Virtual Tour
BEAUTIFULLY UPDATED ELKRIDGE MODEL – OWNED SOLAR & EXTENSIVE UPGRADES! 100% MOVE-IN READY! EXTENSIVELY UPDATED FROM TOP TO BOTTOM! OVER $100,000 in upgrades!!!This exceptional 1,720 sq. ft. Elkridge model offers 3 bedrooms, 2 bathrooms, and a 2-car garage in the highly desirable Del Webb Spruce Creek Golf & Country Club. With virtually every aspect of the home refreshed or upgraded, there's nothing left to do but move in and enjoy! MAJOR UPGRADES GALORE! Enjoy peace of mind with COMPLETE REPIPING THROUGHOUT THE ENTIRE HOME (2026), ALL NEW DOUBLE-PANE, LOW-E, HURRICANE-RATED WINDOWS THROUGHOUT THE ENTIRE HOME AND LANAI (2026), ROOF (2021), Lennox HVAC system (2016), and OWNED SOLAR PANELS with approximately 41 years of remaining expected service life per the seller's report. Additional improvements include a GE GeoSpring hybrid water heater (2016), new water treatment system (2026), COMPLETE INTERIOR PAINTING (2026), and EXTERIOR PAINTING (2023). The beautifully updated kitchen (2025) features updated soft-close wood cabinetry, quartz countertops, ALL NEW APPLIANCES INSTALLED IN 2025–2026, and a decorative island with columns and beadboard detailing. Both bathrooms were completely remodeled in 2026, featuring stunning JettaStone walk-in showers, glass doors, raised vanities, quartz countertops, and updated fixtures. Throughout the home, you'll find updated luxury vinyl plank, luxury vinyl tile, and ceramic tile flooring with NO CARPET, plus new interior and exterior lighting, ceiling fans, door hardware, and window treatments. The extensive improvements give this home a fresh, beautifully finished appearance throughout. There is also a bonus view of a pond from front of home. BONUS LIVING SPACE! The 10' × 28' conditioned lanai features new double-pane, Low-E, hurricane-rated windows, an insulated ceiling, and updated flooring, creating a comfortable year-round retreat. An additional 18' × 10' block patio with privacy hedge provides outdoor relaxation and entertaining space. More valuable improvements include new Maytag washer and dryer (2026), updated irrigation controller and backflow preventer, two new solar tubes with remote-controlled shades, new smoke detectors, and updated electrical switches and outlets. The garage floor, driveway, walkway, and lanai concrete surfaces were professionally refinished with polyurea in 2026, providing a durable, low-maintenance finish designed for long-lasting protection without routine recoating. Located in wonderful and active Del Webb Spruce Creek Golf & Country Club, residents enjoy 36 holes of championship golf, 3 pools, 2 hot tubs, fitness center, restaurant and bar, pickleball, tennis, softball, shuffleboard, billiards, and nearly 100 clubs and activities. 100% MOVE-IN READY WITH EXTENSIVE UPDATES THROUGHOUT! OWNED SOLAR, COMPLETE 2026 REPIPING, ALL NEW HURRICANE-RATED WINDOWS, BEAUTIFULLY REMODELED KITCHEN AND BATHS, NEW 2025–2026 APPLIANCES, AND CONDITIONED LANAI SPACE MAKE THIS ELKRIDGE A STANDOUT! JUST MOVE IN, UNPACK, AND ENJOY THE FLORIDA LIFESTYLE! Schedule your private showing today!
Ceiling Fans(s)
Eat-in Kitchen
High Ceilings
In Wall Pest System
Kitchen/Family Room Combo
Open Floorplan
Primary Bedroom Main Floor
Stone Counters
Thermostat
Walk-In Closet(s)
Window Treatments
Basketball Court
Clubhouse
Fitness Center
Gated
Golf Course
Maintenance
Pickleball Court(s)
Pool
Security
Shuffleboard Court
Spa/Hot Tub
Tennis Court(s)
Trail(s)
Wheelchair Access
Taxes: $4,267.94
Tax Year: 2026
Association Fee: $214.00
Association Fee Frequency: Monthly
Lighting
Private Mailbox
Rain Gutters
Dishwasher
Disposal
Dryer
Electric Water Heater
Microwave
Range
Refrigerator
Washer
Water Purifier
Water Softener
MLS Area: 34491 - Summerfield
Total Square Footage: 2,484
Price per Square Feet: $215.12
Total Floors: 1
Water: See Remarks
Construction: Block, Stucco
Date Listed: 2026-11-07 00:00:00
Furnished: Unfurnished
Windows: Double Pane Windows, Energy Star Qualified Windows, Insulated Windows, Shades, Thermal Windows, Window Treatments
Garage Description: Y
Garage Spaces: 2
Attached Garage: Y
Flooring: Ceramic Tile, Laminate, Luxury Vinyl
Roof: Shingle
Heating: Electric
Cooling: Central Air, Attic Fan
Laundry: Electric Dryer Hookup, Inside, Laundry Room, Washer Hookup
55+ Community: Y
Pets: Yes
Sewer: Public Sewer
Lot Desc.: Landscaped, Level, Paved
Parcel ID: 6126-219-000
Amenities: Basketball Court, Clubhouse, Fitness Center, Gated, Golf Course, Maintenance, Pickleball Court(S), Pool, Security, Shuffleboard Court, Spa/Hot Tub, Tennis Court(S), Trail(S), Wheelchair Access
Listing Courtesy Of: Broker Associates Realty
richd6565@gmail.com
BEAUTIFULLY UPDATED ELKRIDGE MODEL – OWNED SOLAR & EXTENSIVE UPGRADES! 100% MOVE-IN READY! EXTENSIVELY UPDATED FROM TOP TO BOTTOM! OVER $100,000 in upgrades!!!This exceptional 1,720 sq. ft. Elkridge model offers 3 bedrooms, 2 bathrooms, and a 2-car garage in the highly desirable Del Webb Spruce Creek Golf & Country Club. With virtually every aspect of the home refreshed or upgraded, there's nothing left to do but move in and enjoy! MAJOR UPGRADES GALORE! Enjoy peace of mind with COMPLETE REPIPING THROUGHOUT THE ENTIRE HOME (2026), ALL NEW DOUBLE-PANE, LOW-E, HURRICANE-RATED WINDOWS THROUGHOUT THE ENTIRE HOME AND LANAI (2026), ROOF (2021), Lennox HVAC system (2016), and OWNED SOLAR PANELS with approximately 41 years of remaining expected service life per the seller's report. Additional improvements include a GE GeoSpring hybrid water heater (2016), new water treatment system (2026), COMPLETE INTERIOR PAINTING (2026), and EXTERIOR PAINTING (2023). The beautifully updated kitchen (2025) features updated soft-close wood cabinetry, quartz countertops, ALL NEW APPLIANCES INSTALLED IN 2025–2026, and a decorative island with columns and beadboard detailing. Both bathrooms were completely remodeled in 2026, featuring stunning JettaStone walk-in showers, glass doors, raised vanities, quartz countertops, and updated fixtures. Throughout the home, you'll find updated luxury vinyl plank, luxury vinyl tile, and ceramic tile flooring with NO CARPET, plus new interior and exterior lighting, ceiling fans, door hardware, and window treatments. The extensive improvements give this home a fresh, beautifully finished appearance throughout. There is also a bonus view of a pond from front of home. BONUS LIVING SPACE! The 10' × 28' conditioned lanai features new double-pane, Low-E, hurricane-rated windows, an insulated ceiling, and updated flooring, creating a comfortable year-round retreat. An additional 18' × 10' block patio with privacy hedge provides outdoor relaxation and entertaining space. More valuable improvements include new Maytag washer and dryer (2026), updated irrigation controller and backflow preventer, two new solar tubes with remote-controlled shades, new smoke detectors, and updated electrical switches and outlets. The garage floor, driveway, walkway, and lanai concrete surfaces were professionally refinished with polyurea in 2026, providing a durable, low-maintenance finish designed for long-lasting protection without routine recoating. Located in wonderful and active Del Webb Spruce Creek Golf & Country Club, residents enjoy 36 holes of championship golf, 3 pools, 2 hot tubs, fitness center, restaurant and bar, pickleball, tennis, softball, shuffleboard, billiards, and nearly 100 clubs and activities. 100% MOVE-IN READY WITH EXTENSIVE UPDATES THROUGHOUT! OWNED SOLAR, COMPLETE 2026 REPIPING, ALL NEW HURRICANE-RATED WINDOWS, BEAUTIFULLY REMODELED KITCHEN AND BATHS, NEW 2025–2026 APPLIANCES, AND CONDITIONED LANAI SPACE MAKE THIS ELKRIDGE A STANDOUT! JUST MOVE IN, UNPACK, AND ENJOY THE FLORIDA LIFESTYLE! Schedule your private showing today!
Property Details
Price: $369,999
Sq Ft: 1,720
($215 per
sqft)
Bedrooms: 3
Bathrooms: 2
City: Summerfield
County: Marion
Type: Single Family
Development: Spruce Creek Gc
Acres: 0.1400
Virtual Tour/Floorplan: View
Year Built: 2005
Listing Number: OM735270
Status Code: A-Active
Taxes: $4,267.94
Tax Year: 2026
Garage:
2
/
Y
Furnishings: Unfurnished
Pets Allowed: Yes
Total Recurring Fees: $214
Total Recurring Fee Frequency: 0.00
Interior Features:
Ceiling Fans(s)
Eat-in Kitchen
High Ceilings
In Wall Pest System
Kitchen/Family Room Combo
Open Floorplan
Primary Bedroom Main Floor
Stone Counters
Thermostat
Walk-In Closet(s)
Window Treatments
Amenities:
Basketball Court
Clubhouse
Fitness Center
Gated
Golf Course
Maintenance
Pickleball Court(s)
Pool
Security
Shuffleboard Court
Spa/Hot Tub
Tennis Court(s)
Trail(s)
Wheelchair Access
Financial Information:
Taxes: $4,267.94
Tax Year: 2026
Association Fee: $214.00
Association Fee Frequency: Monthly
Exterior Features:
Lighting
Private Mailbox
Rain Gutters
Equipment:
Dishwasher
Disposal
Dryer
Electric Water Heater
Microwave
Range
Refrigerator
Washer
Water Purifier
Water Softener
Additional Information:
MLS Area: 34491 - Summerfield
Total Square Footage: 2,484
Price per Square Feet: $215.12
Total Floors: 1
Water: See Remarks
Construction: Block, Stucco
Date Listed: 2026-11-07 00:00:00
Furnished: Unfurnished
Windows: Double Pane Windows, Energy Star Qualified Windows, Insulated Windows, Shades, Thermal Windows, Window Treatments
Garage Description: Y
Garage Spaces: 2
Attached Garage: Y
Flooring: Ceramic Tile, Laminate, Luxury Vinyl
Roof: Shingle
Heating: Electric
Cooling: Central Air, Attic Fan
Laundry: Electric Dryer Hookup, Inside, Laundry Room, Washer Hookup
55+ Community: Y
Pets: Yes
Sewer: Public Sewer
Lot Desc.: Landscaped, Level, Paved
Parcel ID: 6126-219-000
Amenities: Basketball Court, Clubhouse, Fitness Center, Gated, Golf Course, Maintenance, Pickleball Court(S), Pool, Security, Shuffleboard Court, Spa/Hot Tub, Tennis Court(S), Trail(S), Wheelchair Access
Map of 8642 132Nd Street Se, Summerfield, FL 34491
Listing Courtesy Of: Broker Associates Realty
richd6565@gmail.com