8636 Sun N Lake Boulevard, Sebring, FL 33872
For Sale $299,900


Request Club Info by Email
Calculate Your Payment
Like this listing?
Contact the Listing Agent directly:
Listing Agent: Robyn Phillips
Agent Phone:
863-263-7081
Agent Email:
robynphillips.fl@gmail.com
Share Property
Save Property
View Virtual Tour
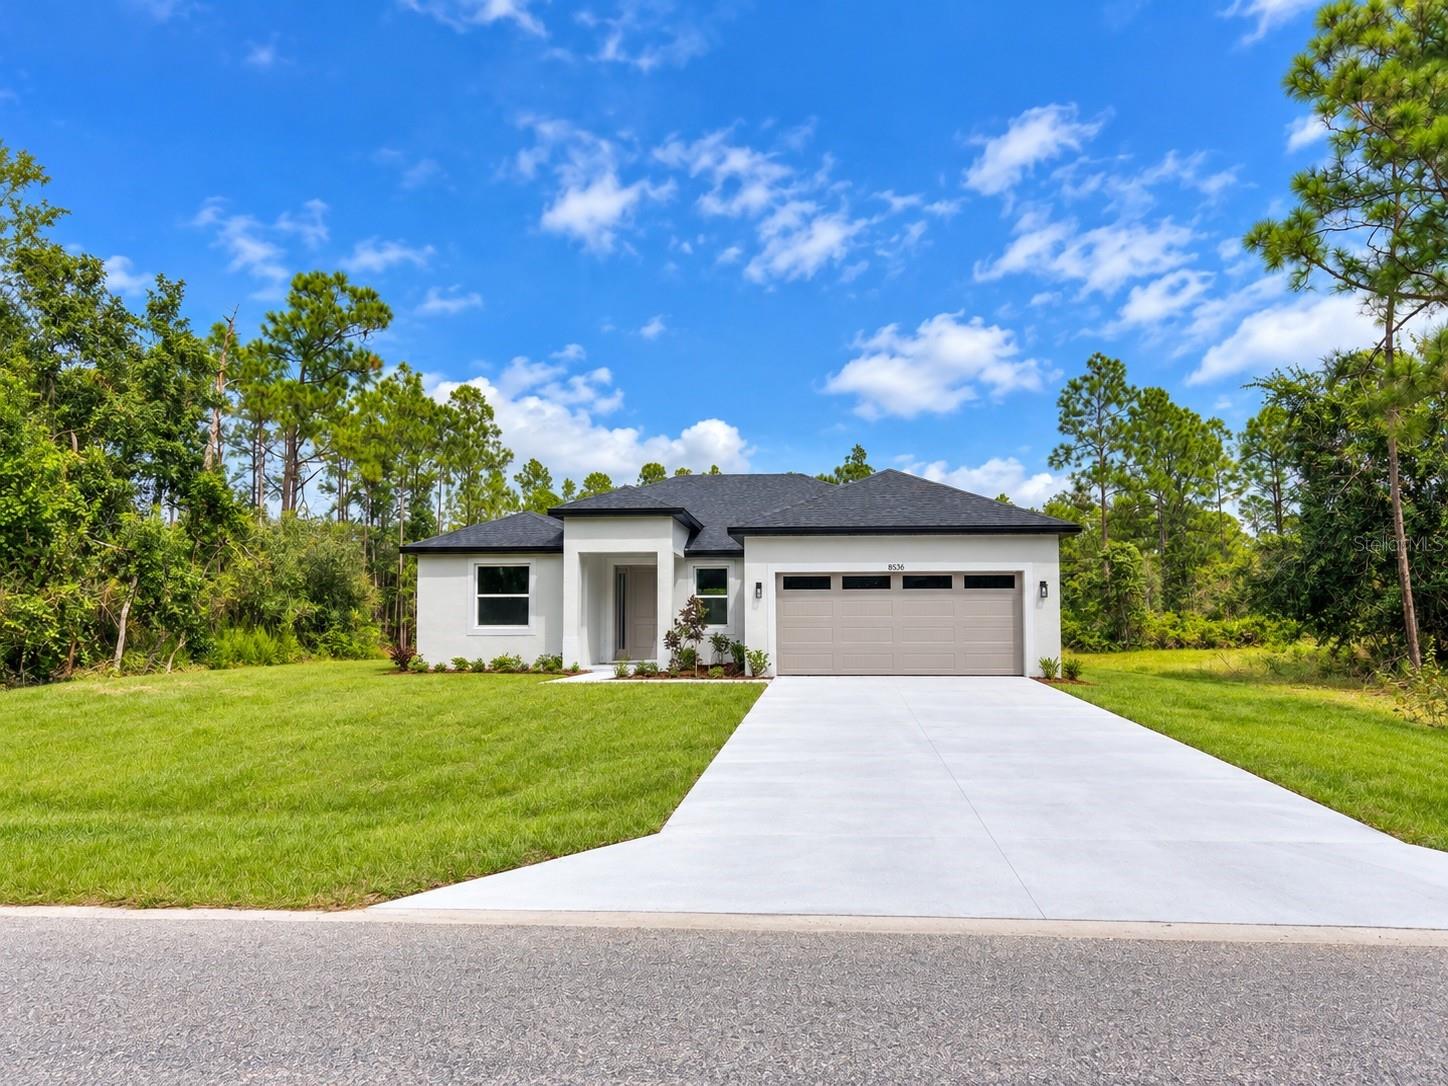
Virtually Staged. Experience the perfect blend of luxury, comfort, and modern design in this beautifully crafted new construction home located in the desirable Sun 'N Lake of Sebring community. Offering 4 bedrooms, 2 bathrooms, and an open-concept layout, this home is thoughtfully designed for both everyday living and effortless entertaining. Step inside to soaring 9'4" ceilings with an elegant tray ceiling in the spacious living room, creating a bright and inviting atmosphere. The chef-inspired kitchen is the centerpiece of the home, featuring stunning Quartz countertops, a dramatic waterfall island, stainless steel appliances, pantry, and abundant workspace for gathering with family and friends. The private primary suite serves as a relaxing retreat with two walk-in closets, dual vanities, an oversized walk-in shower with dual shower heads, a private water closet, and additional storage for maximum convenience. Additional highlights include a dedicated laundry room with linen closet, a covered rear patio perfect for enjoying Florida's year-round outdoor lifestyle, and quality craftsmanship throughout. Situated on a private well and septic system in the highly sought-after Sun 'N Lake of Sebring, residents enjoy access to two championship golf courses, pickleball and tennis courts, a community pool, fitness center, dog parks, nature preserve, and miles of sidewalks in a golf cart-friendly community. Conveniently located near shopping, restaurants, medical facilities, and everything Sebring has to offer, this exceptional home is ready to welcome you. **Pictures of similar home- acutual finishes may vary**
Ceiling Fans(s)
Eat-in Kitchen
High Ceilings
Open Floorplan
Primary Bedroom Main Floor
Solid Surface Counters
Split Bedroom
Thermostat
Tray Ceiling(s)
Taxes: $590.73
Tax Year: 2025
Private Entrance
Private Yard
Dishwasher
Disposal
Electric Water Heater
Exhaust Fan
Microwave
Range
Refrigerator
MLS Area: 33872 - Sebring
Total Square Footage: 2,150
Price per Square Feet: $171.37
Construction: Block, Stucco
Date Listed: 2026-08-28 00:00:00
Furnished: Unfurnished
Garage Description: Y
Garage Spaces: 2
Attached Garage: Y
Flooring: Luxury Vinyl
Roof: Shingle
Heating: Central, Heat Pump
Cooling: Central Air
Laundry: Electric Dryer Hookup, Inside, Washer Hookup
Sewer: Septic Tank
Parcel ID: C-04-34-28-100-
Listing Courtesy Of: Robyn Phillips Real Estate Services Llc
robynphillips.fl@gmail.com
Virtually Staged. Experience the perfect blend of luxury, comfort, and modern design in this beautifully crafted new construction home located in the desirable Sun 'N Lake of Sebring community. Offering 4 bedrooms, 2 bathrooms, and an open-concept layout, this home is thoughtfully designed for both everyday living and effortless entertaining. Step inside to soaring 9'4" ceilings with an elegant tray ceiling in the spacious living room, creating a bright and inviting atmosphere. The chef-inspired kitchen is the centerpiece of the home, featuring stunning Quartz countertops, a dramatic waterfall island, stainless steel appliances, pantry, and abundant workspace for gathering with family and friends. The private primary suite serves as a relaxing retreat with two walk-in closets, dual vanities, an oversized walk-in shower with dual shower heads, a private water closet, and additional storage for maximum convenience. Additional highlights include a dedicated laundry room with linen closet, a covered rear patio perfect for enjoying Florida's year-round outdoor lifestyle, and quality craftsmanship throughout. Situated on a private well and septic system in the highly sought-after Sun 'N Lake of Sebring, residents enjoy access to two championship golf courses, pickleball and tennis courts, a community pool, fitness center, dog parks, nature preserve, and miles of sidewalks in a golf cart-friendly community. Conveniently located near shopping, restaurants, medical facilities, and everything Sebring has to offer, this exceptional home is ready to welcome you. **Pictures of similar home- acutual finishes may vary**
Property Details
Price: $299,900
Sq Ft: 1,750
($171 per
sqft)
Bedrooms: 4
Bathrooms: 2
City: Sebring
County: Highlands
Type: Single Family
Development: Sun N Lake
Acres: 0.2400
Virtual Tour/Floorplan: View
Year Built: 2026
Listing Number: O6436100
Status Code: A-Active
Taxes: $590.73
Tax Year: 2025
Garage:
2
/
Y
Furnishings: Unfurnished
Interior Features:
Ceiling Fans(s)
Eat-in Kitchen
High Ceilings
Open Floorplan
Primary Bedroom Main Floor
Solid Surface Counters
Split Bedroom
Thermostat
Tray Ceiling(s)
Financial Information:
Taxes: $590.73
Tax Year: 2025
Exterior Features:
Private Entrance
Private Yard
Equipment:
Dishwasher
Disposal
Electric Water Heater
Exhaust Fan
Microwave
Range
Refrigerator
Additional Information:
MLS Area: 33872 - Sebring
Total Square Footage: 2,150
Price per Square Feet: $171.37
Construction: Block, Stucco
Date Listed: 2026-08-28 00:00:00
Furnished: Unfurnished
Garage Description: Y
Garage Spaces: 2
Attached Garage: Y
Flooring: Luxury Vinyl
Roof: Shingle
Heating: Central, Heat Pump
Cooling: Central Air
Laundry: Electric Dryer Hookup, Inside, Washer Hookup
Sewer: Septic Tank
Parcel ID: C-04-34-28-100-
Map of 8636 Sun N Lake Boulevard, Sebring, FL 33872
Listing Courtesy Of: Robyn Phillips Real Estate Services Llc
robynphillips.fl@gmail.com