8634 Danforth Drive, Windermere, FL 34786
For Sale $365,000


Request Club Info by Email
Calculate Your Payment
Like this listing?
Contact the Listing Agent directly:
Listing Agent: Jennifer Ibarra
Agent Phone:
213-500-7525
Agent Email:
jennifer_ibarra@hotmail.com
Share Property
Save Property
View Virtual Tour
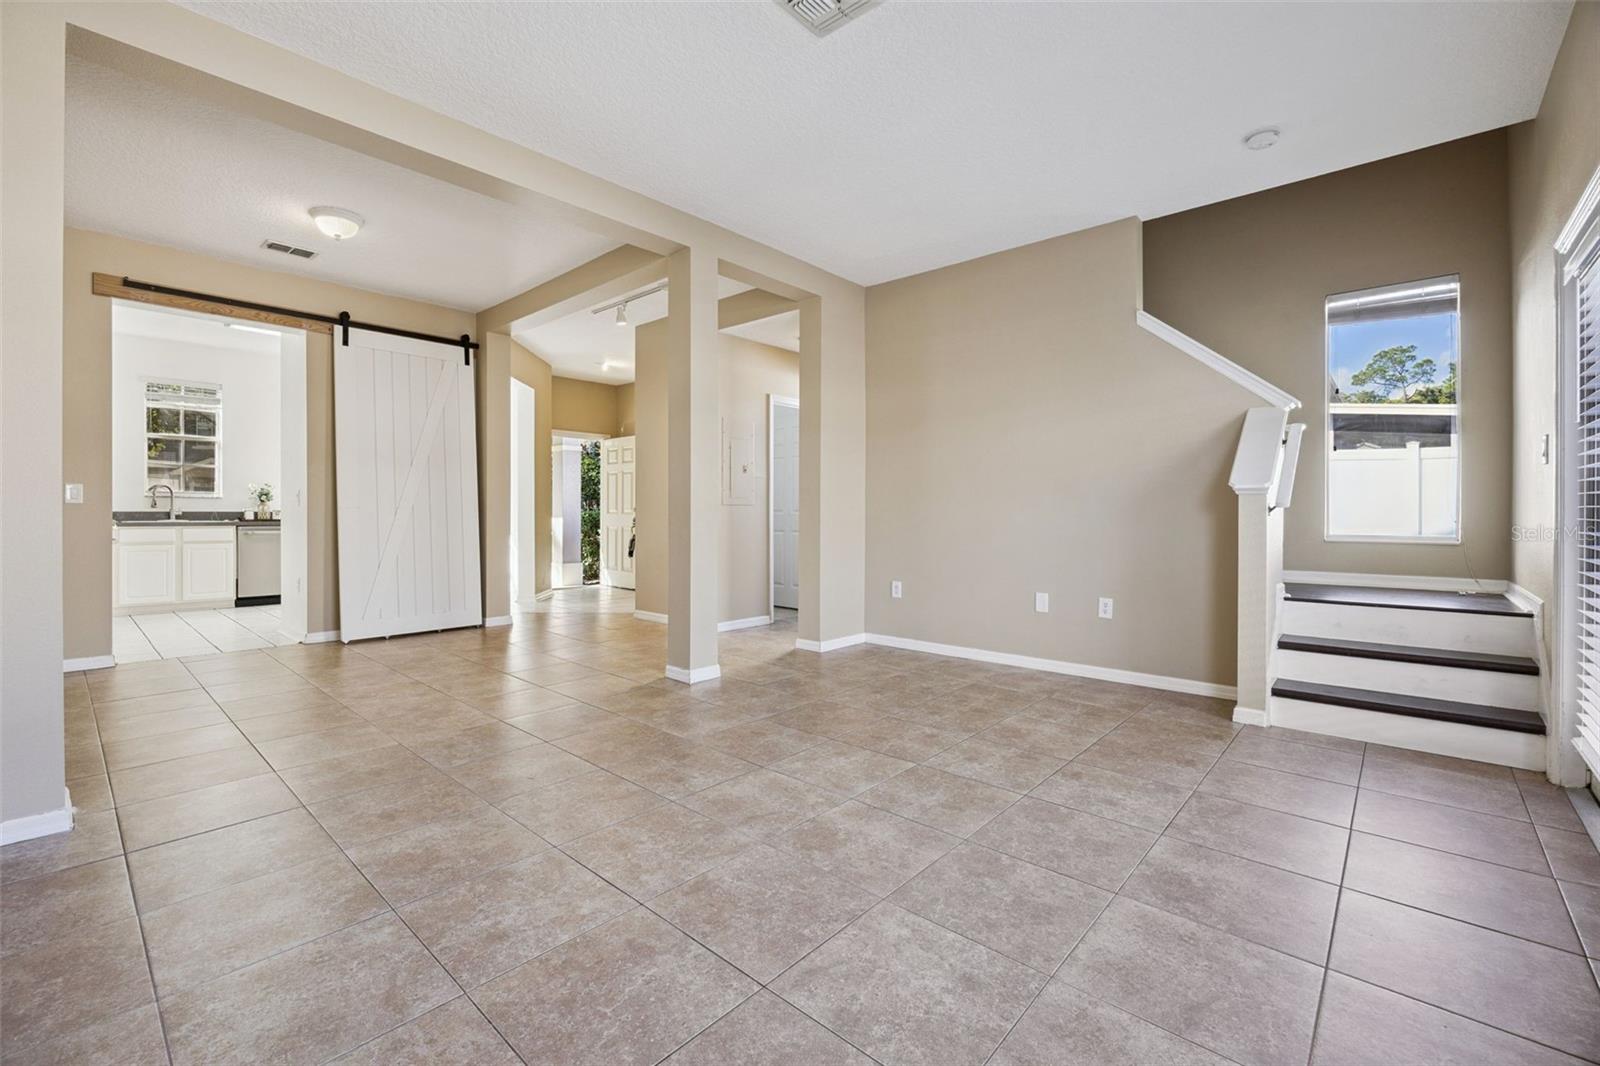
Some pictures have been virtually staged. End-Unit Townhome, No Carpet Anywhere This is one the most affordable end-unit townhome in Windermere. As an end unit, it shares a wall on only one side and gets extra windows and natural light all day. The kitchen, dining, and living areas flow together into one bright, open space, and there's no carpet anywhere in the home. All kitchen and laundry appliances stay, so it's ready to move in. The layout has 2 bedrooms and 2.5 baths, and each bedroom has its own bath. The primary suite has a walk-in closet and an ensuite bath with dual vanities. Out back, a private fenced courtyard leads to an oversized rear-entry two-car garage with a pedestrian door. The HOA covers exterior maintenance, roof maintenance, landscaping, and pest control, and it includes the resort-style community pool and clubhouse. You're in the heart of Windermere, minutes from Lakeside Village, Horizon West, Winter Garden Village, and the Disney area, with quick access to major roads. Zoned for A-rated schools: [Elementary School], [Middle School], and [High School]. Easy, low-maintenance living, ready for its next owner. The thoughtfully designed floor plan provides each bedroom with convenient access to a bathroom. The generous primary suite features dual vanities, a walk-in closet, and a spacious ensuite bath designed for comfort and functionality. Step outside to enjoy the private fenced courtyard leading to the oversized rear-entry two-car garage with a pedestrian door, offering both convenience and privacy. Enjoy low-maintenance living with an HOA that covers exterior maintenance, landscaping, roof maintenance, pest control, and access to the beautiful resort-style community pool and clubhouse. Located in the heart of Windermere, this home offers an unbeatable location with top-rated A schools and easy access to Disney, Lakeside Village, Horizon West, Winter Garden Village, shopping, dining, and major roadways. This is a rare opportunity to own one of the finest townhomes to come on the market in quite some time. Don't miss your chance to make this exceptional home yours!
Ceiling Fans(s)
Window Treatments
Taxes: $4,079.00
Tax Year: 2025
Association Fee: $200.00
Association Fee: $200.00
Association Fee Frequency: Monthly
Association Fee Frequency: Monthly
Courtyard
Dishwasher
Dryer
Gas Water Heater
Range
Refrigerator
Washer
Park/Greenbelt
Trees/Woods
Elementary School: Bay Lake Elementary
Middle School: Horizon West Middle School
Junior High: Horizon West Middle School
High School: Windermere High School
Building Description: Craftsman
MLS Area: 34786 - Windermere
Total Square Footage: 1,864
Price per Square Feet: $264.49
Water: Public
Construction: Block, Stucco
Date Listed: 2026-10-21 00:00:00
Furnished: Unfurnished
Windows: Window Treatments
Parking: Garage Faces Rear
Flooring: Laminate
Roof: Shingle
Heating: Central
Cooling: Central Air
Laundry: Electric Dryer Hookup
Pets: Cats Ok, Dogs Ok
Sewer: Public Sewer
Lot Desc.: Corner Lot
Parcel ID: 01-24-27-5319-0
Listing Courtesy Of: Real Estate House Fl Inc
jennifer_ibarra@hotmail.com
Some pictures have been virtually staged. End-Unit Townhome, No Carpet Anywhere This is one the most affordable end-unit townhome in Windermere. As an end unit, it shares a wall on only one side and gets extra windows and natural light all day. The kitchen, dining, and living areas flow together into one bright, open space, and there's no carpet anywhere in the home. All kitchen and laundry appliances stay, so it's ready to move in. The layout has 2 bedrooms and 2.5 baths, and each bedroom has its own bath. The primary suite has a walk-in closet and an ensuite bath with dual vanities. Out back, a private fenced courtyard leads to an oversized rear-entry two-car garage with a pedestrian door. The HOA covers exterior maintenance, roof maintenance, landscaping, and pest control, and it includes the resort-style community pool and clubhouse. You're in the heart of Windermere, minutes from Lakeside Village, Horizon West, Winter Garden Village, and the Disney area, with quick access to major roads. Zoned for A-rated schools: [Elementary School], [Middle School], and [High School]. Easy, low-maintenance living, ready for its next owner. The thoughtfully designed floor plan provides each bedroom with convenient access to a bathroom. The generous primary suite features dual vanities, a walk-in closet, and a spacious ensuite bath designed for comfort and functionality. Step outside to enjoy the private fenced courtyard leading to the oversized rear-entry two-car garage with a pedestrian door, offering both convenience and privacy. Enjoy low-maintenance living with an HOA that covers exterior maintenance, landscaping, roof maintenance, pest control, and access to the beautiful resort-style community pool and clubhouse. Located in the heart of Windermere, this home offers an unbeatable location with top-rated A schools and easy access to Disney, Lakeside Village, Horizon West, Winter Garden Village, shopping, dining, and major roadways. This is a rare opportunity to own one of the finest townhomes to come on the market in quite some time. Don't miss your chance to make this exceptional home yours!
Property Details
Price: $365,000
Sq Ft: 1,380
($264 per
sqft)
Bedrooms: 2
Bathrooms: 2
Partial Baths: 1
City: Windermere
County: Orange
Type: Townhouse
Development: Lakes/Windermere-Lk Reams Twnh
Acres: 0.0600
Virtual Tour/Floorplan: View
Year Built: 2004
Listing Number: O6447780
Status Code: A-Active
Taxes: $4,079.00
Tax Year: 2025
Garage:
Furnishings: Unfurnished
Pets Allowed: Cats OK, Dogs OK
Total Recurring Fees: $400
Total Recurring Fee Frequency: 0.00
Interior Features:
Ceiling Fans(s)
Window Treatments
Financial Information:
Taxes: $4,079.00
Tax Year: 2025
Association Fee: $200.00
Association Fee: $200.00
Association Fee Frequency: Monthly
Association Fee Frequency: Monthly
Exterior Features:
Courtyard
Equipment:
Dishwasher
Dryer
Gas Water Heater
Range
Refrigerator
Washer
View:
Park/Greenbelt
Trees/Woods
School Information:
Elementary School: Bay Lake Elementary
Middle School: Horizon West Middle School
Junior High: Horizon West Middle School
High School: Windermere High School
Additional Information:
Building Description: Craftsman
MLS Area: 34786 - Windermere
Total Square Footage: 1,864
Price per Square Feet: $264.49
Water: Public
Construction: Block, Stucco
Date Listed: 2026-10-21 00:00:00
Furnished: Unfurnished
Windows: Window Treatments
Parking: Garage Faces Rear
Flooring: Laminate
Roof: Shingle
Heating: Central
Cooling: Central Air
Laundry: Electric Dryer Hookup
Pets: Cats Ok, Dogs Ok
Sewer: Public Sewer
Lot Desc.: Corner Lot
Parcel ID: 01-24-27-5319-0
Map of 8634 Danforth Drive, Windermere, FL 34786
Listing Courtesy Of: Real Estate House Fl Inc
jennifer_ibarra@hotmail.com