8632 Lunar Skye Street, Sarasota, FL 34241
For Sale $274,500


Request Club Info by Email
Calculate Your Payment
Like this listing?
Contact the Listing Agent directly:
Listing Agent: Candy Swick
Agent Phone:
941-376-9000
Agent Email:
candy@candyswick.com
Share Property
Save Property
View Virtual Tour
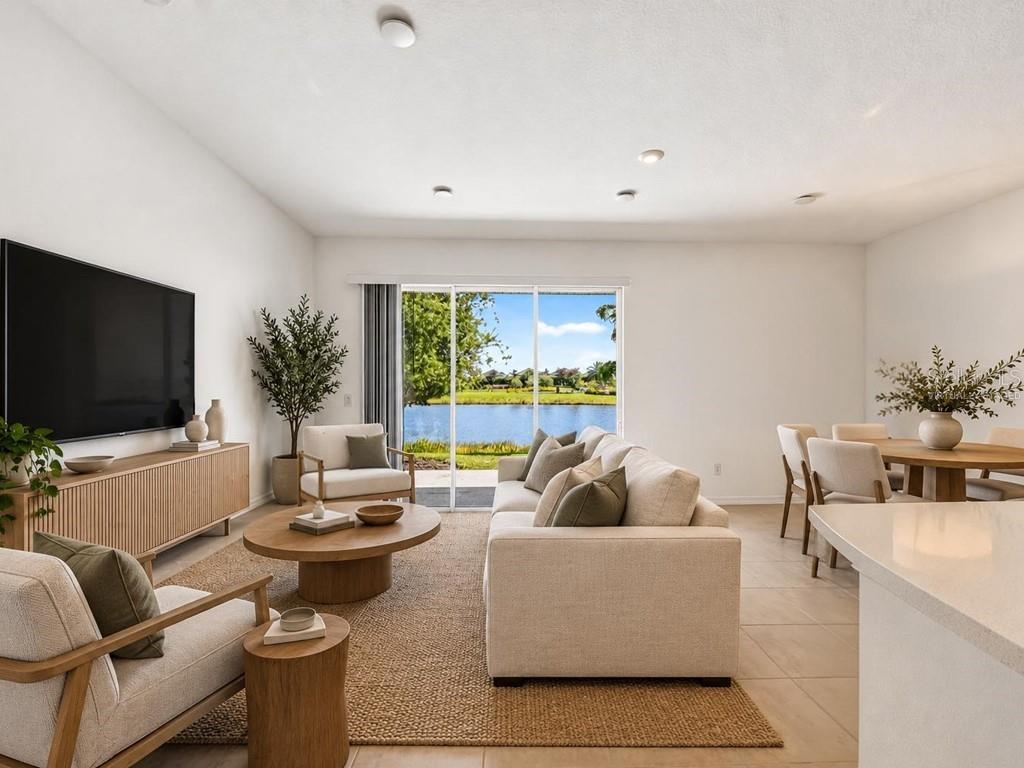
Virtually Staged. FRESHLY UPDATED, BEAUTIFUL LAKE VIEWS, AND EXCEPTIONAL VALUE IN SKYE RANCH! Nestled in The Townhomes at Skye Ranch, this ready-to-move-in residence in Sarasota seamlessly blends modern comfort with serene lake views, all within a beautifully designed community. Located on a tranquil cul-de-sac, this 3-bedroom, 2.5-bath Taylor Morrison Jasmine floor plan boasts 1,417 square feet of thoughtfully arranged living space, enhanced by nearly $10,000 in recent upgrades, including new carpeting, fresh interior paint, and a refinished garage floor. With its inviting new look and desirable location, this residence is ready for its next chapter. A bright, welcoming interior has an open-concept design that creates an effortless flow between the kitchen, dining, and living areas. Neutral finishes, tiled main-level flooring, and abundant natural light complement the home’s fresh updates. At the heart of the home, the well-appointed kitchen showcases quartz countertops, classic shaker-style cabinetry, stainless steel appliances, a spacious center island with breakfast bar seating, and a walk-in pantry. Whether preparing everyday meals or entertaining guests, the functional layout makes gathering easy and enjoyable. The adjoining great room opens through sliding glass doors to a private patio overlooking a tranquil lake. Enjoy morning coffee, afternoon breezes, or relaxing evenings surrounded by water views and the natural beauty of Skye Ranch. This picturesque outdoor setting adds an appealing sense of openness to everyday living. Upstairs, the spacious primary suite offers beautiful lake views, a walk-in closet, and a private en suite bathroom featuring dual sinks, neutral cabinetry, and a walk-in shower. Two additional bedrooms provide flexibility for guests, a home office, or additional living needs, while a second full bathroom includes a tub and shower combination. A conveniently located upstairs laundry area with a washer and a new dryer adds everyday practicality. Additional highlights include energy-efficient double-pane windows, hurricane shutters, recessed lighting, a covered front porch, and an attached one-car garage with a freshly refinished floor. Built in 2022, this home combines contemporary conveniences with substantial recent cosmetic upgrades. Beyond the front door, residents of The Townhomes at Skye Ranch enjoy neighborhood amenities including swimming pools, cabanas, poolside lounging areas, and outdoor gathering spaces. Nearby Turner Community Park offers a wide range of recreational opportunities, including tennis and basketball courts, sand volleyball, sports fields, playgrounds, a dog park, picnic areas, and scenic walking trails. Lakes, preserved green spaces, and natural landscapes create a welcoming outdoor lifestyle that makes Skye Ranch a distinctive Sarasota community. Conveniently located east of Interstate 75 near Clark Road and Lorraine Road, this Sarasota address provides access to everyday shopping, dining, entertainment, golf courses, and major commuter routes while maintaining a peaceful residential atmosphere. Its location also places residents within reach of Sarasota’s celebrated Gulf Coast beaches and vibrant cultural attractions. Whether you’re looking for a primary residence, a seasonal Florida retreat, or an investment property, 8632 Lunar Skye Street offers an appealing mix of updated interiors, lakefront surroundings, community amenities, exceptional value, and plenty of storage space throughout the home.
Open Floorplan
Primary Bedroom Upstairs
Solid Surface Counters
Stone Counters
Walk-In Closet(s)
Fence Restrictions
Maintenance
Pool
Recreation Facilities
Taxes: $4,991.31
Tax Year: 2025
Association Fee: $524.12
Association Fee Frequency: Quarterly
Hurricane Shutters
Lighting
Sidewalk
Dishwasher
Disposal
Dryer
Gas Water Heater
Microwave
Range
Refrigerator
Washer
Water
Lake Front
Skye Ranch Townhomes
View: Lake
Elementary School: Lakeview Elementary
Middle School: Sarasota Middle
Junior High: Sarasota Middle
High School: Riverview High
Building Description: Custom
MLS Area: 34241 - Sarasota
Total Square Footage: 1,706
Price per Square Feet: $193.72
Total Floors: 2
Water: Public
Construction: Block, Stucco
Date Listed: 2026-09-02 00:00:00
Furnished: Unfurnished
Parking: Driveway, Guest
Garage Description: Y
Garage Spaces: 1
Attached Garage: Y
Flooring: Carpet, Tile
Roof: Shingle
Heating: Central, Electric
Cooling: Central Air
Laundry: Inside, Laundry Closet
Pets: Breed Restrictions, Cats Ok, Dogs Ok, Number Limit
Sewer: Public Sewer
Lot Desc.: Cul-De-Sac, In County, Landscaped, Near Golf Course, Sidewalk, Paved
Parcel ID: 0293122058
Amenities: Fence Restrictions, Maintenance, Pool, Recreation Facilities
Listing Courtesy Of: Candy Swick & Company
candy@candyswick.com
Virtually Staged. FRESHLY UPDATED, BEAUTIFUL LAKE VIEWS, AND EXCEPTIONAL VALUE IN SKYE RANCH! Nestled in The Townhomes at Skye Ranch, this ready-to-move-in residence in Sarasota seamlessly blends modern comfort with serene lake views, all within a beautifully designed community. Located on a tranquil cul-de-sac, this 3-bedroom, 2.5-bath Taylor Morrison Jasmine floor plan boasts 1,417 square feet of thoughtfully arranged living space, enhanced by nearly $10,000 in recent upgrades, including new carpeting, fresh interior paint, and a refinished garage floor. With its inviting new look and desirable location, this residence is ready for its next chapter. A bright, welcoming interior has an open-concept design that creates an effortless flow between the kitchen, dining, and living areas. Neutral finishes, tiled main-level flooring, and abundant natural light complement the home’s fresh updates. At the heart of the home, the well-appointed kitchen showcases quartz countertops, classic shaker-style cabinetry, stainless steel appliances, a spacious center island with breakfast bar seating, and a walk-in pantry. Whether preparing everyday meals or entertaining guests, the functional layout makes gathering easy and enjoyable. The adjoining great room opens through sliding glass doors to a private patio overlooking a tranquil lake. Enjoy morning coffee, afternoon breezes, or relaxing evenings surrounded by water views and the natural beauty of Skye Ranch. This picturesque outdoor setting adds an appealing sense of openness to everyday living. Upstairs, the spacious primary suite offers beautiful lake views, a walk-in closet, and a private en suite bathroom featuring dual sinks, neutral cabinetry, and a walk-in shower. Two additional bedrooms provide flexibility for guests, a home office, or additional living needs, while a second full bathroom includes a tub and shower combination. A conveniently located upstairs laundry area with a washer and a new dryer adds everyday practicality. Additional highlights include energy-efficient double-pane windows, hurricane shutters, recessed lighting, a covered front porch, and an attached one-car garage with a freshly refinished floor. Built in 2022, this home combines contemporary conveniences with substantial recent cosmetic upgrades. Beyond the front door, residents of The Townhomes at Skye Ranch enjoy neighborhood amenities including swimming pools, cabanas, poolside lounging areas, and outdoor gathering spaces. Nearby Turner Community Park offers a wide range of recreational opportunities, including tennis and basketball courts, sand volleyball, sports fields, playgrounds, a dog park, picnic areas, and scenic walking trails. Lakes, preserved green spaces, and natural landscapes create a welcoming outdoor lifestyle that makes Skye Ranch a distinctive Sarasota community. Conveniently located east of Interstate 75 near Clark Road and Lorraine Road, this Sarasota address provides access to everyday shopping, dining, entertainment, golf courses, and major commuter routes while maintaining a peaceful residential atmosphere. Its location also places residents within reach of Sarasota’s celebrated Gulf Coast beaches and vibrant cultural attractions. Whether you’re looking for a primary residence, a seasonal Florida retreat, or an investment property, 8632 Lunar Skye Street offers an appealing mix of updated interiors, lakefront surroundings, community amenities, exceptional value, and plenty of storage space throughout the home.
Property Details
Price: $274,500
Sq Ft: 1,417
($194 per
sqft)
Bedrooms: 3
Bathrooms: 2
Partial Baths: 1
City: Sarasota
County: Sarasota
Type: Townhouse
Development: Skye Ranch Nbrhd
Subdivision: Skye Ranch Nbrhd 2 Twnhms
Acres: 0.0400
Virtual Tour/Floorplan: View
Year Built: 2022
Listing Number: A4704245
Status Code: A-Active
Taxes: $4,991.31
Tax Year: 2025
Garage:
1
/
Y
Furnishings: Unfurnished
Pets Allowed: Breed Restrictions, Cats OK, Dogs OK, Number Limit
Total Recurring Fees: $175
Total Recurring Fee Frequency: 0.00
Interior Features:
Open Floorplan
Primary Bedroom Upstairs
Solid Surface Counters
Stone Counters
Walk-In Closet(s)
Amenities:
Fence Restrictions
Maintenance
Pool
Recreation Facilities
Financial Information:
Taxes: $4,991.31
Tax Year: 2025
Association Fee: $524.12
Association Fee Frequency: Quarterly
Exterior Features:
Hurricane Shutters
Lighting
Sidewalk
Equipment:
Dishwasher
Disposal
Dryer
Gas Water Heater
Microwave
Range
Refrigerator
Washer
View:
Water
Waterfront Description:
Lake Front
Skye Ranch Townhomes
View: Lake
School Information:
Elementary School: Lakeview Elementary
Middle School: Sarasota Middle
Junior High: Sarasota Middle
High School: Riverview High
Additional Information:
Building Description: Custom
MLS Area: 34241 - Sarasota
Total Square Footage: 1,706
Price per Square Feet: $193.72
Total Floors: 2
Water: Public
Construction: Block, Stucco
Date Listed: 2026-09-02 00:00:00
Furnished: Unfurnished
Parking: Driveway, Guest
Garage Description: Y
Garage Spaces: 1
Attached Garage: Y
Flooring: Carpet, Tile
Roof: Shingle
Heating: Central, Electric
Cooling: Central Air
Laundry: Inside, Laundry Closet
Pets: Breed Restrictions, Cats Ok, Dogs Ok, Number Limit
Sewer: Public Sewer
Lot Desc.: Cul-De-Sac, In County, Landscaped, Near Golf Course, Sidewalk, Paved
Parcel ID: 0293122058
Amenities: Fence Restrictions, Maintenance, Pool, Recreation Facilities
Map of 8632 Lunar Skye Street, Sarasota, FL 34241
Listing Courtesy Of: Candy Swick & Company
candy@candyswick.com